Skip main navigation
Sold for $315,000
  • $315,000

    295 Ironwood Cir #295, Elkins Park, PA 19027

    2beds
    1,866sqft
    Townhouse
    Built in 1989
    -- sqft lot
    $363,500 Zestimate®
    $169/sqft
    $2,882 Estimated rent

    Home value

    $363,500

    $345,000 - $382,000

    $2,882/mo

    Zestimate® history
    Loading
    Loading...

    Owner options

    List your home for rent

    $2,882/mo

    Rent Zestimate®

    Find your next renter with Zillow Rental Manager. Plus, with online applications, you can quickly screen prospective tenants – for free.

    Learn more

    $2,882/mo

    Rent Zestimate®

    Refinance and save

    $2,037/mo

    Est. payment

    Refinancing to a lower rate could help reduce your monthly payments and save thousands over the life of the loan.

    See today's rates

    $2,037/mo

    Est. payment

    Explore your selling options

    Work with a Zillow partner agent

    Leverage their expertise and Zillow's premium Showcase listings to get your home seen by more buyers.

    Get started

    List with your own agent

    Get your home in front of millions of buyers by listing it on Zillow.

    Learn how to do it

    Sell it yourself

    Take full control of how buyers see your home on Zillow by listing For Sale by Owner (FSBO).

    List your home

    What's special

    Lushly landscapedBay windowProfessional servicesSmall music venuesSuburban stationBright breyer woods townhouseSecurity guard
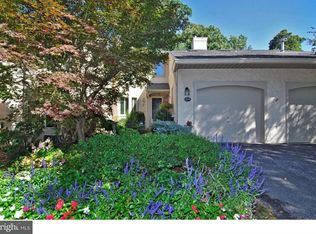
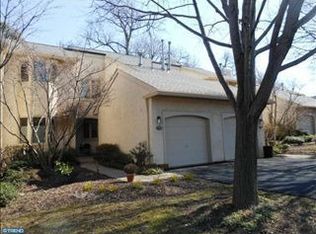
    Beautiful, bright Breyer Woods townhouse with a fantastic layout and ALL EXTERIOR maintenance is included in the monthly association fee: this includes windows, roof, skylights, paint/stain, landscaping, snow removal, etc. - they are all taken care of by the community for truly maintenance free living!. 295 Ironwood Circle is a townhouse unit with a vaulted great room with fireplace, hardwood floors, skylights and door to a large deck with lots of privacy. Dining room with mirrored wall. Updated eat-in kitchen with spacious eating area, gorgeous hardwood flooring and newer stainless steel Samsung appliances. Wide ceramic tiled entry foyer with two coat closets. Den or family room with bay window and first floor powder room. Primary suite with 2 closets + a huge walk-in closet. Spacious master bath with newer vanity, soaking tub, stall shower and a separate toilet room with vanity,. Second bedroom with new custom murphy bed and a full hall bathroom with shower over tub. Laundry room on main level with additional cabinets leads to the one car garage with door opener. The Breyer Woods property was once home to a beloved summer camp, inspires walking throughout its gently rolling, lushly landscaped, wooded grounds. Note: Your association fee covers tennis, ALL exterior maintenance including roof, siding, deck, patio, windows/sliding doors, skylight replacement, lawn care, security guard, trash, and snow removal for care-free living! There is an optional pool membership, and an optional gym membership offered by Salus University on the Breyer Association grounds. Breyer Woods is a gated community of 179 homes and is located directly behind Salus University and one mile from Jenkintown Borough. You will find many restaurants, retail and boutique shops, small music venues, professional services, Trader Joe's, Whole Foods, the Keswick Music Theatre, Cheltenham and Abington Art Centers, Fairmount and Pennypack Park, etc. all within walking distance or up to 15 minutes by car. SEPTA's Jenkintown-Wyncote regional rail station, located 6 blocks away, is a major hub, providing direct access to Center City, Doylestown, Suburban Station (to NYC), University City, Philadelphia International Airport

    Zillow last checked:

    Listing updated:

    Listed by:

    Philip Williams 267-968-2824,

    BHHS Fox & Roach-Jenkintown

    Bought with:

    Asa Kurland, RS349157

    KW Philly

    Source: Bright MLS,MLS#: PAMC2080962MLS Logo

    Facts & features

    Interior

    Bedrooms & bathrooms
    • Bedrooms: 2
    • Bathrooms: 3
    • Full bathrooms: 2
    • 1/2 bathrooms: 1
    • Main level bathrooms: 1
    Rooms
    • Room types: Living Room, Dining Room, Primary Bedroom, Kitchen, Family Room, Bedroom 1, Other
    Basement
    • Area: 0
    Heating
    • Forced Air, Natural Gas
    Cooling
    • Central Air, Electric
    Appliances
    • Included: Built-In Range, Self Cleaning Oven, Dishwasher, Disposal, Gas Water Heater
    • Laundry: Main Level
    Features
    • Primary Bath(s), Butlers Pantry, Eat-in Kitchen, Cathedral Ceiling(s)
    • Flooring: Wood, Carpet, Tile/Brick
    • Windows: Bay/Bow, Skylight(s)
    • Has basement: No
    • Number of fireplaces: 1
    Interior area
    • Total structure area: 1,866
    • Total interior livable area: 1,866 sqft
    • Finished area above ground: 1,866
    • Finished area below ground: 0

    Property

    Parking
    • Total spaces: 1
    • Parking features: Inside Entrance, Garage Door Opener, Driveway, Attached, Other
    • Attached garage spaces: 1
    • Has uncovered spaces: Yes
    Accessibility
    • Accessibility features: None
    Features
    • Levels: Two
    • Stories: 2
    • Patio & porch: Roof
    • Exterior features: Street Lights, Tennis Court(s)
    • Pool features: None
    Details
    • Additional structures: Above Grade, Below Grade
    • Parcel number: 310015032507
    • Zoning: M1
    • Special conditions: Standard

    Construction

    Type & style
    • Home type: Townhouse
    • Architectural style: Contemporary
    • Property subtype: Townhouse
    Materials
    • Stucco
    • Foundation: Slab
    • Roof: Pitched,Shingle
    Condition
    • New construction: No
    • Year built: 1989

    Utilities & green energy

    • Sewer: Public Sewer
    • Water: Public
    • Utilities for property: Cable Connected

    Community & HOA

    Community
    • Condo and coop fee: $653 monthly
    • Subdivision: Breyer Woods
    HOA
    • Has HOA: No
    • Amenities included: Tennis Court(s)
    • Services included: Common Area Maintenance, Maintenance Structure, Maintenance Grounds, Snow Removal, Trash, Insurance
    Location
    • Region: Elkins Park
    • Municipality: CHELTENHAM TWP

    Financial & listing details

    • Price per square foot: $169/sqft
    • Tax assessed value: $141,300
    • Annual tax amount: $9,264
    • Date on market: 8/15/2023
    • Listing agreement: Exclusive Right To Sell
    • Listing terms: Conventional,Cash
    • Inclusions: Refrigerator, Washer, Dryer, Safe In Garage, Murphy Bed In Second Bedroom- All In As Is Condition With No Cash Value
    • Ownership: Condominium

    Price history

    DateEventPrice
    9/18/2023Sold$315,000+1.9%$169/sqft
    Source: Bright MLS #PAMC2080962 Report a problem
    8/24/2023Pending sale$309,000$166/sqft
    Source: Berkshire Hathaway HomeServices Fox & Roach, REALTORS #PAMC2080962 Report a problem
    8/24/2023Contingent$309,000$166/sqft
    Source: Bright MLS #PAMC2080962 Report a problem
    8/15/2023Listed for sale$309,000$166/sqft
    Source: Bright MLS #PAMC2080962 Report a problem
    7/14/2023Listing removed--
    Source: Berkshire Hathaway HomeServices Fox & Roach, REALTORS Report a problem
    6/15/2023Pending sale$309,000$166/sqft
    Source: Bright MLS #PAMC2074678 Report a problem
    6/8/2023Listed for sale$309,000+36.1%$166/sqft
    Source: Bright MLS #PAMC2074678 Report a problem
    6/27/2011Sold$227,000-21.7%$122/sqft
    Source: Public Record Report a problem
    9/7/2004Sold$290,000$155/sqft
    Source: Public Record Report a problem

    Public tax history

    YearProperty taxesTax assessment
    2025$9,542 +2.7%$140,300
    2024$9,293 $140,300
    2023$9,293 +2.1%$140,300
    2022$9,106 +2.8%$140,300
    2021$8,857 +2.3%$140,300
    2020$8,656 +2.7%$140,300
    2019$8,430 +3.2%$140,300
    2018$8,168 +2.2%$140,300
    2017$7,993 +2%$140,300
    2016$7,837 +2.8%$140,300
    2015$7,620 +3.3%$140,300
    2014$7,380 +1.4%$140,300
    2013$7,280 $140,300
    2012$7,280 +0.9%$140,300
    2011$7,216 -19.9%$140,300 -23.8%
    2010$9,011 +4.2%$184,120
    2009$8,644 +4.4%$184,120
    2008$8,278 +6.7%--
    2007$7,759 +6.6%--
    2006$7,277 +5.8%--
    2005$6,879 +4.1%--
    2004$6,608 +4.9%--
    2003$6,301 +8.9%--
    2002$5,786 +7.1%--
    2000$5,400 +7.9%--
    1999$5,003 --
    Find assessor info on the county website

    Neighborhood: 19027

    Nearby schools

    GreatSchools rating
    Schools provided by the listing agent
    • District: Cheltenham

    Source: Bright MLS. This data may not be complete. We recommend contacting the local school district to confirm school assignments for this home.

    Get a cash offer in 3 minutes
    Find out how much your home could sell for in as little as 3 minutes with a no-obligation cash offer.
    Estimated market value
    $363,500
    Get a cash offer in 3 minutes
    Find out how much your home could sell for in as little as 3 minutes with a no-obligation cash offer.
    Estimated market value
    $363,500