Skip main navigation
Sold for $426,000
  • $426,000

    298 Ironwood Cir #298, Elkins Park, PA 19027

    2beds
    2,183sqft
    Townhouse
    Built in 1989
    -- sqft lot
    $434,000 Zestimate®
    $195/sqft
    $3,223 Estimated rent

    Home value

    $434,000

    $412,000 - $456,000

    $3,223/mo

    Zestimate® history
    Loading
    Loading...

    Owner options

    List your home for rent

    $3,223/mo

    Rent Zestimate®

    Find your next renter with Zillow Rental Manager. Plus, with online applications, you can quickly screen prospective tenants – for free.

    Learn more

    $3,223/mo

    Rent Zestimate®

    Refinance and save

    $2,765/mo

    Est. payment

    Refinancing to a lower rate could help reduce your monthly payments and save thousands over the life of the loan.

    See today's rates

    $2,765/mo

    Est. payment

    Explore your selling options

    Work with a Zillow partner agent

    Leverage their expertise and Zillow's premium Showcase listings to get your home seen by more buyers.

    Get started

    List with your own agent

    Get your home in front of millions of buyers by listing it on Zillow.

    Learn how to do it

    Sell it yourself

    Take full control of how buyers see your home on Zillow by listing For Sale by Owner (FSBO).

    List your home

    What's special

    Wood - burning fireplacePrivate deckLuxurious livingTimeless eleganceRefined eleganceModern luxuryModern convenience
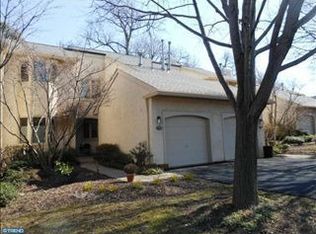
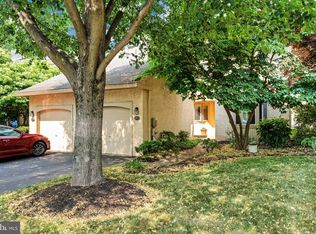
    Indulge in the epitome of luxurious living within the prestigious enclave of Breyer Woods. This opulent end unit two-bedroom, two-and-a-half-bathroom townhouse presents a haven of refined elegance and modern convenience. Step inside to discover a sprawling living room and dining area, bathed in natural light streaming through multiple windows and skylights, casting a gentle glow upon pristine new wood flooring. The gourmet eat-in kitchen awaits, adorned with brand-new cabinetry and offering a serene ambiance for culinary creations. Adjacent, sliding glass doors beckon you to a private deck, enveloped by tranquil tree-lined vistas—an idyllic retreat for savoring your morning coffee in peace. The main level unveils the primary ensuite, a sanctuary boasting lofty ceilings, and recessed lighting adding a touch of sophistication. The lavish ensuite bathroom boasts a sumptuous soaking tub and dual vanity sinks, completing this luxurious haven. Ascend to the upper level, where a loft awaits, along with a generously proportioned bedroom, storage room, and a full bath—perfect for accommodating guests or creating a tranquil workspace. The allure continues downstairs, where the finished lower level presents an ideal venue for entertaining, complete with a wood-burning fireplace and sliding patio doors leading to outdoor splendor. This versatile space could easily serve as a child's playroom, personal gym, or even an au-pair suite, offering limitless possibilities for customization. Nestled within the lush, gated community of Breyer Woods, residents enjoy access to two tennis courts and a serene, park-like setting. Conveniently located just moments from the vibrant heart of Jenkintown borough, with easy access to major highways and rail stations connecting you to Center City Philadelphia and the airport. Nearby amenities abound, from shopping and dining to entertainment options, ensuring a lifestyle of unparalleled convenience and sophistication. Discover the rich history of this esteemed community, once the estate of the Wanamaker Family and later the Breyer Family, renowned for Breyers Ice Cream. Today, it stands as a testament to timeless elegance and modern luxury, offering residents a truly unparalleled living experience. Welcome home to a life of luxury, comfort, and refinement—a life that awaits you in this exquisite Breyer Woods townhouse.

    Zillow last checked:

    Listing updated:

    Listed by:

    Mathew G. Sickler 215-515-0104,

    Keller Williams Realty - Washington Township,

    Listing Team: One Team, Co-Listing Team: One Team,Co-Listing Agent: John D Clidy 856-582-1200,

    Keller Williams Realty - Washington Township

    Bought with:

    Carrie Sullivan, 1862422

    Keller Williams Real Estate-Langhorne

    Source: Bright MLS,MLS#: PAMC2100756MLS Logo

    Facts & features

    Interior

    Bedrooms & bathrooms
    • Bedrooms: 2
    • Bathrooms: 3
    • Full bathrooms: 2
    • 1/2 bathrooms: 1
    • Main level bathrooms: 2
    • Main level bedrooms: 1
    Basement
    • Area: 0
    Heating
    • Forced Air, Natural Gas
    Cooling
    • Central Air, Electric
    Appliances
    • Included: Dishwasher, Dryer, Microwave, Refrigerator, Washer, Gas Water Heater
    • Laundry: Main Level
    Features
    • Has basement: No
    • Number of fireplaces: 1
    Interior area
    • Total structure area: 2,183
    • Total interior livable area: 2,183 sqft
    • Finished area above ground: 2,183
    • Finished area below ground: 0

    Property

    Parking
    • Total spaces: 2
    • Parking features: Garage Faces Front, Inside Entrance, Attached, Driveway, Parking Lot
    • Attached garage spaces: 2
    • Has uncovered spaces: Yes
    • Details: Garage Sqft: 400
    Accessibility
    • Accessibility features: None
    Features
    • Levels: Two
    • Stories: 2
    • Pool features: None
    Details
    • Additional structures: Above Grade, Below Grade
    • Parcel number: 310015032516
    • Zoning: RES
    • Special conditions: Standard

    Construction

    Type & style
    • Home type: Townhouse
    • Architectural style: Contemporary
    • Property subtype: Townhouse
    Materials
    • Stucco
    • Foundation: Slab
    • Roof: Shingle
    Condition
    • New construction: No
    • Year built: 1989

    Utilities & green energy

    • Sewer: Public Sewer
    • Water: Public
    • Utilities for property: Natural Gas Available, Electricity Available

    Community & HOA

    Community
    • Condo and coop fee: $720 monthly
    • Subdivision: Breyer Woods
    HOA
    • Has HOA: No
    • Amenities included: Tennis Court(s)
    • Services included: Lawn Care Front, Lawn Care Rear, Common Area Maintenance, Maintenance Grounds, Snow Removal
    • HOA name: Breyer Woods Condominium Association
    Location
    • Region: Elkins Park
    • Municipality: CHELTENHAM TWP

    Financial & listing details

    • Price per square foot: $195/sqft
    • Tax assessed value: $160,800
    • Annual tax amount: $10,650
    • Date on market: 4/14/2024
    • Listing agreement: Exclusive Right To Sell
    • Listing terms: Cash,Conventional,VA Loan
    • Ownership: Condominium

    Price history

    DateEventPrice
    6/28/2024Sold$426,000+0.2%$195/sqft
    Source: Bright MLS #PAMC2100756 Report a problem
    4/21/2024Contingent$425,000$195/sqft
    Source: Bright MLS #PAMC2100756 Report a problem
    4/14/2024Listed for sale$425,000+28.8%$195/sqft
    Source: Bright MLS #PAMC2100756 Report a problem
    4/12/2023Sold$330,000$151/sqft
    Source: Bright MLS #PAMC2062346 Report a problem
    2/24/2023Pending sale$330,000$151/sqft
    Source: Bright MLS #PAMC2062346 Report a problem
    1/25/2023Listed for sale$330,000+20%$151/sqft
    Source: Bright MLS #PAMC2062346 Report a problem
    6/26/1998Sold$275,000$126/sqft
    Source: Public Record Report a problem

    Public tax history

    YearProperty taxesTax assessment
    2025$10,937 $160,800
    2024-- $160,800
    2023-- $160,800
    2022$10,436 +2.8%$160,800
    2021$10,151 +2.3%$160,800
    2020$9,921 +2.7%$160,800
    2019$9,661 +3.2%$160,800
    2018$9,361 +2.2%$160,800
    2017$9,160 +2%$160,800
    2016$8,982 +2.8%$160,800
    2015$8,735 +3.3%$160,800
    2014$8,458 +1.4%$160,800
    2013$8,344 $160,800
    2012$8,344 -28.7%$160,800 -29.3%
    2011$11,699 +5.1%$227,460
    2010$11,133 +4.2%$227,460
    2009$10,680 +4.4%$227,460
    2008$10,227 +6.7%--
    2007$9,586 +6.6%--
    2006$8,990 +5.8%--
    2005$8,498 +4.1%--
    2004$8,164 +4.9%--
    2003$7,784 +8.9%--
    2002$7,147 +7.1%--
    2000$6,671 +7.9%--
    1999$6,181 --
    Find assessor info on the county website

    Neighborhood: 19027

    Nearby schools

    GreatSchools rating
    Schools provided by the listing agent
    • District: Cheltenham

    Source: Bright MLS. This data may not be complete. We recommend contacting the local school district to confirm school assignments for this home.

    Get a cash offer in 3 minutes
    Find out how much your home could sell for in as little as 3 minutes with a no-obligation cash offer.
    Estimated market value
    $434,000
    Get a cash offer in 3 minutes
    Find out how much your home could sell for in as little as 3 minutes with a no-obligation cash offer.
    Estimated market value
    $434,000