Skip main navigation
Sold
  • Listed by: Front Door Realty • Julie Baldino
    Bought with: ZNonMember-Office-MLS
    $230,075

    295 N 8th Street, St. Helens, OR 97051

    1beds
    571sqft
    Single Family Residence
    Built in 1920
    5,662 Square Feet Lot
    $-- Zestimate®
    $403/sqft
    $1,517 Estimated rent

    Home value

    Not available

    Estimated sales range

    Not available

    $1,517/mo

    Zestimate® history
    Loading
    Loading...

    Owner options

    List your home for rent

    $1,517/mo

    Rent Zestimate®

    Find your next renter with Zillow Rental Manager. Plus, with online applications, you can quickly screen prospective tenants – for free.

    Learn more

    $1,517/mo

    Rent Zestimate®

    Refinance and save

    $1,116/mo

    Est. payment

    Refinancing to a lower rate could help reduce your monthly payments and save thousands over the life of the loan.

    See today's rates

    $1,116/mo

    Est. payment

    Explore your selling options

    Work with a Zillow partner agent

    Leverage their expertise and Zillow's premium Showcase listings to get your home seen by more buyers.

    Get started

    List with your own agent

    Get your home in front of millions of buyers by listing it on Zillow.

    Learn how to do it

    Sell it yourself

    Take full control of how buyers see your home on Zillow by listing For Sale by Owner (FSBO).

    List your home

    What's special

    Contemporary finishesSpacious fully fenced backyardModern cabinetryDedicated laundry roomEfficient layoutStainless steel appliancesLaminate flooring
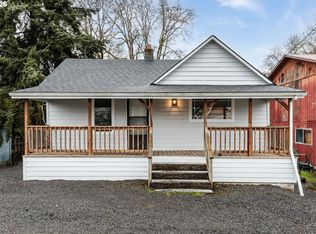
    Affordable opportunity in St. Helens! This one bedroom, one bathroom home offers an efficient layout with contemporary finishes, including laminate flooring, modern cabinetry, stainless steel appliances, and a dedicated laundry room. Step outside to a spacious, fully fenced backyard with plenty of room for gardening, pets, entertaining, or future outdoor projects, plus a storage shed for additional space. Enjoy the best of small-town living with easy access to the Columbia River waterfront, where you'll find scenic walking paths, parks, the marina, local restaurants, community events, summer concerts, and the beloved Spirit of Halloweentown celebration. Whether you're a first-time buyer, downsizing, or looking for an investment opportunity, this home offers affordability, charm, and a location that's hard to beat.

    Zillow last checked:

    Listing updated:

    Listed by:

    Julie Baldino,

    Front Door Realty

    Bought with:

    Non Member ZDefault

    ZNonMember-Office-MLS

    Source: NWMLS as distributed by MLS GRID,MLS#: 2554147MLS Logo

    Facts & features

    Interior

    Bedrooms & bathrooms
    • Bedrooms: 1
    • Bathrooms: 1
    • Full bathrooms: 1
    • Main level bathrooms: 1
    • Main level bedrooms: 1
    Bedroom
    • Level: Main
    Bathroom full
    • Level: Main
    Kitchen with eating space
    • Level: Main
    Living room
    • Level: Main
    Utility room
    • Level: Main
    Heating
    • Wall Furnace, Electric
    Cooling
    • None
    Appliances
    • Included: Dishwasher, Refrigerator, Stove(s)/Range(s), Dishwasher(s), Refrigerator(s), Water Heater: Electric, Water Heater Location: Utility Room
    Features
    • Flooring: Laminate
    • Basement: None
    • Has fireplace: No
    Interior area
    • Total structure area: 571
    • Total interior livable area: 571 sqft

    Property

    Parking
    • Total spaces: 4
    • Parking features: Driveway, None
    • Uncovered spaces: 4
    Features
    • Levels: One
    • Stories: 1
    • Patio & porch: Water Heater
    Lot
    • Size: 5,662 Square Feet
    • Features: Cul-De-Sac
    • Topography: Level
    Details
    • Parcel number: 13668
    • Special conditions: Standard

    Construction

    Type & style
    • Home type: SingleFamily
    • Architectural style: 1 Story
    • Property subtype: Single Family Residence
    Materials
    • Wood Siding
    • Foundation: Poured Concrete
    • Roof: Composition
    Condition
    • Year built: 1920
    • Major remodel year: 1920

    Utilities & green energy

    • Sewer: Sewer Connected
    • Water: Public

    Community & HOA

    Community
    • Subdivision: Oregon
    Location
    • Region: Saint Helens

    Financial & listing details

    • Price per square foot: $403/sqft
    • Tax assessed value: $210,950
    • Annual tax amount: $1,334
    • Date on market: 7/13/2026
    • Listing terms: Conventional,FHA,Rehab Loan
    • Inclusions: Dishwasher(s), Refrigerator(s), Stove(s)/Range(s)

    Price history

    DateEventPrice
    8/24/2026Sold$230,075-2.1%$403/sqft
    Source: NWMLS as distributed by MLS GRID #2554147 Report a problem
    7/26/2026Pending sale$235,000$412/sqft
    Source: RMLS (OR) #458210584 Report a problem
    7/10/2026Listed for sale$235,000+1.3%$412/sqft
    Source: RMLS (OR) #458210584 Report a problem
    5/4/2026Sold$232,000-17.1%$406/sqft
    Source: Public Record Report a problem
    6/13/2022Sold$279,900$490/sqft
    Source: RMLS (OR) #22693559 Report a problem
    4/29/2022Pending sale$279,900$490/sqft
    Source: RMLS (OR) #22693559 Report a problem
    4/18/2022Listed for sale$279,900$490/sqft
    Source: RMLS (OR) #22693559 Report a problem
    4/16/2022Pending sale$279,900$490/sqft
    Source: RMLS (OR) #22693559 Report a problem
    4/9/2022Listed for sale$279,900+60%$490/sqft
    Source: RMLS (OR) #22693559 Report a problem
    5/9/2019Sold$174,900$306/sqft
    Source: RMLS (OR) #19349943 Report a problem
    4/27/2019Pending sale$174,900$306/sqft
    Source: Keller Williams Realty Profes. #19349943 Report a problem
    4/24/2019Price change$174,900-7.6%$306/sqft
    Source: Keller Williams Realty Profes. #19349943 Report a problem
    4/5/2019Listed for sale$189,350+170.5%$332/sqft
    Source: Keller Williams Realty Profes. #19349943 Report a problem
    1/22/2019Sold$70,000+40%$123/sqft
    Source: Public Record Report a problem
    12/14/2016Sold$50,000$88/sqft
    Source: Public Record Report a problem

    Public tax history

    YearProperty taxesTax assessment
    2025$1,335 +3.6%$82,840 +3%
    2024$1,288 +1.5%$80,430 +3%
    2023$1,269 +4.3%$78,090 +3%
    2022$1,217 +9.5%$75,820 +3%
    2021$1,112 +3.5%$73,620 +3%
    2020$1,074 +14.1%$71,480 +15.6%
    2019$942 +3.2%$61,810 +3%
    2018$913 +2.9%$60,010 +3%
    2017$887 +1.5%$58,270 +3%
    2016$874 +3.4%$56,580 +3%
    2015$846 +1.6%$54,940 +3%
    2014$833 +6.3%$53,340 +3%
    2013$784 +4.2%$51,790 +3%
    2012$752 +3.6%$50,290 +3%
    2011$726 +0.7%$48,830 +3%
    2010$721 +3.2%$47,410 +3%
    2009$698 +4.6%$46,030 +3%
    2008$667 +2.8%$44,690 +3%
    2007$650 +3.2%$43,390 +3%
    2006$629 -1.8%$42,130 +3%
    2005$641 +4.8%$40,910 +3%
    2004$611 $39,720 +3%
    2003-- $38,570 +3%
    2002$573 $37,450 +3%
    2001-- $36,360 -37.4%
    2000-- $58,100
    Find assessor info on the county website

    Neighborhood: 97051

    Nearby schools

    GreatSchools rating
    Schools provided by the listing agent
    • Elementary: Lewis & Clark Elementary
    • Middle: St. Helens Middle
    • High: St. Helens High

    Source: NWMLS as distributed by MLS GRID. This data may not be complete. We recommend contacting the local school district to confirm school assignments for this home.

    Get pre-qualified for a loan
    At Zillow Home Loans, we can pre-qualify you in as little as 5 minutes with no impact to your credit score.

    An equal housing lender. NMLS #10287.