Skip main navigation
Pending
  • Price cut: $3K (6/14)
    $347,000

    455 N 9th St, Saint Helens, OR 97051

    2beds
    984sqft
    : 
    Loading
    Get pre-qualified
    Residential, Single Family Residence
    Built in 1925
    4,791 Square Feet Lot
    $-- Zestimate®
    $353/sqft
    $-- HOA

    What's special

    Spa-inspired bathroomExpansive backyardGenerous additional storage spaceFloor-to-ceiling custom subway tileWalk-in showerRiver stone basinAbundant natural light
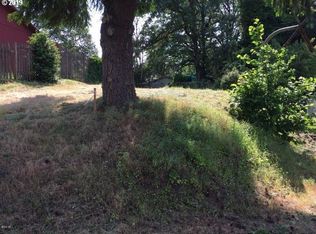
    If you need space for your RV, boat, workshop, outdoor gatherings, or garden — this is the one. The parking area includes a 50-amp RV hookup with a 28-foot level pad, plus room for two vehicles and a boat. The expansive backyard and newer barn-style workshop with loft make this property a rare find in Saint Helens. The fully fenced yard features locking north and south gates, three raised garden beds, blooming herbs and flowers, and mature native trees, creating an outdoor space that is truly move-in ready.Inside, this sun-filled 1925 Craftsman offers timeless character paired with thoughtful modern updates. Rich original hardwood floors, abundant natural light, a newer furnace, and central A/C provide year-round comfort. The spa-inspired bathroom features floor-to-ceiling custom subway tile, a walk-in shower, river stone basin, and a Bluetooth light/fan/speaker system. The kitchen includes a custom breakfast nook with hidden storage underneath, perfect for morning coffee or casual meals, along with a Samsung Bespoke refrigerator, GE gas range and hood, and all appliances included with the home, including an energy- and water-efficient washer and dryer set.Waterproof, slip-proof flooring runs throughout the kitchen, utility room, and bathroom, with extra material included for future needs. Coastal stained-glass light fixtures add warmth and character throughout the home. Above it all, a spacious original attic with classic pull-down hatch access provides generous additional storage space. Property taxes are approximately $1,238 per year, among the lowest you will find in Columbia County.Located just a 15-minute walk from Saint Helens' newly constructed riverfront park, local restaurants, and historic downtown, this home offers both convenience and charm. FHA, VA, and conventional financing are welcome.
    38 days
    |
    692
    |
    46
    |

    Zillow last checked:

    Listing updated:

    Listed by:

    Alissa Westmoreland 503-951-9765,

    Divine NW Realty

    Source: RMLS (OR),MLS#: 770456275MLS Logo

      Facts & features

      Interior

      Bedrooms & bathrooms
      • Bedrooms: 2
      • Bathrooms: 1
      • Full bathrooms: 1
      • Main level bathrooms: 1
      Rooms
      • Room types: Laundry, Bedroom 2, Dining Room, Family Room, Kitchen, Living Room, Primary Bedroom
      Primary bedroom
      • Level: Main
      Bedroom 2
      • Level: Main
      Dining room
      • Level: Main
      Kitchen
      • Level: Main
      Living room
      • Level: Main
      Heating
      • Forced Air
      Cooling
      • Central Air
      Appliances
      • Included: Free-Standing Range, Free-Standing Refrigerator, Washer/Dryer, Electric Water Heater
      Features
      • Flooring: Engineered Hardwood
      • Windows: Double Pane Windows
      • Fireplace features: Electric
      Interior area
      • Total structure area: 984
      • Total interior livable area: 984 sqft

      Property

      Parking
      • Parking features: Driveway, RV Access/Parking, RV Boat Storage
      • Has uncovered spaces: Yes
      Accessibility
      • Accessibility features: Walkin Shower, Accessibility
      Features
      • Levels: One
      • Stories: 1
      • Patio & porch: Covered Patio, Patio
      • Exterior features: Garden, Raised Beds, RV Hookup
      • Fencing: Fenced
      Lot
      • Size: 4,791 Square Feet
      • Features: SqFt 5000 to 6999
      Details
      • Additional structures: RVHookup, RVBoatStorage
      • Parcel number: 13421
      • Zoning: R5

      Construction

      Type & style
      • Home type: SingleFamily
      • Architectural style: Bungalow
      • Property subtype: Residential, Single Family Residence
      Materials
      • Wood Siding
      • Roof: Composition
      Condition
      • Updated/Remodeled
      • New construction: No
      • Year built: 1925

      Utilities & green energy

      • Gas: Gas
      • Sewer: Public Sewer
      • Water: Public

      Community & HOA

      HOA
      • Has HOA: No
      Location
      • Region: Saint Helens

      Financial & listing details

      • Price per square foot: $353/sqft
      • Tax assessed value: $233,810
      • Annual tax amount: $1,238
      • Date on market: 5/28/2026
      • Cumulative days on market: 39 days
      • Listing terms: Cash,Conventional,FHA,VA Loan

        Estimated market value

        Not available

        Estimated sales range

        Not available

        Not available

        Price history

        DateEventPrice
        6/20/2026Pending sale$347,000$353/sqft
        Source: RMLS (OR) #770456275 Report a problem
        6/14/2026Price change$347,000-0.9%$353/sqft
        Source: RMLS (OR) #770456275 Report a problem
        6/12/2026Listed for sale$350,000$356/sqft
        Source: RMLS (OR) #770456275 Report a problem
        6/4/2026Pending sale$350,000$356/sqft
        Source: RMLS (OR) #770456275 Report a problem
        5/28/2026Listed for sale$350,000+45.8%$356/sqft
        Source: RMLS (OR) #770456275 Report a problem
        5/23/2019Sold$240,000+2.1%$244/sqft
        Source: RMLS (OR) #19393554 Report a problem
        4/1/2019Pending sale$235,000$239/sqft
        Source: Urban Pacific Real Estate #19393554 Report a problem
        3/27/2019Price change$235,000-2%$239/sqft
        Source: Urban Pacific Real Estate #19393554 Report a problem
        3/20/2019Pending sale$239,900$244/sqft
        Source: Urban Pacific Real Estate #19393554 Report a problem
        3/2/2019Listed for sale$239,900+50.9%$244/sqft
        Source: Urban Pacific Real Estate #19393554 Report a problem
        8/23/2018Sold$159,000+15800%$162/sqft
        Source: Public Record Report a problem
        6/28/2018Sold$1,000-99.3%$1/sqft
        Source: Public Record Report a problem
        1/24/2007Sold$135,000$137/sqft
        Source: Public Record Report a problem

        Public tax history

        YearProperty taxesTax assessment
        2024$1,196 +1.5%$74,630 +3%
        2023$1,177 +4.3%$72,460 +3%
        2022$1,129 +9.5%$70,350 +3%
        2021$1,031 +3.5%$68,310 +3%
        2020$997 +1.6%$66,330 +3%
        2019$981 +3.2%$64,400 +3%
        2018$951 +2.9%$62,530 +3%
        2017$924 +1.5%$60,710 +3%
        2016$911 +3.4%$58,950 +3%
        2015$881 +1.5%$57,240 +3%
        2014$868 +6.3%$55,580 +3%
        2013$817 +4.2%$53,970 +3%
        2012$784 +3.6%$52,400 +3%
        2011$756 +0.7%$50,880 +3%
        2010$751 +3.2%$49,400 +3%
        2009$728 +4.6%$47,970 +3%
        2008$696 +2.7%$46,580 +3%
        2007$677 +3.2%$45,230 +3%
        2006$656 -1.8%$43,920 +3%
        2005$668 +4.8%$42,650 +3%
        2004$637 $41,410 +3%
        2003-- $40,210 +3%
        2002$597 $39,040 +3%
        2001-- $37,910 +3%
        2000-- $36,810

        Find assessor info on the county website

        Monthly payment

        Est. payment

        Payment breakdown

        Explore the cost of this home by adjusting the details. Changes won't be saved.
        All calculations are estimates and provided by Zillow, Inc. for informational purposes only. Actual amounts may vary.
        HOA fees may include property taxes on listings classified as Co-Ops. Contact the listing agent and/or owner for fee details.
        Mortgage interest rates are dependent on a number of factors, including credit score, down payment, and repayment length. Interest rate data provided by Zillow Group Marketplace, Inc. as of 1/1/1970 from various mortgage lenders with which we have lead or other similar arrangements; the Estimated Payment is an average of those rates.
        See how much you could borrow to make a competitive offer.

        Climate risks

        Neighborhood: 97051

        Getting around

        50 / 100
        Car-Dependent
        54 / 100
        Bikeable

        Nearby schools

        GreatSchools rating
        Schools provided by the listing agent
        • Elementary: Columbia City
        • Middle: St Helens
        • High: St Helens

        Source: RMLS (OR). This data may not be complete. We recommend contacting the local school district to confirm school assignments for this home.

        A local agent can set up tours, give advice and negotiate with sellers.

        Browse local experts

        Similar homes

        Skip to the end of the carouselSkip to the beginning of the carousel