Skip main navigation
Sold
  • $399,800

    454 N 10th St, Saint Helens, OR 97051

    3beds
    1,265sqft
    Residential, Single Family Residence
    Built in 1925
    4,791 Square Feet Lot
    $407,600 Zestimate®
    $316/sqft
    $1,936 Estimated rent

    Home value

    $407,600

    $387,000 - $428,000

    $1,936/mo

    Zestimate® history
    Loading
    Loading...

    Owner options

    List your home for rent

    $1,936/mo

    Rent Zestimate®

    Find your next renter with Zillow Rental Manager. Plus, with online applications, you can quickly screen prospective tenants – for free.

    Learn more

    $1,936/mo

    Rent Zestimate®

    Refinance and save

    $2,419/mo

    Est. payment

    Refinancing to a lower rate could help reduce your monthly payments and save thousands over the life of the loan.

    See today's rates

    $2,419/mo

    Est. payment

    Explore your selling options

    Work with a Zillow partner agent

    Leverage their expertise and Zillow's premium Showcase listings to get your home seen by more buyers.

    Get started

    List with your own agent

    Get your home in front of millions of buyers by listing it on Zillow.

    Learn how to do it

    Sell it yourself

    Take full control of how buyers see your home on Zillow by listing For Sale by Owner (FSBO).

    List your home

    What's special

    Porch entranceQuartz countertopsNew sidingNew roofExterior paintNew furnaceNew windows
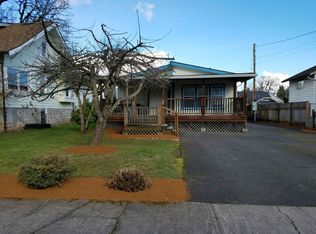
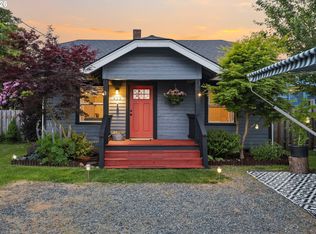
    This fully remodeled 1925-cottage offers modern amenities in a small-town setting. Just 40-minutes north of Portland in the quaint town of St. Helens, this 3-bedroom home features new siding, new roof, new furnace + ducting, new windows + doors, luxury vinyl flooring, new cabinetry + tile, quartz countertops, new interior + exterior paint and stainless-steel appliances.Separate laundry room on main level offers cabinetry with quartz countertop. Downstairs features an open area with concrete flooring + outside access - ideal for shop storage. Two rooms downstairs are freshly carpeted for storage/playroom/craft room.New electrical panel + wiring throughout, new Pex plumbing supply lines and 35-feet of new sewer line. Home is structurally reframed per code with energy-efficient and current code-compliant insulation.Porch entrance with cedar tongue + groove, aluminum handrail and composite decking -sets the stage for charm!Conveniently located by schools, parks, historic downtown shops + eateries and less than a mile from the waterfront marina, this home is a peaceful retreat from crowded suburban living.

    Zillow last checked:

    Listing updated:

    Listed by:

    Christopher Kelly 971-533-6635,

    Berkshire Hathaway HomeServices NW Real Estate,

    Jamey Nedelisky 971-533-6635,

    Berkshire Hathaway HomeServices NW Real Estate

    Bought with:

    Brandon King, 201231154

    Keller Williams PDX Central

    Source: RMLS (OR),MLS#: 23059460MLS Logo

    Facts & features

    Interior

    Bedrooms & bathrooms
    • Bedrooms: 3
    • Bathrooms: 1
    • Full bathrooms: 1
    • Main level bathrooms: 1
    Rooms
    • Room types: Bonus Room, Laundry, Bedroom 2, Bedroom 3, Dining Room, Family Room, Kitchen, Living Room, Primary Bedroom
    Primary bedroom
    • Features: Vinyl Floor
    • Level: Main
    • Area: 182
    • Dimensions: 14 x 13
    Bedroom 2
    • Features: Vinyl Floor
    • Level: Main
    • Area: 210
    • Dimensions: 15 x 14
    Bedroom 3
    • Features: Vinyl Floor
    • Level: Main
    • Area: 100
    • Dimensions: 10 x 10
    Dining room
    • Features: Vinyl Floor
    • Level: Main
    • Area: 96
    • Dimensions: 12 x 8
    Kitchen
    • Features: Builtin Range, Microwave, Free Standing Refrigerator, Quartz
    • Level: Main
    • Area: 132
    • Width: 11
    Living room
    • Features: High Ceilings, Vinyl Floor
    • Level: Main
    • Area: 288
    • Dimensions: 18 x 16
    Heating
    • Forced Air 90
    Appliances
    • Included: Built-In Range, Built-In Refrigerator, Dishwasher, Microwave, Stainless Steel Appliance(s), Free-Standing Refrigerator, Electric Water Heater
    • Laundry: Laundry Room
    Features
    • High Ceilings, Quartz
    • Flooring: Vinyl, Wall to Wall Carpet
    • Windows: Double Pane Windows, Vinyl Frames
    • Basement: Exterior Entry,Partial,Partially Finished
    Interior area
    • Total structure area: 1,265
    • Total interior livable area: 1,265 sqft

    Property

    Parking
    • Parking features: Driveway, Off Street, RV Access/Parking
    • Has uncovered spaces: Yes
    Accessibility
    • Accessibility features: Main Floor Bedroom Bath, Accessibility
    Features
    • Stories: 1
    • Patio & porch: Porch
    • Exterior features: Yard
    • Fencing: Fenced
    Lot
    • Size: 4,791 Square Feet
    • Dimensions: 4792 SF
    • Features: Level, SqFt 3000 to 4999
    Details
    • Additional structures: RVParking
    • Parcel number: 13433
    • Zoning: SH:R5

    Construction

    Type & style
    • Home type: SingleFamily
    • Architectural style: Bungalow,Cottage
    • Property subtype: Residential, Single Family Residence
    Materials
    • Cement Siding, Insulation and Ceiling Insulation
    • Foundation: Block, Concrete Perimeter
    • Roof: Composition
    Condition
    • Updated/Remodeled
    • New construction: No
    • Year built: 1925

    Utilities & green energy

    • Gas: Gas
    • Sewer: Public Sewer
    • Water: Public

    Community & HOA

    HOA
    • Has HOA: No
    Location
    • Region: Saint Helens

    Financial & listing details

    • Price per square foot: $316/sqft
    • Tax assessed value: $434,570
    • Annual tax amount: $1,977
    • Date on market: 8/11/2023
    • Cumulative days on market: 25 days
    • Listing terms: Cash,Conventional,FHA,VA Loan
    • Road surface type: Paved

    Price history

    DateEventPrice
    9/29/2023Sold$399,800$316/sqft
    Source: RMLS (OR) #23059460 Report a problem
    9/5/2023Pending sale$399,800$316/sqft
    Source: RMLS (OR) #23059460 Report a problem
    8/23/2023Price change$399,800-2.4%$316/sqft
    Source: RMLS (OR) #23059460 Report a problem
    8/11/2023Listed for sale$409,800+309.8%$324/sqft
    Source: RMLS (OR) #23059460 Report a problem
    10/11/2022Sold$100,000$79/sqft
    Source: Public Record Report a problem

    Public tax history

    YearProperty taxesTax assessment
    2024$3,047 +47.8%$190,220 +49.9%
    2023$2,061 +4.3%$126,860 +3%
    2022$1,977 +9.5%$123,170 +3%
    2021$1,806 +3.5%$119,590 +3%
    2020$1,745 +1.6%$116,110 +3%
    2019$1,718 +3.2%$112,730 +3%
    2018$1,665 +2.9%$109,450 +3%
    2017$1,618 +1.5%$106,270 +3%
    2016$1,594 +11.4%$103,170 +7.7%
    2015$1,431 +3.8%$95,800 +5.3%
    2014$1,379 +0.9%$90,990 -2.3%
    2013$1,366 +3.9%$93,140 +2.6%
    2012$1,316 -0.1%$90,800 -0.7%
    2011$1,316 -13.5%$91,430 -8.7%
    2010$1,522 +3.2%$100,170 +3%
    2009$1,476 +4.6%$97,260 +3%
    2008$1,410 +5.8%$94,430 +6.1%
    2007$1,332 +0.2%$89,010
    2006$1,330 -1.1%$89,010 +3%
    2005$1,345 +5.7%$86,420 +3%
    2004$1,272 $83,910 +3%
    2003-- $81,470 +3%
    2002$1,210 $79,100 -9.1%
    2001-- $87,000 +2.7%
    2000-- $84,700
    Find assessor info on the county website

    Neighborhood: 97051

    Nearby schools

    GreatSchools rating
    Schools provided by the listing agent
    • Elementary: Lewis & Clark
    • Middle: St Helens
    • High: St Helens

    Source: RMLS (OR). This data may not be complete. We recommend contacting the local school district to confirm school assignments for this home.

    Get pre-qualified for a loan
    At Zillow Home Loans, we can pre-qualify you in as little as 5 minutes with no impact to your credit score.

    An equal housing lender. NMLS #10287.