Enjoy maintenance free living in the beautiful community of Harbor Ridge. This is a MUST SEE true end unit with lots of privacy. It has the feel of your own private home oasis with a side yard and back patio. Entering the home the room opens to a spacious floor plan with 10 ft. ceilings making it open and airy. The home has plantation shutters throughout including the 12-foot wall of triple sliding doors which pocket back creating an extra wide opening for a view and access to the screened lanai and patio. The home features many upgrades, including hardwood floors, quartz countertops, and a walk-in pantry. The eat-in kitchen features newer stainless steel appliances, new large one bowl sink and new stylish black faucet. The first floor also offers a half-bath powder room. The second floor features an oversized master bedroom with private bath, dual vanities and a large walk-in closet. There are two additional large bedrooms on the second floor with spacious closets and private bath. The laundry is conveniently located on the second floor. The spacious two car garage has two extra-large storage racks with plenty of room to hold all your beach chairs and other necessities for your outdoor activities. With a new HVAC system installed in March 2026 you will have piece of mind for the summer months ahead. Harbor Ridge offers low maintenance fees of $420 per month. Fees include landscaping, roof maintenance and replacement, water, sewer, high speed internet and premium cable, exterior painting, trash, recycling and a community pool with a cabana. No flood insurance is required. This quiet community is conveniently located to shopping, restaurants, parks, beaches and the Pinellas Trail. You can hop on the Jolly Trolly next to the main entrance and ride south to Clearwater or north to the Sponge Docks. Don’t miss this one!
Sold for $405,000
Zestimate®
$405,000
295 N HARBOR DRIVE, PALM HARBOR, FL 34683
3beds
1,700sqft
Townhouse
Built in 2016
3,154 Square Feet Lot
$405,000 Zestimate®
$238/sqft
$2,627 Estimated rent
Home value
$405,000
$373,000 - $437,000
$2,627/mo
Zestimate® history
Owner options
List your home for rent
$2,627/mo
Rent Zestimate®
Find your next renter with Zillow Rental Manager. Plus, with online applications, you can quickly screen prospective tenants – for free.
$2,627/mo
Rent Zestimate®
Refinance and save
$3,231/mo
Est. payment
Refinancing to a lower rate could help reduce your monthly payments and save thousands over the life of the loan.
$3,231/mo
Est. payment
Explore your selling options
Work with a Zillow partner agent
Leverage their expertise and Zillow's premium Showcase listings to get your home seen by more buyers.
Get startedList with your own agent
Get your home in front of millions of buyers by listing it on Zillow.
Learn how to do itSell it yourself
Take full control of how buyers see your home on Zillow by listing For Sale by Owner (FSBO).
List your homeWhat's special
Quartz countertopsPlantation shutters throughoutWalk-in pantryLarge walk-in closet
Zillow last checked:
Listing updated:
Listed by:
Matt Buttner 352-385-7636,
LIST NOW REALTY, LLC 352-385-7636
Bought with:
Connie Hite, 3320643
FUTURE HOME REALTY INC
Source: Stellar MLS,MLS#: G5111950 Originating MLS: Lake and Sumter
Originating MLS: Lake and Sumter
Facts & features
Interior
Bedrooms & bathrooms
- Bedrooms: 3
- Bathrooms: 3
- Full bathrooms: 2
- 1/2 bathrooms: 1
Primary bedroom
- Features: Ceiling Fan(s), Dual Sinks, En Suite Bathroom, Shower No Tub, Stone Counters, Walk-In Closet(s)
- Level: Second
- Area: 195 Square Feet
- Dimensions: 15x13
Kitchen
- Features: Breakfast Bar, Stone Counters, Pantry
- Level: First
- Area: 126 Square Feet
- Dimensions: 9x14
Living room
- Features: Ceiling Fan(s)
- Level: First
- Area: 286 Square Feet
- Dimensions: 13x22
Heating
- Central, Electric, Heat Pump
Cooling
- Central Air
Appliances
- Included: Dishwasher, Disposal, Dryer, Electric Water Heater, Ice Maker, Microwave, Range, Refrigerator, Washer, Water Softener
- Laundry: Laundry Closet
Features
- Ceiling Fan(s), Eating Space In Kitchen, High Ceilings, Living Room/Dining Room Combo, Open Floorplan, PrimaryBedroom Upstairs, Solid Wood Cabinets, Split Bedroom, Stone Counters, Thermostat, Walk-In Closet(s)
- Flooring: Carpet, Ceramic Tile, Hardwood
- Doors: Sliding Doors
- Windows: Skylight(s)
- Has fireplace: No
- Common walls with other units/homes: End Unit
Interior area
- Total structure area: 1,700
- Total interior livable area: 1,700 sqft
Property
Parking
- Total spaces: 2
- Parking features: Driveway, Garage Door Opener, Guest
- Attached garage spaces: 2
- Has uncovered spaces: Yes
- Details: Garage Dimensions: 20x19
Accessibility
- Accessibility features: Central Living Area
Features
- Levels: Two
- Stories: 2
- Patio & porch: Covered, Patio, Rear Porch, Screened
- Exterior features: Irrigation System, Lighting, Rain Gutters, Sidewalk
Lot
- Size: 3,154 Square Feet
- Features: City Lot, Near Golf Course, Near Marina, Near Public Transit, Sidewalk
- Residential vegetation: Mature Landscaping, Oak Trees, Trees/Landscaped
Details
- Parcel number: 242715363030000010
- Special conditions: None
Construction
Type & style
- Home type: Townhouse
- Property subtype: Townhouse
- Attached to another structure: Yes
Materials
- Block, Stucco
- Foundation: Slab
- Roof: Shingle
Condition
- Completed
- New construction: No
- Year built: 2016
Utilities & green energy
- Sewer: Public Sewer
- Water: Public
- Utilities for property: BB/HS Internet Available, Cable Connected, Electricity Connected, Fire Hydrant, Phone Available, Sewer Connected, Street Lights, Water Connected
Community & HOA
Community
- Features: Deed Restrictions, Pool, Sidewalks
- Security: Smoke Detector(s)
- Pet fee: $0 monthly
- Subdivision: HARBOR RIDGE OF PALM HARBOR
HOA
- Has HOA: Yes
- Amenities included: Pool, Vehicle Restrictions
- Services included: Cable TV, Common Area Taxes, Community Pool, Reserve Fund, Internet, Maintenance Structure, Maintenance Grounds, Manager, Pool Maintenance, Sewer, Trash, Water
- HOA fee: $420 monthly
- HOA name: Ameritech
- HOA phone: 727-726-8000
Location
- Region: Palm Harbor
Financial & listing details
- Price per square foot: $238/sqft
- Tax assessed value: $354,658
- Annual tax amount: $5,782
- Date on market: 5/6/2026
- Cumulative days on market: 30 days
- Listing terms: Cash,Conventional
- Ownership: Fee Simple
- Total actual rent: 0
- Electric utility on property: Yes
- Road surface type: Paved, Asphalt
Price history
| Date | Event | Price |
|---|---|---|
| 7/2/2026 | Sold | $405,000-1.2%$238/sqft |
Source:  Stellar MLS #G5111950 Report a problem Stellar MLS #G5111950 Report a problem | ||
| 6/5/2026 | Pending sale | $410,000$241/sqft |
Source: Stellar MLS #G5111950 Report a problem | ||
| 5/19/2026 | Price change | $410,000-1.2%$241/sqft |
Source: Stellar MLS #G5111950 Report a problem | ||
| 5/6/2026 | Listed for sale | $415,000+45.6%$244/sqft |
Source: Stellar MLS #G5111950 Report a problem | ||
| 2/28/2018 | Sold | $285,000-4%$168/sqft |
Source: Stellar MLS #U7835129 Report a problem | ||
| 12/17/2017 | Price change | $297,000+2.4%$175/sqft |
Source: RE/MAX METRO #U7835129 Report a problem | ||
| 11/15/2017 | Listed for sale | $289,900$171/sqft |
Source: RE/MAX METRO #U7835129 Report a problem | ||
| 11/15/2017 | Pending sale | $289,900$171/sqft |
Source: RE/MAX METRO #U7835129 Report a problem | ||
| 11/15/2017 | Pending sale | $289,900$171/sqft |
Source: RE/MAX METRO #U7835129 Report a problem | ||
| 10/13/2017 | Listed for sale | $289,900+11%$171/sqft |
Source: RE/MAX METRO #U7835129 Report a problem | ||
| 2/19/2016 | Sold | $261,165$154/sqft |
Source: Public Record Report a problem | ||
Public tax history
| Year | Property taxes | Tax assessment |
|---|---|---|
| 2025 | $5,782 +0.1% | $354,658 -2% |
| 2024 | $5,774 +1.4% | $361,844 +23.8% |
| 2023 | $5,694 +12.4% | $292,347 +10% |
| 2022 | $5,064 +7.8% | $265,770 +10% |
| 2021 | $4,697 +2.1% | $241,609 +3.6% |
| 2020 | $4,599 +0.3% | $233,211 +1.2% |
| 2019 | $4,586 | $230,483 +11% |
| 2018 | $4,586 +36.2% | $207,684 +2.1% |
| 2017 | $3,368 +1122.2% | $203,412 +1387.6% |
| 2016 | $276 -16.9% | $13,674 -15% |
| 2015 | $331 | $16,087 |
Find assessor info on the county website
Neighborhood: 34683
Nearby homes
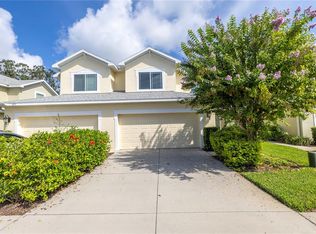
- $428,0003 bd3 ba1.7k sqft265 N Harbor Dr, Palm Harbor, FL 34683Sold
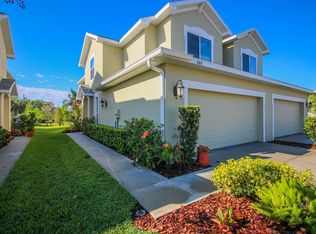
- $389,7003 bd3 ba1.7k sqft260 N Harbor Dr, Palm Harbor, FL 34683Off Market
- $443,1003 bd2 ba1.5k sqft411 Manor Blvd, Palm Harbor, FL 34683Off Market
- $382,8003 bd3 ba1.7k sqft250 N Harbor Dr, Palm Harbor, FL 34683Off Market

- $348,9002 bd1 ba1.2k sqft409 Manor Blvd, Palm Harbor, FL 34683Off Market
- $380,600-- bd-- ba1.7k sqft240 N Harbor Dr, Palm Harbor, FL 34683Off Market
- $374,3003 bd3 ba1.7k sqft205 N Harbor Dr, Palm Harbor, FL 34683Off Market
- $383,700-- bd-- ba1.7k sqft215 N Harbor Dr, Palm Harbor, FL 34683Off Market
Nearby schools
GreatSchools rating
- 10/10Sutherland Elementary SchoolGrades: PK-5Distance: 1.8 mi
- 6/10Tarpon Springs Middle SchoolGrades: 6-8Distance: 2.4 mi
- 6/10Tarpon Springs High SchoolGrades: PK,9-12Distance: 1.9 mi
Get a cash offer in 3 minutes
Find out how much your home could sell for in as little as 3 minutes with a no-obligation cash offer.
Estimated market value
$405,000
Get a cash offer in 3 minutes
Find out how much your home could sell for in as little as 3 minutes with a no-obligation cash offer.
Estimated market value
$405,000
- Florida
- Pinellas County
- Palm Harbor
- 34683
- 295 N HARBOR DRIVE
Nearby cities
Nearby zip codes
Other Palm Harbor Topics
