Skip main navigation
For sale
  • $1,135,000

    295 River Wind Drive, North Augusta, SC 29841

    5beds
    3,540sqft
    : 
    $6,550/mo
    Get pre-qualified
    Single Family Residence
    Built in 2007
    0.65 Acres Lot
    $1,085,600 Zestimate®
    $321/sqft
    $42/mo HOA

    What's special

    Spacious two-story homeNew roofWalk-in pantryFive spacious bedroomsQuartz countertopsCoffee serving cabinetDual vanities
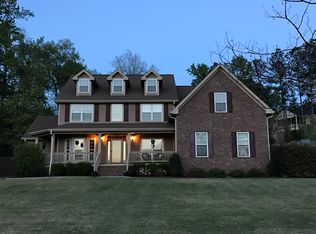
    Nestled in the heart of Savannah Barony, this spacious two-story home offers the perfect blend of warmth and Southern elegance-an ideal place to raise a family. Boasting five spacious bedrooms and four and a half baths, this home is thoughtfully designed to accommodate both comfort and functionality. The master bedroom is on the main level and its bathroom has been recently upgraded to include dual vanities, porcelain tile on floor and walls, Quartz countertops and two walk in closets. There is an additional bedroom on the main level. Upstairs, you can find three additional bedrooms as well as another room which includes custom cabinetry with built in desks. The open concept living and kitchen areas create an inviting space where family and friends can gather. A cozy fireplace anchors the living room, while the kitchen features Bosch appliances, Quartz countertops and backsplash with under counter lighting, center island with drawer microwave, coffee serving cabinet, walk-in pantry, and a closet for storing small appliances. Step outside and find a spacious rear deck for entertaining, or simply enjoying your morning coffee. The centerpiece is a beautiful, in-ground, salt water pool offering a refreshing escape on warm summer days. The garage floor's poly-aspartic coat is built to last. And for added peace of mind, the home comes equipped with a Generac, ensuring uninterrupted comfort during any power outage. The basement/crawl space has been fully encapsulated and includes a humidifier - offering a cleaner, drier foundation and added protection for your home. Recent upgrades include brand new HVAC systems and a new roof that provides peace of mind for years to come. There are three zones of in-house wired audio for seamless sound throughout the house including the back porch with all new speakers. ADT security system installed. Thoughtfully designed and lived in with heart, its a place that truly FEELS LIKE HOME.
    3 days
    |
    215
    |
    9
    |

    Likely to sell faster than

    Zillow last checked:

    Listing updated:

    Listed by:

    Karen Boyd 706-836-6239,

    Meybohm Real Estate - Evans

    Source: Hive MLS,MLS#: 100596989MLS LogoOriginating MLS: REALTORS® of Greater Augusta

      Facts & features

      Interior

      Bedrooms & bathrooms
      • Bedrooms: 5
      • Bathrooms: 5
      • Full bathrooms: 4
      • 1/2 bathrooms: 1
      Rooms
      • Room types: Master Bedroom, Bedroom 2, Bedroom 3, Bedroom 4, Bedroom 5, Bonus Room, Dining Room, Family Room, Laundry, Living Room, Breakfast Room
      Primary bedroom
      • Level: Main
      • Dimensions: 16 x 13
      Bedroom 2
      • Level: Main
      • Dimensions: 12 x 13
      Bedroom 3
      • Level: Upper
      • Dimensions: 14 x 12
      Bedroom 4
      • Level: Upper
      • Dimensions: 13 x 11
      Bedroom 5
      • Level: Upper
      • Dimensions: 12 x 11
      Bonus room
      • Level: Upper
      • Dimensions: 15 x 12
      Breakfast room
      • Level: Main
      • Dimensions: 12 x 9
      Dining room
      • Level: Main
      • Dimensions: 14 x 12
      Family room
      • Level: Main
      • Dimensions: 14 x 14
      Kitchen
      • Level: Main
      • Dimensions: 15 x 12
      Laundry
      • Level: Main
      • Dimensions: 8 x 6
      Living room
      • Level: Main
      • Dimensions: 19 x 15
      Heating
      • Fireplace(s), Electric, Forced Air
      Cooling
      • Central Air, Ceiling Fan(s), Multi Units
      Appliances
      • Included: Vented Exhaust Fan, Gas Cooktop, Built-In Microwave, Built-In Electric Oven, Refrigerator, Range, Ice Maker, Disposal, Dishwasher, Tankless Water Heater
      • Laundry: Dryer Hookup, Washer Hookup, Laundry Room
      Features
      • Sound System, Master Downstairs, Walk-in Closet(s), Vaulted Ceiling(s), Tray Ceiling(s), High Ceilings, Entrance Foyer, Whole-Home Generator, Bookcases, Kitchen Island, Ceiling Fan(s), Pantry, Walk-in Shower, Blinds/Shades, Built-in Features, Eat-in Kitchen, Gas Log, Walk-In Closet(s)
      • Flooring: Vinyl, Carpet, Wood, Ceramic Tile
      • Basement: None
      • Attic: Floored,Partially Floored,Scuttle,Pull Down Stairs,Storage
      • Number of fireplaces: 1
      • Fireplace features: Gas Log
      Interior area
      • Total structure area: 3,540
      • Total interior livable area: 3,540 sqft
      Video & virtual tour

      Property

      Parking
      • Total spaces: 2
      • Parking features: Garage Faces Side, Attached, Concrete, Garage Door Opener, Paved, Garage, Parking Pad
      • Attached garage spaces: 2
      Accessibility
      • Accessibility features: None
      Features
      • Levels: Two
      • Patio & porch: Covered, Deck, Patio, Screened, Front Porch, Rear Porch
      • Exterior features: Irrigation System
      • Has private pool: Yes
      • Pool features: In Ground, Private, Vinyl
      • Fencing: Metal/Ornamental,Fenced
      • Has view: Yes
      • View description: See Remarks
      • Waterfront features: None
      • Frontage type: See Remarks
      Lot
      • Size: 0.65 Acres
      • Dimensions: 143 x 200 x 138 x 200
      • Features: Landscaped, Sprinklers in Front, Sprinklers in Rear
      Details
      • Parcel number: 0021103013
      • Zoning: R
      • Special conditions: Standard

      Construction

      Type & style
      • Home type: SingleFamily
      • Property subtype: Single Family Residence
      Materials
      • Concrete, Brick, Stone, Fiber Cement, Wood Frame
      • Foundation: Crawl Space
      • Roof: Composition
      Condition
      • New construction: No
      • Year built: 2007

      Utilities & green energy

      • Sewer: Public Sewer
      • Water: Public
      • Utilities for property: Cable Available, Underground Utilities
      Green energy
      • Energy efficient items: Lighting

      Community & HOA

      Community
      • Security: Security System, Smoke Detector(s), Security System Owned
      • Subdivision: Savannah Barony
      HOA
      • Has HOA: Yes
      • Amenities included: Street Lights
      • HOA fee: $500 annually
      • HOA name: Savannah Barony HOA
      • HOA phone: 864-230-4667
      Location
      • Region: North Augusta

      Financial & listing details

      • Price per square foot: $321/sqft
      • Tax assessed value: $19,840
      • Annual tax amount: $3,524
      • Date on market: 8/25/2026
      • Cumulative days on market: 3 days
      • Listing agreement: Exclusive Right To Sell
      • Listing terms: Cash,Conventional,FHA,VA Loan

        Estimated market value

        $1,085,600

        $1.03M - $1.14M

        $3,707/mo

        Price history

        DateEventPrice
        8/25/2026Listed for sale$1,135,000+18.3%$321/sqft
        Source: Hive MLS #100596989 Report a problem
        6/28/2025Listing removed$959,500$271/sqft
        Source: REALTORS® of Greater Augusta #543543 Report a problem
        6/27/2025Listed for sale$959,500+124.7%$271/sqft
        Source: REALTORS® of Greater Augusta #543543 Report a problem
        7/18/2018Sold$427,000-2.9%$121/sqft
        Source: Hive MLS #98029267 Report a problem
        6/21/2018Pending sale$439,900$124/sqft
        Source: MEYBOHM REAL ESTATE-WHEELER RD #425598 Report a problem
        4/13/2018Listed for sale$439,900+10%$124/sqft
        Source: MEYBOHM REAL ESTATE-WHEELER RD #425598 Report a problem
        1/28/2016Sold$400,000-4.8%$113/sqft
        Source: Hive MLS #98069629 Report a problem
        10/2/2015Listing removed$420,000$119/sqft
        Source: MEYBOHM REALTORS-WHEELER RD #389535 Report a problem
        7/24/2015Listed for sale$420,000+22738.5%$119/sqft
        Source: MEYBOHM REALTORS-WHEELER RD #389535 Report a problem
        9/17/2014Sold$1,839-97.4%$1/sqft
        Source: Public Record Report a problem
        5/24/2006Sold$72,000$20/sqft
        Source: Public Record Report a problem

        Public tax history

        YearProperty taxesTax assessment
        2025$1,987 $19,840
        2024$1,987 -0.2%$19,840
        2023$1,991 +2.8%$19,840 -1%
        2022$1,936 -0.2%$20,050
        2021$1,940 +13.4%$20,050 +16.2%
        2020$1,711 $17,250 +0.7%
        2019-- $17,130 +6.2%
        2018$1,603 $16,130
        2017$1,603 -1%--
        2016$1,619 --
        2015$1,619 --
        2014-- --
        2013-- --
        2011-- --
        2009-- --
        2007-- --
        2006-- --
        2004-- $2,640
        Find assessor info on the county website

        Monthly payment

        Est. payment

        Payment breakdown

        Explore the cost of this home by adjusting the details. Changes won't be saved.
        All calculations are estimates and provided by Zillow, Inc. for informational purposes only. Actual amounts may vary.
        HOA fees may include property taxes on listings classified as Co-Ops. Contact the listing agent and/or owner for fee details.
        See how much you could borrow to make a competitive offer.

        Climate risks

        Neighborhood: 29841

        Getting around

        2 / 100
        Car-Dependent
        1 / 100
        Somewhat Bikeable

        Nearby schools

        GreatSchools rating
        Schools provided by the listing agent
        • Elementary: North Augusta
        • Middle: Paul Knox
        • High: North Augusta

        Source: Hive MLS. This data may not be complete. We recommend contacting the local school district to confirm school assignments for this home.

        A local agent can set up tours, give advice and negotiate with sellers.

        A local lender can help you make sure your offer is ready when you are.

        Browse local experts

        Similar homes