Proposed one level home offered by local builder Stonecreek Development! Great opportunity for someone looking to select finishes and customize their home. Several plans and price ranges to choose from. Sample images are from previous builds, finishes are subject to change. No HOA in this subdivision!
Active
$639,960
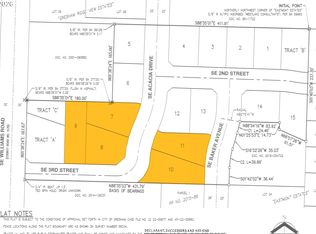
295 SE Baker Ave, Gresham, OR 97080
3beds
1,665sqft
Residential, Single Family Residence
Built in 2026
-- sqft lot
$-- Zestimate®
$384/sqft
$-- HOA
What's special
- 284 days
- 67
- 5
Zillow last checked:
Listing updated:
Listed by:
Chase D'Ambrosio 503-758-5279,
Real Estate Performance Group
Source: RMLS (OR),MLS#: 587578901
Facts & features
Interior
Bedrooms & bathrooms
- Bedrooms: 3
- Bathrooms: 2
- Full bathrooms: 2
- Main level bathrooms: 2
Rooms
- Room types: Utility Room, Bedroom 2, Bedroom 3, Dining Room, Family Room, Kitchen, Living Room, Primary Bedroom
Primary bedroom
- Features: Suite, Vaulted Ceiling, Walkin Closet
- Level: Main
Bedroom 2
- Features: Closet
- Level: Main
Bedroom 3
- Features: Closet
- Level: Main
Dining room
- Level: Main
Kitchen
- Features: Island, Pantry, Quartz
- Level: Main
Heating
- Heat Pump
Cooling
- Heat Pump
Appliances
- Included: Dishwasher, Disposal, Gas Appliances, Microwave, Plumbed For Ice Maker, Stainless Steel Appliance(s), Gas Water Heater, Tankless Water Heater
- Laundry: Laundry Room
Features
- Quartz, Vaulted Ceiling(s), Closet, Kitchen Island, Pantry, Suite, Walk-In Closet(s)
- Flooring: Laminate, Wall to Wall Carpet
- Windows: Double Pane Windows, Vinyl Frames
- Basement: Crawl Space
- Number of fireplaces: 1
- Fireplace features: Gas
Interior area
- Total structure area: 1,665
- Total interior livable area: 1,665 sqft
Property
Parking
- Total spaces: 2
- Parking features: Driveway, On Street, Garage Door Opener, Attached
- Attached garage spaces: 2
- Has uncovered spaces: Yes
Accessibility
- Accessibility features: One Level, Accessibility
Features
- Levels: One
- Stories: 1
- Patio & porch: Covered Patio
Lot
- Features: Gentle Sloping, Level, SqFt 5000 to 6999
Details
- Parcel number: R726059
Construction
Type & style
- Home type: SingleFamily
- Architectural style: Craftsman
- Property subtype: Residential, Single Family Residence
Materials
- Cement Siding
- Foundation: Concrete Perimeter
- Roof: Composition
Condition
- Proposed
- New construction: Yes
- Year built: 2026
Details
- Warranty included: Yes
Utilities & green energy
- Gas: Gas
- Sewer: Public Sewer
- Water: Public
Community & HOA
Community
- Subdivision: Beaver Creek
HOA
- Has HOA: No
Location
- Region: Gresham
Financial & listing details
- Price per square foot: $384/sqft
- Tax assessed value: $76,750
- Annual tax amount: $843
- Date on market: 12/10/2025
- Listing terms: Call Listing Agent,Cash,Conventional,FHA,VA Loan
- Road surface type: Paved
Estimated market value
Not available
Estimated sales range
Not available
Not available
Price history
| Date | Event | Price |
|---|---|---|
| 12/10/2025 | Listed for sale | $639,960$384/sqft |
Source:  RMLS (OR) #587578901 Report a problem RMLS (OR) #587578901 Report a problem | ||
Public tax history
| Year | Property taxes | Tax assessment |
|---|---|---|
| 2025 | $843 +157.4% | $41,440 +153.8% |
| 2024 | $328 | $16,330 |
Find assessor info on the county website
Monthly payment
Est. payment
Payment breakdown
Explore the cost of this home by adjusting the details. Changes won't be saved.Climate risks
Neighborhood: Powell Valley
Nearby schools
Schools provided by the listing agent
- Elementary: Powell Valley
- Middle: Gordon Russell
- High: Sam Barlow
Source: RMLS (OR). This data may not be complete. We recommend contacting the local school district to confirm school assignments for this home.
Similar homes
- $699,9604 bd3 ba2.2k sqft289 SE Acacia Dr, Gresham, OR 97080Active
 MLS ID #649590510, Chase D'Ambrosio, Real Estate Performance Group. RMLS (OR)
 - $499,9603 bd3 ba1.7k sqft4633 SE 2nd St, Gresham, OR 97080Active
 MLS ID #258912609, Brian D'Ambrosio, Real Estate Performance Group. RMLS (OR)
 - from $629,9993 bd2 ba1.8k sqftCedar II Plan, Piper Ridge, Gresham, OR 97080New Construction
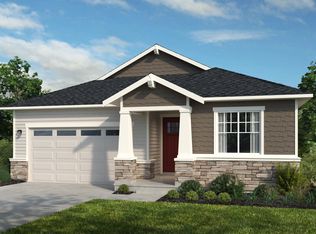 Taylor Morrison
 - $574,9993 bd2 ba1.6k sqft3607 SW 37th St, Gresham, OR 97080Active
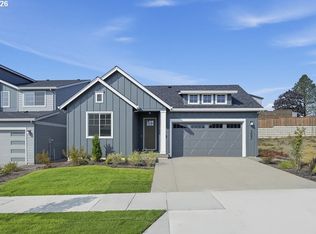 RMLS (OR)
 - $574,9993 bd3 ba2k sqft3667 SW 37th St, Gresham, OR 97080ActiveRMLS (OR)
- $487,9953 bd3 ba1.5k sqft3637 SW Mawrcrest Ave, Gresham, OR 97080ActiveRMLS (OR)
- $640,0004 bd3 ba2.1k sqft3352 NE Sweetwater Rd #80, Estacada, OR 97023ActiveRMLS (OR)
- $634,9503 bd2 ba1.8k sqft1570 NE Wiley Ln #12, Estacada, OR 97023ActiveRMLS (OR)
- $609,9954 bd3 ba2.2k sqft1613 NE 120th Ct, Vancouver, WA 98682ActiveRMLS (OR)
- $626,5203 bd3 ba2.1k sqft18208 NE 16th St, Vancouver, WA 98684ActiveRMLS (OR)
- $634,9504 bd3 ba2k sqft1592 NE Wiley Ln #13, Estacada, OR 97023ActiveRMLS (OR)
- $607,3223 bd3 ba2k sqft18309 NE 17th St, Vancouver, WA 98684ActiveRMLS (OR)
- $399,9473 bd3 ba1.6k sqft2421 NW 1st Dr, Gresham, OR 97030ActiveMLS ID #126785186, Thatcher Green, Builders Marketing Group. RMLS (OR)
- $722,4004 bd3 ba2.3k sqft12033 SE Majestic Falls Ave, Happy Valley, OR 97086ActiveRMLS (OR)
- $729,9004 bd3 ba2.3k sqft12089 SE Majestic Falls Ave, Happy Valley, OR 97086ActiveRMLS (OR)
- $713,4003 bd2 ba1.9k sqft5295 N 85th Ave, Camas, WA 98607ActiveRMLS (OR)
- $399,9473 bd3 ba1.5k sqft2437 NW 1st Dr, Gresham, OR 97030ActiveMLS ID #443466968, Thatcher Green, Builders Marketing Group. RMLS (OR)
- $659,0004 bd3 ba2.4k sqft2623 NE Justus Ave #21, Estacada, OR 97023ActiveMLS ID #320655218, Chris Anderson, John L. Scott Sandy. RMLS (OR)
