Exquisite Preserve-Lot Estate in a Private Cul-de-Sac
Welcome to 295 Seahill Dr, a masterpiece of luxury and functionality nestled on a premium preserve lot in a sought-after cul-de-sac. This stunning home offers an unparalleled blend of elegance, comfort, and high-end upgrades, designed for both effortless living and grand entertaining.
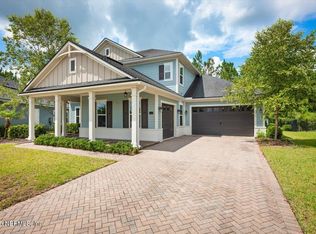
The paver driveway sets the stage for a grand entrance, leading to a spacious three-car garage. Step inside to find gorgeous wide-plank hardwood floors, custom wood beams, and upgraded trim work that add warmth and character. Plantation blinds adorn every window, allowing for both privacy and natural light.
The gourmet kitchen is a chef's dream, featuring a pot filler, deep sink, five-burner gas cooktop, stacked cabinets, stainless steel appliances, a massive walk-in pantry, and an oversized island with ample seating—perfect for gathering and entertaining. A butler's pantry with a built-in wine fridge and coffee station ensures every beverage need is met with ease.
The primary suite is a true retreat, boasting a built-in closet system that connects seamlessly to the upgraded laundry room, a spa-like en-suite with a walk-in shower, soaking tub, and dual vanities, all designed for comfort and sophistication.
This home offers incredible flexibility with two separate flex spaces (can be 5th BR) in addition to the dedicated office, which features custom quartz countertops, built-in shelving, and a picturesque window overlooking the backyardideal for productivity in a serene setting.
The laundry room is thoughtfully designed, featuring a deep sink, decorative tile floors, cabinetry, a butcher block folding station, and ample storage. A well-placed drop zone adds everyday convenience for keeping things tidy.
A brick fireplace with a striking wood mantle serves as a stunning focal point in the living room, adding warmth and charm to the open floor plan. Upgraded light fixtures and ceiling fans throughout enhance both the ambiance and functionality of this exceptional home.
The living and dining spaces flow effortlessly outdoors through large retractable sliders, opening onto a screened lanai with a full outdoor kitchen, complete with a built-in grill, sink, fridge and prep space. Step outside to enjoy the paver patio, fire pit, and a fenced backyard with plenty of room for a pool, all overlooking the tranquil preserve. To make your life even more comfortable at this address there is a whole house generator and the CDD BOND IS PAID OFF!!!
Perfectly positioned close to top-tier amenities, yet offering privacy and serenity, this home is a rare opportunity to own a meticulously designed retreat that seamlessly blends luxury and comfort. Don't miss the chance to make it yours!
Closed
$860,000
295 SEAHILL Drive, St. Augustine, FL 32092
4beds
3,623sqft
Single Family Residence
Built in 2017
-- sqft lot
$844,300 Zestimate®
$237/sqft
$3,803 Estimated rent
Home value
$844,300
$785,000 - $903,000
$3,803/mo
Zestimate® history
Owner options
List your home for rent
$3,803/mo
Rent Zestimate®
Find your next renter with Zillow Rental Manager. Plus, with online applications, you can quickly screen prospective tenants – for free.
$3,803/mo
Rent Zestimate®
Refinance and save
$5,702/mo
Est. payment
Refinancing to a lower rate could help reduce your monthly payments and save thousands over the life of the loan.
$5,702/mo
Est. payment
Explore your selling options
Work with a Zillow partner agent
Leverage their expertise and Zillow's premium Showcase listings to get your home seen by more buyers.
Get startedList with your own agent
Get your home in front of millions of buyers by listing it on Zillow.
Learn how to do itSell it yourself
Take full control of how buyers see your home on Zillow by listing For Sale by Owner (FSBO).
List your homeWhat's special
Oversized islandScreened lanaiOutdoor kitchenDedicated officeCustom quartz countertopsFlex spacesCustom wood beams
Zillow last checked:
Listing updated:
Listed by:
LAURA WORRELL 757-869-0273,
COMPASS FLORIDA LLC 904-413-0119
Bought with:
Beatrice Bredeson, 3284831
MOMENTUM REALTY
Source: realMLS,MLS#: 2079145
Facts & features
Interior
Bedrooms & bathrooms
- Bedrooms: 4
- Bathrooms: 4
- Full bathrooms: 3
- 1/2 bathrooms: 1
Heating
- Central
Cooling
- Central Air, Multi Units, Zoned
Appliances
- Included: Other, Dishwasher, Disposal, Dryer, Electric Oven, Electric Water Heater, ENERGY STAR Qualified Dishwasher, ENERGY STAR Qualified Dryer, ENERGY STAR Qualified Freezer, ENERGY STAR Qualified Refrigerator, ENERGY STAR Qualified Washer, ENERGY STAR Qualified Water Heater, Freezer, Gas Cooktop, Ice Maker, Microwave, Refrigerator, Washer, Water Softener Owned, Wine Cooler
- Laundry: Electric Dryer Hookup, Lower Level, Washer Hookup
Features
- Ceiling Fan(s), Eat-in Kitchen, Entrance Foyer, Guest Suite, Kitchen Island, Open Floorplan, Pantry, Primary Bathroom -Tub with Separate Shower, Master Downstairs, Smart Thermostat, Split Bedrooms, Walk-In Closet(s)
- Flooring: Carpet, Tile, Wood
- Number of fireplaces: 1
- Fireplace features: Gas
Interior area
- Total interior livable area: 3,623 sqft
Property
Parking
- Total spaces: 3
- Parking features: Garage, Garage Door Opener
- Garage spaces: 3
Features
- Levels: Multi/Split
- Stories: 2
- Patio & porch: Front Porch, Patio, Rear Porch, Screened
- Exterior features: Fire Pit, Outdoor Kitchen
- Fencing: Back Yard
- Has view: Yes
- View description: Protected Preserve
Lot
- Features: Cul-De-Sac
Details
- Additional structures: Outdoor Kitchen
- Parcel number: 0100125420
Construction
Type & style
- Home type: SingleFamily
- Architectural style: Traditional
- Property subtype: Single Family Residence
Materials
- Fiber Cement
- Roof: Shingle
Condition
- Updated/Remodeled
- New construction: No
- Year built: 2017
Utilities & green energy
- Electric: Whole House Generator
- Sewer: Public Sewer
- Water: Public
- Utilities for property: Cable Available, Electricity Available, Natural Gas Available, Water Available
Green energy
- Energy efficient items: Appliances
- Water conservation: Efficient Hot Water Distribution
Community & HOA
Community
- Security: Carbon Monoxide Detector(s), Smoke Detector(s)
- Subdivision: Shearwater
HOA
- Has HOA: Yes
- Amenities included: Pool, Barbecue, Basketball Court, Children's Pool, Clubhouse, Dog Park, Jogging Path, Maintenance Grounds, Management - Developer, Management - Live In, Management - Part Time, Park, Playground, Tennis Court(s)
- HOA fee: $236 annually
- HOA name: First Service Residential
Location
- Region: Saint Augustine
Financial & listing details
- Price per square foot: $237/sqft
- Tax assessed value: $700,962
- Annual tax amount: $11,460
- Date on market: 4/3/2025
- Listing terms: Cash,Conventional,FHA,VA Loan
- Road surface type: Asphalt
Price history
| Date | Event | Price |
|---|---|---|
| 6/3/2025 | Sold | $860,000+1.2%$237/sqft |
Source:  realMLS #2079145 Report a problem realMLS #2079145 Report a problem | ||
| 4/8/2025 | Pending sale | $850,000$235/sqft |
Source: realMLS #2079145 Report a problem | ||
| 4/3/2025 | Listed for sale | $850,000-2.2%$235/sqft |
Source: realMLS #2079145 Report a problem | ||
| 3/31/2025 | Listing removed | $869,000$240/sqft |
Source: realMLS #2066287 Report a problem | ||
| 3/27/2025 | Price change | $869,000-2.9%$240/sqft |
Source: realMLS #2066287 Report a problem | ||
| 3/13/2025 | Price change | $895,000-1.6%$247/sqft |
Source: realMLS #2066287 Report a problem | ||
| 1/23/2025 | Listed for sale | $909,900+31.9%$251/sqft |
Source: realMLS #2066287 Report a problem | ||
| 8/29/2020 | Listing removed | $689,900$190/sqft |
Source: RE/MAX Connects #194870 Report a problem | ||
| 8/12/2020 | Listed for sale | $689,900+3.7%$190/sqft |
Source: RE/MAX Connects #194870 Report a problem | ||
| 7/29/2020 | Sold | $665,000-1.5%$184/sqft |
Source: realMLS #1043033 Report a problem | ||
| 6/16/2020 | Pending sale | $674,900$186/sqft |
Source: RE/MAX CONNECTS #1043033 Report a problem | ||
| 6/3/2020 | Price change | $674,900-0.7%$186/sqft |
Source: RE/MAX CONNECTS #1043033 Report a problem | ||
| 5/21/2020 | Price change | $679,900-0.7%$188/sqft |
Source: RE/MAX CONNECTS #1043033 Report a problem | ||
| 5/5/2020 | Price change | $684,900-0.7%$189/sqft |
Source: RE/MAX CONNECTS #1043033 Report a problem | ||
| 4/21/2020 | Price change | $689,900-0.7%$190/sqft |
Source: RE/MAX CONNECTS #1043033 Report a problem | ||
| 4/3/2020 | Price change | $694,900-0.7%$192/sqft |
Source: RE/MAX CONNECTS #1043033 Report a problem | ||
| 3/19/2020 | Listed for sale | $699,900+8%$193/sqft |
Source: RE/MAX CONNECTS #1043033 Report a problem | ||
| 11/21/2017 | Sold | $648,200$179/sqft |
Source: Public Record Report a problem | ||
Public tax history
| Year | Property taxes | Tax assessment |
|---|---|---|
| 2025 | $11,460 +2.4% | $700,962 -6.5% |
| 2024 | $11,192 +7.8% | $750,067 +10.2% |
| 2023 | $10,385 +4.3% | $680,825 -3% |
| 2022 | $9,957 +11% | $702,160 +21.7% |
| 2021 | $8,967 +29.8% | $577,119 +26.9% |
| 2020 | $6,910 -2% | $454,911 +2.3% |
| 2019 | $7,047 | $444,683 -11.1% |
| 2018 | $7,047 +103.2% | $500,222 +488.5% |
| 2017 | $3,468 | $85,000 +66.7% |
| 2016 | $3,468 | $51,000 |
Find assessor info on the county website
Neighborhood: 32092
Nearby homes
- $835,0005 bd4 ba3.8k sqft305 Seahill Dr, Saint Augustine, FL 32092Sold
- $674,7004 bd3 ba2.9k sqft283 Seahill Dr, Saint Augustine, FL 32092Off Market

- $715,8003 bd3 ba2.9k sqft271 Seahill Dr, Saint Augustine, FL 32092Off Market
- $701,1004 bd3 ba2.9k sqft315 Seahill Dr, Saint Augustine, FL 32092Off Market

- $575,3004 bd3 ba2.9k sqft315 Seahill Dr, St Augustine, FL 32092Off Market
- $956,2005 bd4 ba4.7k sqft282 Seahill Dr, Saint Augustine, FL 32092Off Market
- $1,101,8005 bd5 ba4.8k sqft318 Seahill Dr, Saint Augustine, FL 32092Off Market
- $733,6004 bd3 ba3.1k sqft259 Seahill Dr, Saint Augustine, FL 32092Off Market
Nearby schools
GreatSchools rating
- 10/10Trout Creek AcademyGrades: K-8Distance: 1.2 mi
- 7/10Beachside High SchoolGrades: 8-12Distance: 6 mi
Get a cash offer in 3 minutes
Find out how much your home could sell for in as little as 3 minutes with a no-obligation cash offer.
Estimated market value
$844,300
Get a cash offer in 3 minutes
Find out how much your home could sell for in as little as 3 minutes with a no-obligation cash offer.
Estimated market value
$844,300
- Florida
- Saint Johns County
- Saint Augustine
- 32092
- 295 SEAHILL Drive
Nearby cities
Nearby neighborhoods
Nearby zip codes
Other Saint Augustine Topics
