This one-story Mastercraft built home features 4 bedrooms, 3 bathrooms and nearly 3,000 square feet of thoughtfully designed living space, all situated on a private preserve lot towards the end of a quiet cul-de-sac street. Just a short walk from Shearwater's world-class amenities, this home offers the perfect blend of luxury, comfort, and convenience. Inside, the open floor plan is ideal for both entertaining and everyday living, showcasing an inviting living room with a gas fireplace and custom built-ins, hardwood floor and versatile flex space to suit your needs. The chef's kitchen is a standout with granite countertops, gas cooktop, built-in wall oven and microwave, abundant cabinetry, and an oversized custom designed walk-in pantry that truly elevates storage. The primary suite is a private retreat featuring a custom walk-in closet, tiled shower, and a freestanding soaking tub. Additional highlights include a spacious laundry room and a 3-car garage with Juice Box EV charger for added functionality. Step outside to an extended lanai with an outdoor kitchen, complete with a 32" Blaze gas grill and stainless steel flat-top griddle--perfect for year-round entertaining. Living in Shearwater means access to one of Northeast Florida's premier lifestyle communities, including a resort-style pool, lazy river, waterslide, lap pool, fitness center, tennis courts, playgrounds, scenic trails, dog park, kayak launch, and a vibrant community hub. As an added benefit, the debt service portion of the CDD fee has been fully paid off, helping reduce the annual cost of homeownership.
Active
$799,000
283 SEAHILL Drive, St. Augustine, FL 32092
4beds
2,989sqft
:
Get pre-qualified$5,113/mo
Single Family Residence
Built in 2017
-- sqft lot
$-- Zestimate®
$267/sqft
$20/mo HOA
What's special
Spacious laundry roomVersatile flex spaceOpen floor planFreestanding soaking tubHardwood floorCustom walk-in closetTiled shower
- 1 day |
- 296 |
- 24 |
Zillow last checked:
Listing updated:
Listed by:
ROBIN DEEGAN 904-881-3112,
BETTER HOMES & GARDENS REAL ESTATE LIFESTYLES REALTY 833-765-3244
Source: realMLS,MLS#: 2156621
Facts & features
Interior
Bedrooms & bathrooms
- Bedrooms: 4
- Bathrooms: 3
- Full bathrooms: 3
Heating
- Central
Cooling
- Central Air
Appliances
- Included: Dishwasher, Disposal, Gas Cooktop, Gas Oven, Microwave, Refrigerator, Tankless Water Heater, Water Softener Owned
Features
- Breakfast Bar, Built-in Features, Butler Pantry, Ceiling Fan(s), Eat-in Kitchen, Entrance Foyer, Kitchen Island, Open Floorplan, Pantry, Primary Bathroom -Tub with Separate Shower, Master Downstairs, Walk-In Closet(s)
- Flooring: Tile, Wood
- Number of fireplaces: 1
- Fireplace features: Gas
Interior area
- Total interior livable area: 2,989 sqft
Property
Parking
- Total spaces: 3
- Parking features: Attached, Electric Vehicle Charging Station(s), Garage, Garage Door Opener
- Attached garage spaces: 3
Features
- Levels: One
- Stories: 1
- Patio & porch: Covered, Front Porch, Rear Porch, Screened
- Exterior features: Outdoor Kitchen
- Fencing: Fenced,Back Yard
- Has view: Yes
- View description: Protected Preserve
Lot
- Features: Cul-De-Sac, Sprinklers In Front, Sprinklers In Rear
Details
- Parcel number: 0100125410
- Zoning description: Residential
Construction
Type & style
- Home type: SingleFamily
- Architectural style: Ranch
- Property subtype: Single Family Residence
Materials
- Fiber Cement
- Roof: Shingle
Condition
- New construction: No
- Year built: 2017
Utilities & green energy
- Sewer: Public Sewer
- Water: Public
- Utilities for property: Cable Available, Electricity Connected, Natural Gas Connected, Sewer Connected, Water Connected
Community & HOA
Community
- Subdivision: Shearwater
HOA
- Has HOA: Yes
- Amenities included: Pool, Clubhouse, Dog Park, Fitness Center, Playground, Tennis Court(s)
- HOA fee: $236 annually
Location
- Region: Saint Augustine
Financial & listing details
- Price per square foot: $267/sqft
- Tax assessed value: $620,861
- Annual tax amount: $8,283
- Date on market: 7/23/2026
- Listing terms: Cash,Conventional,FHA,VA Loan
Estimated market value
Not available
Estimated sales range
Not available
Not available
Price history
| Date | Event | Price |
|---|---|---|
| 7/23/2026 | Listed for sale | $799,000+62.4%$267/sqft |
Source:  realMLS #2156621 Report a problem realMLS #2156621 Report a problem | ||
| 7/24/2020 | Sold | $492,000-0.8%$165/sqft |
Source: realMLS #1058055 Report a problem | ||
| 6/21/2020 | Pending sale | $496,000$166/sqft |
Source: eXp REALTY, LLC. #1058055 Report a problem | ||
| 5/30/2020 | Price change | $496,000-0.4%$166/sqft |
Source: FLORIDA HOMES REALTY & MORTGAGE LLC #1036905 Report a problem | ||
| 4/24/2020 | Price change | $498,000-1.9%$167/sqft |
Source: FLORIDA HOMES REALTY & MORTGAGE LLC #1036905 Report a problem | ||
| 3/23/2020 | Price change | $507,500-0.1%$170/sqft |
Source: FLORIDA HOMES REALTY & MORTGAGE LLC #1036905 Report a problem | ||
| 2/11/2020 | Price change | $508,000-0.8%$170/sqft |
Source: FLORIDA HOMES REALTY & MORTGAGE LLC #1036905 Report a problem | ||
| 2/6/2020 | Listed for sale | $512,000+12%$171/sqft |
Source: FLORIDA HOMES REALTY & MORTGAGE LLC #1036905 Report a problem | ||
| 12/20/2017 | Sold | $456,960$153/sqft |
Source: realMLS #913840 Report a problem | ||
Public tax history
| Year | Property taxes | Tax assessment |
|---|---|---|
| 2025 | $8,283 +11.3% | $503,809 +2.9% |
| 2024 | $7,439 +2.2% | $489,610 +3% |
| 2023 | $7,278 +6% | $475,350 +3% |
| 2022 | $6,867 +2.4% | $461,505 +3.9% |
| 2021 | $6,708 +15.5% | $444,372 +19.4% |
| 2020 | $5,807 -1.9% | $372,101 +2.3% |
| 2019 | $5,918 | $363,735 -10.6% |
| 2018 | $5,918 +70.6% | $406,789 +378.6% |
| 2017 | $3,468 | $85,000 +66.7% |
| 2016 | $3,468 | $51,000 |
Find assessor info on the county website
Monthly payment
Est. payment
Payment breakdown
Explore the cost of this home by adjusting the details. Changes won't be saved.Climate risks
Neighborhood: 32092
Nearby schools
GreatSchools rating
- 10/10Trout Creek AcademyGrades: K-8Distance: 1.2 mi
- 7/10Beachside High SchoolGrades: 8-12Distance: 6 mi
Schools provided by the listing agent
- Elementary: Trout Creek Academy
- Middle: Trout Creek Academy
- High: Beachside
Source: realMLS. This data may not be complete. We recommend contacting the local school district to confirm school assignments for this home.
- $715,8003 bd3 ba2.9k sqft271 Seahill Dr, Saint Augustine, FL 32092Off Market
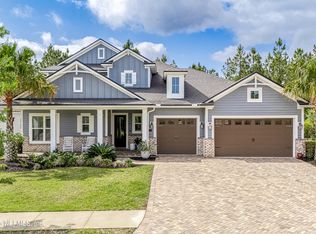
- $860,0004 bd4 ba3.6k sqft295 Seahill Dr, Saint Augustine, FL 32092Sold
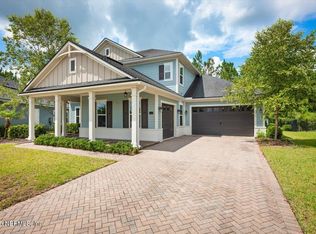
- $835,0005 bd4 ba3.8k sqft305 Seahill Dr, Saint Augustine, FL 32092Sold
- $733,6004 bd3 ba3.1k sqft259 Seahill Dr, Saint Augustine, FL 32092Off Market

- $956,2005 bd4 ba4.7k sqft282 Seahill Dr, Saint Augustine, FL 32092Off Market
- $1,035,0004 bd3 ba4.5k sqft254 Seahill Dr, Saint Augustine, FL 32092Sold
- $826,8004 bd4 ba3.6k sqft249 Seahill Dr, Saint Augustine, FL 32092Off Market
- $727,6004 bd4 ba3.8k sqft254 Seahill Dr, St Augustine, FL 32092Off Market
A local agent can set up tours, give advice and negotiate with sellers.
A local lender can help you make sure your offer is ready when you are.
Similar homes
- $649,9994 bd3 ba2.4k sqft115 WINDLEY Drive, St. Augustine, FL 32092For Sale
 MLS ID #2156642, JOSHUA COTTON. realMLS
 - $799,9004 bd4 ba3.9k sqft359 GLENNEYRE Circle, St. Augustine, FL 32092For Sale
 MLS ID #2154540, Susan Bagan. realMLS
 - $825,0004 bd4 ba3.6k sqft91 GLENNEYRE Circle, St. Augustine, FL 32092For Sale
 MLS ID #2151790, VICKY BAILEY. realMLS
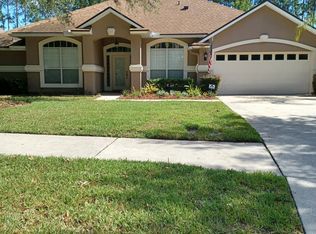
 - $625,0004 bd3 ba2.4k sqft1880 S Landguard Rd, Saint Augustine, FL 32092For Sale
 MLS ID #1083156, Sinan Zakaria. Space Coast AOR
 - $879,0004 bd3 ba2.9k sqft114 Glenneyre Cir, Saint Augustine, FL 32092For SaleMLS ID #262542, Stacey Burkins, Coldwell Banker Vanguard Realty (SJ). St Augustine St Johns County BOR
- $1,090,0005 bd5 ba3.4k sqft1026 GLENNEYRE Circle, St. Augustine, FL 32092For SaleMLS ID #2156221, MOE MOSSA. realMLS
- $675,0004 bd4 ba2.8k sqft132 Palisade Dr, Saint Augustine, FL 32092For SaleMLS ID #263271, Brooke Bohall, Compass Florida. St Augustine St Johns County BOR
- $635,0004 bd3 ba2.2k sqft187 BEALE Avenue, St. Augustine, FL 32092For SaleMLS ID #2155134, STACI GIL. realMLS
- $725,0004 bd4 ba3.2k sqft649 WINDLEY Drive, St. Augustine, FL 32092For SaleMLS ID #2154624, ERIK HEAD. realMLS
- $662,9904 bd4 ba3k sqft110 SMOKERISE Drive, St. Augustine, FL 32092New ConstructionMLS ID #2156349, JENNIFER RICHELLE SMART. realMLS
- $599,0004 bd3 ba2.7k sqft80 ATLAS Drive, St. Augustine, FL 32092For SaleMLS ID #2155804, BRIAN FERGUSON. realMLS
- $649,6774 bd4 ba2.9k sqft2342 W CLOVELLY Lane, St. Augustine, FL 32092For SaleMLS ID #2152249, JULIE KILKER. realMLS
- $615,0004 bd3 ba2.7k sqft41 PALISADE Drive, St. Augustine, FL 32092For SaleMLS ID #2145339, DANIELLE WRIGHT. realMLS
- from $910,9004 bd3 ba3.2k sqft3243MC Plan, SilverLeaf 70', Saint Augustine, FL 32092New ConstructionPerry Homes
- $699,9904 bd3 ba2.5k sqft31 DONOVAN Drive, St. Augustine, FL 32092New ConstructionMLS ID #2156032, NANCY PRUITT. realMLS
- $575,0004 bd3 ba2.4k sqft149 WINDLEY Drive, St. Augustine, FL 32092For SaleMLS ID #2152519, JOSHUA COTTON. realMLS
- from $724,9004 bd4 ba2.6k sqftTomoka Plan, Hidden Creek at SilverLeaf Phase 2, Saint Augustine, FL 32092New ConstructionRiverside Homes
- $865,0005 bd4 ba3k sqft1130 WINDLEY Drive, St. Augustine, FL 32092For SaleMLS ID #2149975, SUSAN GUERRA. realMLS
- $540,0004 bd2 ba2.1k sqft28 COBALT Lane, St. Augustine, FL 32092For SaleMLS ID #2145804, DANIELLE WRIGHT. realMLS
- from $491,9904 bd3 ba2.5k sqftVilano Plan, Shearwater, Saint Augustine, FL 32092New ConstructionDream Finders Homes
