Welcome to 1026 Glenneyre Circle, a former Drees Model Home in the gated section of Shearwater. This luxurious one-story home offers 5 bedrooms, 4.5 baths, and over 3,400 square feet of beautifully designed living space. The open floor plan features soaring ceilings, abundant natural light, and a gourmet kitchen with premium appliances, oversized island, and custom cabinetry. The owner's suite includes a spa-inspired bath and spacious walk-in closet. Enjoy a covered lanai, heated screened saltwater pool and spa, and peaceful pond views. Upgrades include a Culligan whole-house filtration system with reverse osmosis, Generac whole-house generator, decorative wall and ceiling details, custom blinds, and extended cabinetry. Shearwater offers resort-style amenities including a lagoon pool, lazy river, fitness center, tennis courts, trails, parks, and top-rated St. Johns County schools, all minutes from shopping, dining, golf, and Florida's Historic Coast beaches.
Active
$1,090,000
1026 GLENNEYRE Circle, St. Augustine, FL 32092
5beds
3,456sqft
Single Family Residence
Built in 2017
-- sqft lot
$1,054,100 Zestimate®
$315/sqft
$76/mo HOA
What's special
Lagoon poolOversized islandTennis courtsCovered lanaiGated section of shearwaterAbundant natural lightOpen floor plan
- 26 days |
- 1,336 |
- 111 |
Zillow last checked:
Listing updated:
Listed by:
MOE MOSSA 888-490-1268,
SAVVY AVENUE, LLC. 888-490-1268
Source: realMLS,MLS#: 2156221
Facts & features
Interior
Bedrooms & bathrooms
- Bedrooms: 5
- Bathrooms: 5
- Full bathrooms: 4
- 1/2 bathrooms: 1
Dining room
- Area: 272 Square Feet
- Dimensions: 17.00 x 16.00
Family room
- Area: 256 Square Feet
- Dimensions: 16.00 x 16.00
Kitchen
- Area: 165 Square Feet
- Dimensions: 15.00 x 11.00
Living room
- Area: 368 Square Feet
- Dimensions: 23.00 x 16.00
Heating
- Central
Cooling
- Central Air
Appliances
- Included: Other, Convection Oven, Dishwasher, Disposal, Double Oven, Dryer, ENERGY STAR Qualified Dishwasher, ENERGY STAR Qualified Freezer, ENERGY STAR Qualified Washer, Gas Cooktop, Ice Maker, Microwave, Plumbed For Ice Maker, Refrigerator, Tankless Water Heater, Washer, Water Softener Owned
Interior area
- Total interior livable area: 3,456 sqft
Property
Parking
- Total spaces: 3
- Parking features: Additional Parking, Attached, Garage, Garage Door Opener
- Attached garage spaces: 3
Features
- Stories: 1
- Pool features: In Ground, Gas Heat, Heated, Salt Water, Screen Enclosure, Waterfall
- On waterfront: Yes
- Waterfront features: River Front
Details
- Parcel number: 0100124940
Construction
Type & style
- Home type: SingleFamily
- Property subtype: Single Family Residence
Condition
- New construction: No
- Year built: 2017
Utilities & green energy
- Water: Public
- Utilities for property: Cable Available, Electricity Available, Electricity Connected, Natural Gas Available, Natural Gas Connected, Sewer Available, Sewer Connected, Water Available, Water Connected
Community & HOA
Community
- Subdivision: Shearwater
HOA
- Has HOA: Yes
- HOA fee: $915 annually
Location
- Region: Saint Augustine
Financial & listing details
- Price per square foot: $315/sqft
- Tax assessed value: $754,790
- Annual tax amount: $12,708
- Date on market: 7/20/2026
- Listing terms: Conventional
Estimated market value
$1,054,100
$1.00M - $1.11M
$5,170/mo
Price history
| Date | Event | Price |
|---|---|---|
| 7/20/2026 | Listed for sale | $1,090,000+53.5%$315/sqft |
Source:  realMLS #2156221 Report a problem realMLS #2156221 Report a problem | ||
| 3/29/2021 | Sold | $710,000-9.6%$205/sqft |
Source: realMLS #1102366 Report a problem | ||
| 8/20/2020 | Listed for sale | $785,000$227/sqft |
Source: Drees Homes Report a problem | ||
Public tax history
| Year | Property taxes | Tax assessment |
|---|---|---|
| 2025 | $12,708 +8.2% | $742,546 +2.9% |
| 2024 | $11,750 +8.3% | $721,619 +11.7% |
| 2023 | $10,848 +4.4% | $646,138 +3% |
| 2022 | $10,389 +10.4% | $627,318 +24.4% |
| 2021 | $9,407 +3.7% | $504,325 +6.5% |
| 2020 | $9,074 +3.1% | $473,759 +10% |
| 2019 | $8,798 | $430,783 +5.8% |
| 2018 | $8,798 +143.9% | $407,276 +640.5% |
| 2017 | $3,608 | $55,000 |
Find assessor info on the county website
Monthly payment
Est. payment
Payment breakdown
Explore the cost of this home by adjusting the details. Changes won't be saved.Climate risks
Neighborhood: 32092
Nearby schools
GreatSchools rating
- 10/10Trout Creek AcademyGrades: K-8Distance: 1.5 mi
- 7/10Beachside High SchoolGrades: 8-12Distance: 5.9 mi
- $940,0004 bd4 ba4.2k sqft1008 Glenneyre Cir, Saint Augustine, FL 32092Off Market
- $805,2005 bd3 ba4.1k sqft1035 Glenneyre Cir, Saint Augustine, FL 32092Off Market
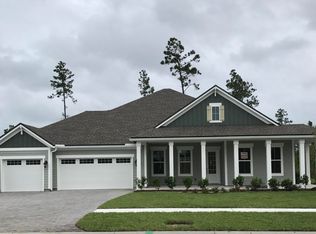
- $712,2004 bd3 ba3k sqft1021 Glenneyre Cir, Saint Augustine, FL 32092Off Market
- $921,9004 bd4 ba3.8k sqft19 Rimcrest Ct, Saint Augustine, FL 32092Off Market
- $837,2004 bd3 ba3.9k sqft1003 Glenneyre Cir, Saint Augustine, FL 32092Off Market
- $954,2005 bd5 ba3.6k sqft60 Glenneyre Cir, Saint Augustine, FL 32092Off Market
- $672,7595 bd4 ba-- sqft33 Glenneyre Cir, Saint Augustine, FL 32092Off Market
- $924,4004 bd4 ba3.4k sqft25 Rimcrest Ct, Saint Augustine, FL 32092Off Market
A local agent can set up tours, give advice and negotiate with sellers.
A local lender can help you make sure your offer is ready when you are.
Similar homes
- $1,080,0004 bd5 ba3.8k sqft681 GLENNEYRE Circle, St. Augustine, FL 32092For Sale
 MLS ID #2147621, JOSEPH PELLICER. realMLS
 - $912,7254 bd4 ba3.3k sqft148 TOTTEN Way, St. Augustine, FL 32092For Sale
 MLS ID #2159964, AMYBETH MYRON. realMLS
 - $875,0005 bd4 ba3.7k sqft2625 TUNBRIDGE Lane, St. Augustine, FL 32092For Sale
 MLS ID #2157569, MERRILL ENGELHARDT. realMLS
 - $819,0004 bd3 ba2.9k sqft126 SEAHILL Drive, St. Augustine, FL 32092For Sale
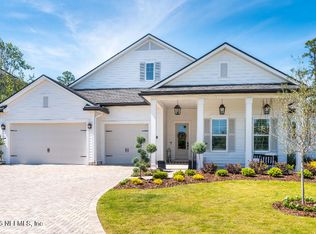 MLS ID #2157767, STEPHEN HACHEY. realMLS
 - $879,0004 bd3 ba2.9k sqft114 Glenneyre Cir, Saint Augustine, FL 32092For SaleMLS ID #262542, Stacey Burkins, Coldwell Banker Vanguard Realty (SJ). St Augustine St Johns County BOR
- $825,0004 bd4 ba3.6k sqft91 GLENNEYRE Circle, St. Augustine, FL 32092For SaleMLS ID #2151790, VICKY BAILEY. realMLS
- $975,0006 bd5 ba4.2k sqft2020 E CLOVELLY Lane, St. Augustine, FL 32092For SaleMLS ID #2158255, HOLLY TAYLOR. realMLS
- $799,0004 bd3 ba2.9k sqft283 SEAHILL Drive, St. Augustine, FL 32092For SaleMLS ID #2156621, ROBIN DEEGAN. realMLS
- from $1,114,9005 bd7 ba4.7k sqft4785MC Plan, SilverLeaf 70', Saint Augustine, FL 32092New ConstructionPerry Homes
- from $1,119,9005 bd7 ba4.7k sqft4785MC Plan, SilverLeaf 80', Saint Augustine, FL 32092New ConstructionPerry Homes
- $959,9005 bd5 ba3.7k sqft156 ARBOR CREEK Drive, St. Augustine, FL 32092New ConstructionMLS ID #2158587, ANDREA JOHNSON. realMLS
- $729,9004 bd3 ba2.8k sqft98 PERMIT Court, St. Augustine, FL 32092For SaleMLS ID #2158037, AUDREA CHARLENE HERRERA. realMLS
- from $1,096,9004 bd4 ba3k sqftNICHOLAS Plan, SilverLeaf 70', Saint Augustine, FL 32092New ConstructionPerry Homes
- $665,0004 bd4 ba2.8k sqft132 Palisade Dr, Saint Augustine, FL 32092For SaleMLS ID #263271, Brooke Bohall, Compass Florida. St Augustine St Johns County BOR
- from $1,058,9004 bd5 ba3.4k sqftMonica Plan, SilverLeaf, Saint Augustine, FL 32092New ConstructionICI Homes
- $1,024,9004 bd4 ba3k sqft80 BLUE RIVER Drive, St. Augustine, FL 32092New ConstructionrealMLS
- $634,0004 bd3 ba2.4k sqft115 WINDLEY Drive, St. Augustine, FL 32092For SaleMLS ID #2156642, JOSHUA COTTON. realMLS
- $1,049,9004 bd4 ba3.1k sqft128 ARBOR CREEK Drive, St. Augustine, FL 32092New ConstructionrealMLS
- $639,6774 bd4 ba2.9k sqft2342 W CLOVELLY Lane, St. Augustine, FL 32092For SaleMLS ID #2152249, JULIE KILKER. realMLS
- $585,0004 bd3 ba2.3k sqft206 LOMBARD Way, St. Augustine, FL 32092For SaleMLS ID #2159230, JULIO ALVAREZ. realMLS
