Welcome to the Julington by Riverside Homes, starting construction soon. Step into the grand Family Room with soaring 20 ft ceilings flooding the home with natural light. At the heart of the home is a spectacular Chef's Kitchen. This culinary showpiece features a premium 36'' gas cooktop, high-end built-in double ovens, a seamless drawer microwave, wired for pendants and under cabinet lighting--all framed by a massive central island that flows into the oversize cafe and family room. A flex space, perfect for an office. A massive loft room ready to customize into your dream fitness studio, secondary family room or game room. The plan offers 4 bedroom and 3 baths with a loft/living space upstairs. Downstairs is a gorgeous owner suite with dual closets, sitting room, tray ceilings and spa bath with free standing tub. The extended lanai is perfect for enjoying the Florida lifestyle. Steps away from the new amenity center. **Photos of similar home** Plan in documents.
Active
$959,900
156 ARBOR CREEK Drive, St. Augustine, FL 32092
5beds
3,791sqft
:
Get pre-qualified$6,303/mo
Single Family Residence
Built in 2027
9,147 Square Feet Lot
$-- Zestimate®
$253/sqft
$154/mo HOA
What's special
Massive central islandMassive loft roomHigh-end built-in double ovensTray ceilingsSeamless drawer microwave
- 7 days |
- 152 |
- 1 |
Likely to sell faster than
Zillow last checked:
Listing updated:
Listed by:
ANDREA JOHNSON 904-530-4720,
RICK WOOD & ASSOCIATES INC 904-264-6553
Source: realMLS,MLS#: 2158587
Facts & features
Interior
Bedrooms & bathrooms
- Bedrooms: 5
- Bathrooms: 5
- Full bathrooms: 4
- 1/2 bathrooms: 1
Heating
- Electric
Cooling
- Central Air, Electric, Multi Units, Zoned
Appliances
- Included: Dishwasher, Double Oven, Gas Range, Gas Water Heater, Microwave, Tankless Water Heater
- Laundry: Lower Level, Sink
Features
- Breakfast Bar, Breakfast Nook, Entrance Foyer, Guest Suite, Open Floorplan, Pantry, Primary Bathroom - Tub with Shower, Master Downstairs, Split Bedrooms, Walk-In Closet(s)
Interior area
- Total interior livable area: 3,791 sqft
Property
Parking
- Total spaces: 3
- Parking features: Attached
- Attached garage spaces: 3
Features
- Levels: One
- Stories: 1
- Patio & porch: Covered, Front Porch, Patio, Porch, Rear Porch
Lot
- Size: 9,147 Square Feet
Details
- Parcel number: 0099840620
Construction
Type & style
- Home type: SingleFamily
- Architectural style: Traditional
- Property subtype: Single Family Residence
Materials
- Composition Siding
- Roof: Shingle
Condition
- To Be Built
- New construction: Yes
- Year built: 2027
Utilities & green energy
- Sewer: Public Sewer
- Water: Public
- Utilities for property: Cable Available, Electricity Connected, Natural Gas Connected, Sewer Connected, Water Connected
Community & HOA
Community
- Security: Security Gate
- Subdivision: Silverleaf
HOA
- Has HOA: Yes
- Amenities included: Pool, Basketball Court, Children's Pool, Clubhouse, Dog Park, Jogging Path, Park, Pickleball, Playground, Tennis Court(s)
- HOA fee: $1,850 annually
Location
- Region: Saint Augustine
Financial & listing details
- Price per square foot: $253/sqft
- Annual tax amount: $2,154
- Date on market: 8/5/2026
- Listing terms: Cash,Conventional,FHA,Lease Back,VA Loan
Estimated market value
Not available
Estimated sales range
Not available
Not available
Price history
| Date | Event | Price |
|---|---|---|
| 8/5/2026 | Listed for sale | $959,900$253/sqft |
Source:  realMLS #2158587 Report a problem realMLS #2158587 Report a problem | ||
Public tax history
Tax history is unavailable.
Monthly payment
Est. payment
Payment breakdown
Explore the cost of this home by adjusting the details. Changes won't be saved.Climate risks
Neighborhood: 32092
Nearby schools
GreatSchools rating
- 9/10Liberty Pines AcademyGrades: K-8Distance: 3.2 mi
- 6/10Tocoi Creek High SchoolGrades: 9-12Distance: 5.8 mi
Schools provided by the listing agent
- High: Tocoi Creek
Source: realMLS. This data may not be complete. We recommend contacting the local school district to confirm school assignments for this home.
- $832,0004 bd3 ba2.4k sqft168 Arbor Creek Dr, Saint Augustine, FL 32092Sold

- $1,080,0004 bd4 ba3.1k sqft210 Arbor Creek Dr, Saint Augustine, FL 32092Sold

- $1,350,0005 bd5 ba3.9k sqft120 Blue River Dr, Saint Augustine, FL 32092Sold
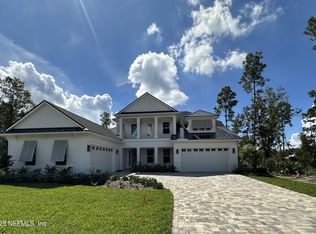
- $1,449,9005 bd6 ba4.7k sqft108 Blue River Dr, Saint Augustine, FL 32092New Construction
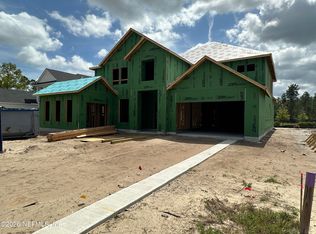
- $1,024,9004 bd4 ba3k sqft80 Blue River Dr, Saint Augustine, FL 32092New Construction
- $1,499,0005 bd5 ba4k sqft73 Arbor Creek Dr, Saint Augustine, FL 32092Pending
- $859,9004 bd3 ba3.1k sqft94 Blue River Dr, Saint Augustine, FL 32092Pending
- $899,9004 bd3 ba3.1k sqft134 Blue River Dr, Saint Augustine, FL 32092Pending
A local agent can set up tours, give advice and negotiate with sellers.
A local lender can help you make sure your offer is ready when you are.
Similar homes
- $992,0004 bd3 ba2.8k sqft53 GLENBRIAR Court, St. Augustine, FL 32092New Construction
 MLS ID #2152684, CRISTIE KARSTEN. realMLS
 - from $944,9004 bd3 ba3.2k sqftStella Plan, Hidden Creek at SilverLeaf Phase 1, Saint Augustine, FL 32092New Construction
 Riverside Homes
 - from $924,9004 bd3 ba3k sqftAvondale Plan, Hidden Creek at SilverLeaf Phase 1, Saint Augustine, FL 32092New Construction
 Riverside Homes
 - $879,0004 bd4 ba3.1k sqft204 COURTNEY CHASE Drive, St. Augustine, FL 32092For Sale
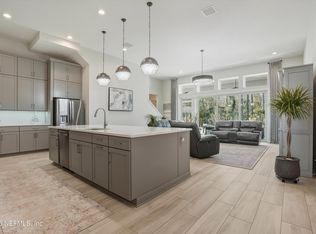 MLS ID #2123939, GREGORY DARRELL COX. realMLS
 - $860,0004 bd4 ba2.9k sqft281 PINE GROVE Point, St. Augustine, FL 32092For SaleMLS ID #2135890, JEREMIAH CHRISTMAS. realMLS
- $845,0004 bd4 ba3.1k sqft238 COURTNEY CHASE Drive, St. Augustine, FL 32092For SaleMLS ID #2141433, GREGORY DETULLIO. realMLS
- $729,9004 bd3 ba2.8k sqft98 PERMIT Court, St. Augustine, FL 32092For SaleMLS ID #2158037, AUDREA CHARLENE HERRERA. realMLS
- $699,0005 bd4 ba2.8k sqft483 COURTNEY CHASE Drive, St. Augustine, FL 32092For SaleMLS ID #2154237, KAITLIN CHERNYSHOV. realMLS
- from $754,9004 bd4 ba2.6k sqftTomoka Plan, Hidden Creek at SilverLeaf Phase 2, Saint Augustine, FL 32092New ConstructionRiverside Homes
- from $744,9004 bd3 ba2.4k sqftAurora Plan, Hidden Creek at SilverLeaf Phase 2, Saint Augustine, FL 32092New ConstructionRiverside Homes
- $799,0004 bd3 ba2.6k sqft151 SILVER PINE Drive, St. Augustine, FL 32092For SaleMLS ID #2157082, ASHLEY PIERATT. realMLS
- $950,0004 bd5 ba4k sqft179 CONQUISTADOR Road, St. Johns, FL 32259For SaleMLS ID #2154646, NATALI ZAHER. realMLS
- $599,0005 bd3 ba3.4k sqft71 SETON Court, St. Augustine, FL 32092For SaleMLS ID #2152485, MATTHEW CHARLES PARKER. realMLS
- $999,0005 bd4 ba3.7k sqft323 ASPINWALL Parkway, St. Augustine, FL 32095For SaleMLS ID #2150197, CLAIR CORBETT. realMLS
- $1,199,0005 bd5 ba4k sqft276 BACK CREEK Drive, St. Augustine, FL 32092For SaleMLS ID #2142363, GREGORY DETULLIO. realMLS
- $975,0005 bd4 ba3.7k sqft180 LOOSESTRIFE Way, St. Augustine, FL 32095For SaleMLS ID #2132028, GISELLA DANIELS TAYLOR. realMLS
- $999,0005 bd4 ba3.3k sqft26 HILLENDALE Circle, St. Johns, FL 32259For SaleMLS ID #2150228, CINDY GAVIN. realMLS
- $510,0004 bd3 ba2.4k sqft250 HOLLY FOREST Drive, St. Augustine, FL 32092For SaleMLS ID #2149475, STACEY BURKINS. realMLS
- $924,0004 bd3 ba2.4k sqft438 SHINNECOCK Drive, St. Johns, FL 32259For SaleMLS ID #2147030, MELISSA HOPKINS JOHNSON. realMLS
- $873,0005 bd4 ba3.2k sqft250 SHADOW Cove, St. Johns, FL 32259For SaleMLS ID #2145950, ANDRES FELIPE ARRUBLA. realMLS
