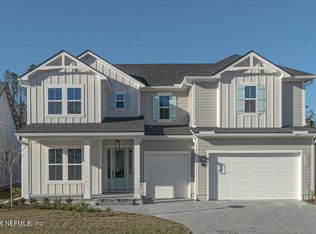
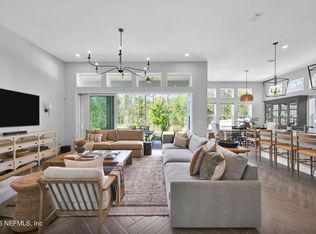
Riverside Homes stunning Avondale plan in Hidden Creek is planned for construction (same plan as model). This home has it all, 4 bedrooms, 3 baths, 3 car split garage, flex room and study. The gorgeous kitchen will have a generous 36'' cooktop, double wall ovens, and drawer microwave. and wired for double pendants and under cabinet lighting. The owner suite is stunning with a sitting room and bath with free standing tub. The expansive family room includes a huge 16' slider and 12' ceilings with tray ceilings and cove molding. There is time to design your home to your taste through our amazing design center. *Photos of similar home of same plan* Floor plan in documents.
Pending
$859,900
94 BLUE RIVER Drive, St. Augustine, FL 32092
4beds
3,140sqft
:
Get pre-qualified$5,655/mo
Single Family Residence
Built in 2026
0.26 Acres Lot
$847,200 Zestimate®
$274/sqft
$142/mo HOA
What's special
Sitting roomFlex roomExpansive family roomGorgeous kitchenTray ceilingsDrawer microwaveCove molding
- 342 days |
- 37 |
- 1 |
Zillow last checked:
Listing updated:
Listed by:
ANDREA JOHNSON 904-530-4720,
RICK WOOD & ASSOCIATES INC 904-264-6553
Source: realMLS,MLS#: 2106884
Facts & features
Interior
Bedrooms & bathrooms
- Bedrooms: 4
- Bathrooms: 3
- Full bathrooms: 3
Heating
- Electric
Cooling
- Central Air, Electric, Multi Units, Zoned
Appliances
- Included: Dishwasher, Double Oven, Gas Range, Gas Water Heater, Ice Maker, Microwave, Tankless Water Heater
- Laundry: Lower Level, Sink
Features
- Breakfast Bar, Breakfast Nook, Built-in Features, Butler Pantry, Entrance Foyer, Guest Suite, His and Hers Closets, Jack and Jill Bath, Open Floorplan, Pantry, Primary Bathroom - Tub with Shower, Master Downstairs, Smart Thermostat, Split Bedrooms, Walk-In Closet(s), Wet Bar
Interior area
- Total interior livable area: 3,140 sqft
Property
Parking
- Total spaces: 3
- Parking features: Attached
- Attached garage spaces: 3
Features
- Levels: One
- Stories: 1
- Patio & porch: Covered, Front Porch, Patio, Porch, Rear Porch
Lot
- Size: 0.26 Acres
Details
- Parcel number: 0099840500
Construction
Type & style
- Home type: SingleFamily
- Architectural style: Traditional
- Property subtype: Single Family Residence
Materials
- Composition Siding
- Roof: Shingle
Condition
- To Be Built
- New construction: Yes
- Year built: 2026
Utilities & green energy
- Sewer: Public Sewer
- Water: Public
- Utilities for property: Cable Available, Electricity Connected, Natural Gas Connected, Sewer Connected, Water Connected
Community & HOA
Community
- Security: Security Gate
- Subdivision: Silverleaf
HOA
- Has HOA: Yes
- Amenities included: Pool, Basketball Court, Children's Pool, Clubhouse, Dog Park, Jogging Path, Park, Pickleball, Playground, Tennis Court(s)
- HOA fee: $1,700 annually
Location
- Region: Saint Augustine
Financial & listing details
- Price per square foot: $274/sqft
- Annual tax amount: $2,821
- Date on market: 9/3/2025
- Listing terms: Cash,Conventional,FHA,Lease Back,VA Loan
Estimated market value
$847,200
$805,000 - $890,000
$3,729/mo
Price history
| Date | Event | Price |
|---|---|---|
| 1/7/2026 | Pending sale | $859,900+1.2%$274/sqft |
Source:  realMLS #2106884 Report a problem realMLS #2106884 Report a problem | ||
| 9/3/2025 | Listed for sale | $849,900$271/sqft |
Source: realMLS #2106884 Report a problem | ||
Public tax history
Tax history is unavailable.
Monthly payment
Est. payment
Payment breakdown
Explore the cost of this home by adjusting the details. Changes won't be saved.Climate risks
Neighborhood: 32092
Nearby schools
GreatSchools rating
- 9/10Liberty Pines AcademyGrades: K-8Distance: 3.3 mi
- 6/10Tocoi Creek High SchoolGrades: 9-12Distance: 5.7 mi
Schools provided by the listing agent
- High: Tocoi Creek
Source: realMLS. This data may not be complete. We recommend contacting the local school district to confirm school assignments for this home.
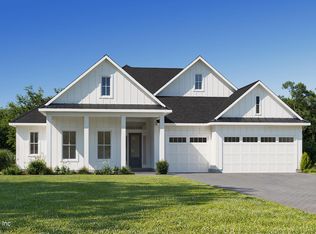
- $1,024,9004 bd4 ba3k sqft80 Blue River Dr, Saint Augustine, FL 32092New Construction
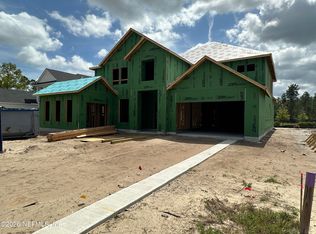
- $1,449,9005 bd6 ba4.7k sqft108 Blue River Dr, Saint Augustine, FL 32092New Construction
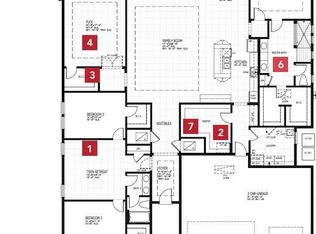
- $1,244,9514 bd3 ba3.1k sqft395 Arbor Creek Dr, Saint Augustine, FL 32092Sold
- $1,024,9004 bd3 ba3.3k sqft38 Blue River Dr, Saint Augustine, FL 32092New Construction

- $1,049,9004 bd4 ba3.1k sqft128 Arbor Creek Dr, Saint Augustine, FL 32092New Construction
- $717,0004 bd3 ba2.4k sqft142 Arbor Creek Dr, Saint Augustine, FL 32092Sold
- $1,224,9005 bd5 ba4k sqft233 Arbor Creek Dr, Saint Augustine, FL 32092New Construction
- $1,299,9005 bd5 ba3.9k sqft148 Blue River Dr, Saint Augustine, FL 32092New Construction
A local agent can set up tours, give advice and negotiate with sellers.
A local lender can help you make sure your offer is ready when you are.
Similar homes
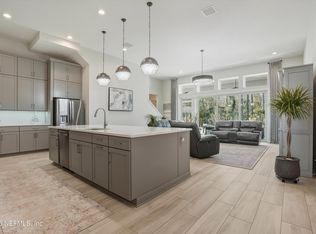
- $879,0004 bd4 ba3.1k sqft204 COURTNEY CHASE Drive, St. Augustine, FL 32092For Sale
 MLS ID #2123939, GREGORY DARRELL COX. realMLS
 - $959,9005 bd5 ba3.7k sqft156 ARBOR CREEK Drive, St. Augustine, FL 32092New Construction
 MLS ID #2158587, ANDREA JOHNSON. realMLS
 - $860,0004 bd4 ba2.9k sqft281 PINE GROVE Point, St. Augustine, FL 32092For Sale
 MLS ID #2135890, JEREMIAH CHRISTMAS. realMLS
 - $845,0004 bd4 ba3.1k sqft238 COURTNEY CHASE Drive, St. Augustine, FL 32092For Sale
 MLS ID #2141433, GREGORY DETULLIO. realMLS
 - from $924,9004 bd3 ba3k sqftAvondale Plan, Hidden Creek at SilverLeaf Phase 1, Saint Augustine, FL 32092New ConstructionRiverside Homes
- $992,0004 bd3 ba2.8k sqft53 GLENBRIAR Court, St. Augustine, FL 32092New ConstructionMLS ID #2152684, CRISTIE KARSTEN. realMLS
- from $944,9004 bd3 ba3.2k sqftStella Plan, Hidden Creek at SilverLeaf Phase 1, Saint Augustine, FL 32092New ConstructionRiverside Homes
- from $744,9004 bd3 ba2.4k sqftAurora Plan, Hidden Creek at SilverLeaf Phase 2, Saint Augustine, FL 32092New ConstructionRiverside Homes
- from $754,9004 bd4 ba2.6k sqftTomoka Plan, Hidden Creek at SilverLeaf Phase 2, Saint Augustine, FL 32092New ConstructionRiverside Homes
- $674,9004 bd3 ba2.6k sqft466 WINDWALKER Drive, St. Augustine, FL 32092For SaleMLS ID #2154469, AMY WOJACZYK. realMLS
- $639,0004 bd3 ba2.5k sqft163 VIVIAN JAMES Drive, St. Augustine, FL 32092For SaleMLS ID #2156775, HILARIE DURRETT. realMLS
- $835,0005 bd4 ba3.4k sqft55 NAVIGATORS Road, St. Johns, FL 32259For SaleMLS ID #2156739, CATHLEEN CORNISH. realMLS
- $873,0005 bd4 ba3.2k sqft250 SHADOW Cove, St. Johns, FL 32259For SaleMLS ID #2145950, ANDRES FELIPE ARRUBLA. realMLS
- $708,9905 bd4 ba2.5k sqft290 EAGLE MOON LAKE Drive, St. Augustine, FL 32092New ConstructionMLS ID #2146733, KAREN CHAPPELL. realMLS
- $549,9904 bd3 ba2.2k sqft161 CEDAR KNOLL Circle, St. Augustine, FL 32092New ConstructionrealMLS
- $559,0003 bd2 ba2.6k sqft812 WINDLEY Drive, St. Augustine, FL 32092For SaleMLS ID #2135740, DANIELLE WRIGHT. realMLS
- $950,0004 bd5 ba4k sqft179 CONQUISTADOR Road, St. Johns, FL 32259For SaleMLS ID #2154646, NATALI ZAHER. realMLS
- $869,9005 bd5 ba3.8k sqft275 RANCH LAND Circle, St. Johns, FL 32259For SaleMLS ID #2141671, GRAYSON ALEXANDRA JASPER. realMLS
- $859,0004 bd3 ba2.9k sqft223 SETTLERS LANDING Drive, Ponte Vedra, FL 32081For SaleMLS ID #2135021, ORJADA HAJDINI. realMLS
- from $735,9904 bd3 ba2.5k sqft2517 Plan, Courtney Oaks, Saint Augustine, FL 32092New ConstructionAshley Homes
