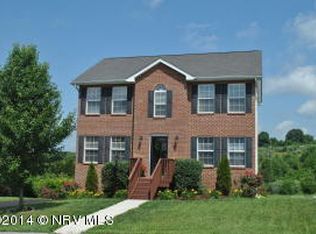
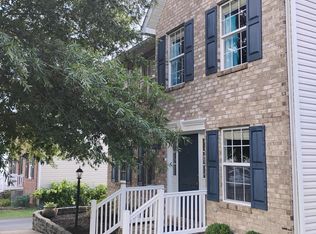
One of the flattest back yards in New River Village that backs up to neighborhood green space. This side A floor plan offers a functional living room, formal dining space and an eat in kitchen. The kitchen flooring was upgraded to ceramic tile. The sun light pours into the upstairs bedrooms. A few features of the master bedroom is the large walk in closet and double vanity in the en suite bathroom. There's a large recreation room in the basement with access to the back yard. The single car garage has been converted into a nice finished office space leaving about 140 sqft of unfinished storage and still accessible by the garage door. Lots of features with this one, so let's call it HOME.
This property is not currently displayed as for sale or rent on Zillow. This may be different from what's on other websites or public sources.