Beautiful, inviting home with 2,275 sq. ft. of thoughtfully designed living space in a sought-after neighborhood. Main floor features a spacious living room, bright dining room with bay window, and kitchen with granite countertops, tile backsplash, double oven, and stainless steel appliances. Upper floor includes a comfortable primary bedroom with walk-in closet and oversized tub, two additional bedrooms and a full bathroom. Finished basement with full bath and walk-out access grants exceptional flexibility as a guest suite, home office, rec room, or additional living space. 28 ft. attached single-car garage allows for parking and extra storage space. Enjoy breathtaking sunset views from the deck with fireflies creating a magical summer backdrop. Conveniently located near shopping, dining, parks, schools, the Huckleberry Trail, bus stops, and an easy commute to VT. Buyer agent representation is welcome.
For sale
Price cut: $7.3K (7/23)
$379,500
305 Sequoia Cir NW, Christiansburg, VA 24073
3beds
2,275sqft
:
Get pre-qualified$2,392/mo
Single Family Residence
Built in 2004
5,662 Square Feet Lot
$-- Zestimate®
$167/sqft
$15/mo HOA
What's special
Thoughtfully designed living spaceTile backsplashDouble ovenKitchen with granite countertopsOversized tubStainless steel appliances
- 34 days |
- 426 |
- 20 |
Zillow last checked:
Listing updated:
Listed by:
STEVEN KOLENO 804-656-5007,
BEYCOME BROKERAGE REALTY LLC 804-656-5007
Source: RVAR,MLS#: 929253
Facts & features
Interior
Bedrooms & bathrooms
- Bedrooms: 3
- Bathrooms: 4
- Full bathrooms: 3
- 1/2 bathrooms: 1
Primary bedroom
- Level: U
Bedroom 2
- Level: U
Bedroom 3
- Level: U
Bedroom 4
- Level: L
Dining room
- Level: E
Kitchen
- Level: E
Laundry
- Level: E
Living room
- Level: E
Heating
- Heat Pump Electric
Cooling
- Central Air
Features
- Flooring: Carpet, Laminate, Vinyl
- Has basement: Yes
Interior area
- Total structure area: 2,275
- Total interior livable area: 2,275 sqft
- Finished area above ground: 2,275
Property
Parking
- Parking features: Garage Under
- Has attached garage: Yes
Features
- Patio & porch: Deck, Patio
- Exterior features: Garden Space
Lot
- Size: 5,662 Square Feet
- Dimensions: 100 x 59
Details
- Parcel number: 404 7 82
Construction
Type & style
- Home type: SingleFamily
- Architectural style: Colonial
- Property subtype: Single Family Residence
Materials
- Brick, Vinyl
Condition
- Completed
- Year built: 2004
Utilities & green energy
- Electric: 6 Phase
- Sewer: Public Sewer
Community & HOA
Community
- Subdivision: N/A
HOA
- Has HOA: Yes
- HOA fee: $175 annually
Location
- Region: Christiansburg
Financial & listing details
- Price per square foot: $167/sqft
- Tax assessed value: $332,500
- Annual tax amount: $2,527
- Date on market: 7/7/2026
Estimated market value
Not available
Estimated sales range
Not available
Not available
Price history
| Date | Event | Price |
|---|---|---|
| 7/23/2026 | Price change | $379,500-1.9%$167/sqft |
Source:  RVAR #929253 Report a problem RVAR #929253 Report a problem | ||
| 7/7/2026 | Listed for sale | $386,767+43.3%$170/sqft |
Source: RVAR #929253 Report a problem | ||
| 6/29/2020 | Listing removed | $269,900$119/sqft |
Source: Coldwell Banker Townside Bburg #408576 Report a problem | ||
| 5/23/2020 | Pending sale | $269,900$119/sqft |
Source: Coldwell Banker Townside Bburg #408576 Report a problem | ||
| 5/22/2020 | Listed for sale | $269,900$119/sqft |
Source: Coldwell Banker Townside Bburg #408576 Report a problem | ||
| 5/8/2020 | Pending sale | $269,900$119/sqft |
Source: Coldwell Banker Townside Realtors #408576 Report a problem | ||
| 5/1/2020 | Listed for sale | $269,900+25.5%$119/sqft |
Source: Coldwell Banker Townside Bburg #408576 Report a problem | ||
| 2/2/2013 | Listing removed | $215,000$95/sqft |
Source: RE/MAX 8 #308750 Report a problem | ||
| 1/17/2013 | Listed for sale | $215,000+3.4%$95/sqft |
Source: RE/MAX 8 Report a problem | ||
| 8/17/2009 | Sold | $208,000$91/sqft |
Source: Agent Provided Report a problem | ||
Public tax history
| Year | Property taxes | Tax assessment |
|---|---|---|
| 2025 | $2,527 +1.3% | $332,500 |
| 2024 | $2,494 +7.1% | $332,500 |
| 2023 | $2,328 +6.8% | $332,500 +35.8% |
| 2022 | $2,179 | $244,800 |
| 2021 | $2,179 +12.9% | $244,800 +12.9% |
| 2020 | $1,930 +9897.5% | $216,800 |
| 2019 | $19 -98.9% | $216,800 +9.9% |
| 2018 | $1,756 | $197,300 |
| 2017 | $1,756 | $197,300 |
| 2016 | $1,756 | $197,300 |
| 2015 | $1,756 -5.8% | $197,300 -5.8% |
| 2014 | $1,864 -99% | $209,400 |
| 2013 | $186,366 +10129.9% | $209,400 |
| 2012 | $1,822 +16% | $209,400 |
| 2011 | $1,571 +6.4% | $209,400 |
| 2010 | $1,476 +4.2% | -- |
| 2009 | $1,416 | -- |
| 2008 | $1,416 +12.7% | -- |
| 2007 | $1,256 +6.3% | -- |
| 2006 | $1,182 +10.4% | -- |
| 2005 | $1,070 | -- |
Find assessor info on the county website
Monthly payment
Est. payment
Payment breakdown
Explore the cost of this home by adjusting the details. Changes won't be saved.Climate risks
Neighborhood: 24073
Nearby schools
GreatSchools rating
- 5/10Belview Elementary SchoolGrades: PK-5Distance: 3.6 mi
- 4/10Christiansburg Middle SchoolGrades: 6-8Distance: 3.4 mi
- 5/10Christiansburg High SchoolGrades: 9-12Distance: 2.3 mi
- $374,6003 bd3 ba2.4k sqft295 Sequoia Cir NW, Christiansburg, VA 24073Off Market

- $350,5003 bd2 ba1.7k sqft315 Sequoia Cir NW, Christiansburg, VA 24073Off Market
- $376,3003 bd3 ba2.1k sqft325 Sequoia Cir NW, Christiansburg, VA 24073Off Market

- $372,8003 bd3 ba1.9k sqft285 Sequoia Cir NW, Christiansburg, VA 24073Off Market
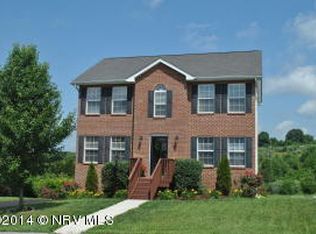
- $276,8003 bd2 ba1k sqft290 Sequoia Cir NW, Christiansburg, VA 24073Off Market
- $286,2003 bd2 ba1k sqft300 Sequoia Cir NW, Christiansburg, VA 24073Off Market
- $389,1003 bd3 ba2.1k sqft275 Sequoia Cir NW, Christiansburg, VA 24073Off Market
- $359,6004 bd3 ba1.8k sqft335 Sequoia Cir NW, Christiansburg, VA 24073Off Market
A local agent can set up tours, give advice and negotiate with sellers.
A local lender can help you make sure your offer is ready when you are.
Similar homes
- $299,9503 bd3 ba2.8k sqft930 Stafford Dr, Christiansburg, VA 24073For Sale

 MLS ID #930238, TRAVIS HILL. RVAR
 - $409,9003 bd4 ba1.9k sqft515 Windsor Dr NW, Christiansburg, VA 24073For Sale
 MLS ID #929734, STEVEN KOLENO. RVAR
 - $348,0003 bd3 ba1.7k sqft250 Sequoia Cir NW, Christiansburg, VA 24073For Sale

 MLS ID #428108, Skip Slocum, Roots Realty Group. New River Valley AOR
 - $339,9503 bd3 ba1.8k sqft135 Wistaria Dr, Christiansburg, VA 24073For Sale
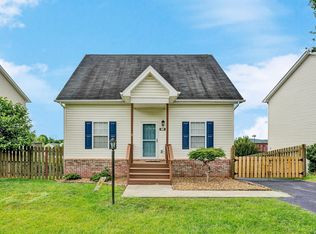 MLS ID #928746, GLENDA MORRIS. RVAR
 - $375,0003 bd2 ba1.4k sqft540 Harkrader St, Christiansburg, VA 24073For SaleMLS ID #929247, DAMON JONATHAN GETTIER. RVAR
- $399,0003 bd3 ba1.6k sqft1435 W View Dr, Christiansburg, VA 24073For SaleMLS ID #428160, Josh Oakley, Real Broker, LLC. New River Valley AOR
- $389,9003 bd2 ba2.4k sqft185 Overhill Rd, Christiansburg, VA 24073For SaleMLS ID #428220, Judy Fithian, NextHome New River Valley. New River Valley AOR
- $365,0003 bd3 ba1.6k sqft515 Keystone Dr, Christiansburg, VA 24073For SaleMLS ID #428097, Dawn Myers, RE/MAX 8 - Blacksburg. New River Valley AOR
- $365,0003 bd3 ba1.6k sqft515 Keystone Dr NW, Christiansburg, VA 24073For SaleMLS ID #929721, DAWN ELAINE MYERS. RVAR
- $362,4003 bd3 ba1.4k sqft1120 George Edward Via, Christiansburg, VA 24073Off Market
- $299,9003 bd3 ba1.6k sqft80 Meadow Dr, Christiansburg, VA 24073For SaleMLS ID #427019, Aaron Wesley, eXp Realty. New River Valley AOR
- $364,9005 bd3 ba2.3k sqft650 Warren Ct, Christiansburg, VA 24073For SaleMLS ID #427327, Brad Taylor, RE/MAX 8 - Blacksburg. New River Valley AOR
- $360,0003 bd3 ba1.7k sqft960 Crosscreek Dr, Christiansburg, VA 24073For SaleMLS ID #427402, Jessica Taylor, RE/MAX Cavaliers Radford. New River Valley AOR
- $400,0004 bd3 ba2k sqft1048 Saint Clair Ln, Christiansburg, VA 24073For SaleMLS ID #928389, CHRISTY CROUCH. RVAR
- $335,0003 bd3 ba2k sqft230 Chelsea Loop, Christiansburg, VA 24073For SaleMLS ID #428020, Desi Sowers, RE/MAX 8 - Blacksburg. New River Valley AOR
- $416,0003 bd4 ba3.1k sqft20 Wood Ridge Dr NE, Christiansburg, VA 24073For SaleMLS ID #928490, ANTHONY MUSCATELLO. RVAR
- $425,0005 bd3 ba2.3k sqft1726 Lions Dr, Christiansburg, VA 24073For SaleMLS ID #57053, SARA BAKER. Mercer-Tazewell County BOR
- $359,9003 bd3 ba2.3k sqft480 Gold Leaf Dr, Christiansburg, VA 24073For SaleMLS ID #427593, Chris Johnson, RE/MAX 8 - Blacksburg. New River Valley AOR
- $400,0004 bd3 ba2.3k sqft50 Phoenix Blvd NW, Christiansburg, VA 24073For SaleMLS ID #427844, Laura Kelley, Berkshire Hathaway Home Services Mountain Sky Properties-Blacksburg. New River Valley AOR
- $350,0005 bd3 ba2.9k sqft4424 Bluegrass Rd, Christiansburg, VA 24073For SaleMLS ID #427625, Chris Cook, All Faith Realty and Auctions, Inc.. New River Valley AOR
