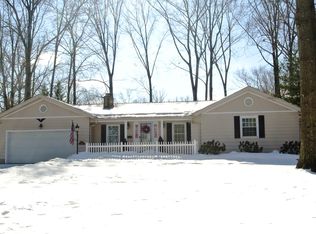
Welcome to this beautifully updated 2-3 bedroom, 2 full bath Brick Ranch in one of Canfield's most desirable neighborhoods. Move-in ready and offerig true one-floor living, a rare find in Canfield. The bright, airy interior features a stunning remodeled eat in kitchen with Quartz countertops, pretty subway tile backsplash, and stainless steel appliances. The inviting living room offers bamboo hardwood flooring, a striking stone fireplace and a large bow window, The living room flows seamlessly into the formal dining area. A spacious family room with a brick fireplace opens to a private, park-like backyard with patio, shed, and mature landscaping-perfect for relaxing or entertaining. The completly updated hall bath includes a tiled walk-in rain shower and large vanity. The Master bedroom features ample closets and a private en-suite bath. The 3rd bedroom offers flexible use with main-floor laundry hookups (additional laundry hookups in basement). Impeccably clean home, lots of curb appeal galore and meticulous landscaping. Ideally located near shopping, dining and schools. This may be the one you were waiting for.
Closed
$325,000
295 Sleepy Hollow Dr, Canfield, OH 44406
3beds
1,900sqft
Single Family Residence
Built in 1960
0.44 Acres Lot
$328,500 Zestimate®
$171/sqft
$1,949 Estimated rent
Home value
$328,500
$276,000 - $391,000
$1,949/mo
Zestimate® history
Owner options
List your home for rent
$1,949/mo
Rent Zestimate®
Find your next renter with Zillow Rental Manager. Plus, with online applications, you can quickly screen prospective tenants – for free.
$1,949/mo
Rent Zestimate®
Refinance and save
$2,161/mo
Est. payment
Refinancing to a lower rate could help reduce your monthly payments and save thousands over the life of the loan.
$2,161/mo
Est. payment
Explore your selling options
Work with a Zillow partner agent
Leverage their expertise and Zillow's premium Showcase listings to get your home seen by more buyers.
Get startedList with your own agent
Get your home in front of millions of buyers by listing it on Zillow.
Learn how to do itSell it yourself
Take full control of how buyers see your home on Zillow by listing For Sale by Owner (FSBO).
List your homeWhat's special
Meticulous landscapingTrue one-floor livingSpacious family roomLarge bow windowMain-floor laundry hookupsPretty subway tile backsplashStainless steel appliances
Zillow last checked:
Listing updated:
Listed by:
Holly Ritchie 330-360-5323 hollyritchie@kw.com,
Keller Williams Chervenic Rlty
Bought with:
Austin Noel, 2020009169
Keller Williams Chervenic Rlty
Source: MLS Now,MLS#: 5202244 Originating MLS: Youngstown Columbiana Association of REALTORS
Originating MLS: Youngstown Columbiana Association of REALTORSFacts & features
Interior
Bedrooms & bathrooms
- Bedrooms: 3
- Bathrooms: 2
- Full bathrooms: 2
- Main level bathrooms: 2
- Main level bedrooms: 3
Primary bedroom
- Level: First
- Dimensions: 13.00 x 12.00
Bedroom
- Description: Flooring: Carpet
- Level: First
- Dimensions: 12.00 x 12.00
Bedroom
- Description: Flooring: Carpet
- Level: First
- Dimensions: 11.00 x 11.00
Dining room
- Description: Flooring: Bamboo,Hardwood,Wood
- Level: First
- Dimensions: 13.00 x 11.00
Eat in kitchen
- Description: Flooring: Ceramic Tile
- Features: Stone Counters
- Level: First
- Dimensions: 19.00 x 9.00
Entry foyer
- Description: Flooring: Ceramic Tile
- Level: First
- Dimensions: 5.00 x 13.00
Family room
- Description: Flooring: Carpet
- Features: Fireplace
- Level: First
- Dimensions: 18.00 x 13.00
Living room
- Description: Flooring: Bamboo,Hardwood,Wood
- Features: Fireplace
- Level: First
- Dimensions: 18.00 x 13.00
Heating
- Forced Air, Gas
Cooling
- Central Air
Appliances
- Included: Dryer, Dishwasher, Microwave, Range, Refrigerator, Washer
- Laundry: In Hall
Features
- Windows: Blinds, Bay Window(s), Window Treatments
- Basement: Full,Unfinished
- Number of fireplaces: 2
- Fireplace features: Family Room, Living Room
Interior area
- Total structure area: 1,900
- Total interior livable area: 1,900 sqft
- Finished area above ground: 1,900
Property
Parking
- Total spaces: 2
- Parking features: Attached, Garage, Paved
- Attached garage spaces: 2
Features
- Levels: One
- Stories: 1
- Patio & porch: Patio, Porch
Lot
- Size: 0.44 Acres
- Features: Landscaped
Details
- Additional structures: Outbuilding, Shed(s), Storage
- Parcel number: 280190140.000
- Special conditions: Estate
Construction
Type & style
- Home type: SingleFamily
- Architectural style: Ranch
- Property subtype: Single Family Residence
Materials
- Brick, Vinyl Siding
- Roof: Asphalt,Fiberglass
Condition
- Updated/Remodeled
- Year built: 1960
Utilities & green energy
- Sewer: Public Sewer
- Water: Public
Community & HOA
Community
- Subdivision: Sleepy Hollow
HOA
- Has HOA: No
Location
- Region: Canfield
Financial & listing details
- Price per square foot: $171/sqft
- Tax assessed value: $239,740
- Annual tax amount: $3,179
- Date on market: 4/29/2026
- Cumulative days on market: 9 days
- Listing terms: Cash,Conventional,FHA,VA Loan
Price history
| Date | Event | Price |
|---|---|---|
| 6/3/2026 | Sold | $325,000$171/sqft |
Source:  MLS Now #5202244 Report a problem MLS Now #5202244 Report a problem | ||
| 5/8/2026 | Pending sale | $325,000$171/sqft |
Source: MLS Now #5202244 Report a problem | ||
| 4/29/2026 | Listed for sale | $325,000+78.6%$171/sqft |
Source: MLS Now #5202244 Report a problem | ||
| 7/2/2019 | Sold | $182,000-9%$96/sqft |
Source:  MLS Now #4097211 Report a problem MLS Now #4097211 Report a problem | ||
| 6/27/2019 | Pending sale | $200,000$105/sqft |
Source: Howard Hanna - Canfield #4097211 Report a problem | ||
| 5/17/2019 | Listed for sale | $200,000+58.7%$105/sqft |
Source: Howard Hanna #4097211 Report a problem | ||
| 5/28/1996 | Sold | $126,000$66/sqft |
Source: Public Record Report a problem | ||
Public tax history
| Year | Property taxes | Tax assessment |
|---|---|---|
| 2025 | $3,179 -0.5% | $83,910 |
| 2024 | $3,195 +0.8% | $83,910 |
| 2023 | $3,171 +24.7% | $83,910 +48.8% |
| 2022 | $2,542 +3% | $56,410 |
| 2021 | $2,467 -0.4% | $56,410 |
| 2020 | $2,477 -12.5% | $56,410 +14% |
| 2019 | $2,830 +0.9% | $49,480 |
| 2018 | $2,805 +0.4% | $49,480 |
| 2017 | $2,795 +13.9% | $49,480 +11.9% |
| 2016 | $2,453 +2.2% | $44,230 |
| 2015 | $2,399 -0.4% | $44,230 |
| 2014 | $2,409 +3.8% | $44,230 |
| 2013 | $2,322 +12.6% | $44,230 |
| 2012 | $2,061 -1.9% | $44,230 |
| 2011 | $2,101 -1.1% | $44,230 -1.3% |
| 2010 | $2,124 +3.8% | $44,800 |
| 2009 | $2,046 -0.2% | $44,800 |
| 2008 | $2,050 -0.4% | $44,800 |
| 2007 | $2,057 +2.6% | $44,800 |
| 2006 | $2,005 -7.4% | $44,800 -4.5% |
| 2005 | $2,166 -41.3% | $46,900 |
| 2003 | $3,689 -0.3% | -- |
| 2002 | $3,698 +7.8% | -- |
| 2001 | $3,431 +1.5% | -- |
| 2000 | $3,379 | -- |
Find assessor info on the county website
Neighborhood: 44406
Nearby homes
- $370,0004 bd4 ba2.6k sqft305 Sleepy Hollow Dr, Canfield, OH 44406Sold

- $326,0003 bd3 ba1.9k sqft285 Sleepy Hollow Dr, Canfield, OH 44406Off Market
- $230,9003 bd2 ba1.4k sqft290 Deer Trail Ave, Canfield, OH 44406Off Market

- $288,6003 bd2 ba1.4k sqft315 Sleepy Hollow Dr, Canfield, OH 44406Off Market
- $251,0003 bd2 ba-- sqft275 Sleepy Hollow Dr, Canfield, OH 44406Sold
- $237,0003 bd2 ba1.4k sqft300 Deer Trail Ave, Canfield, OH 44406Off Market
- $244,6003 bd2 ba1.4k sqft280 Deer Trail Ave, Canfield, OH 44406Off Market
- $324,2003 bd2 ba1.8k sqft290 Sleepy Hollow Dr, Canfield, OH 44406Off Market
Nearby schools
GreatSchools rating
- 10/10C H Campbell Elementary SchoolGrades: K-4Distance: 0.2 mi
- 8/10Canfield Village Middle SchoolGrades: 5-8Distance: 0.9 mi
- 8/10Canfield High SchoolGrades: 9-12Distance: 0.6 mi
Schools provided by the listing agent
- District: Canfield LSD - 5004
Source: MLS Now. This data may not be complete. We recommend contacting the local school district to confirm school assignments for this home.
Get a cash offer in 3 minutes
Find out how much your home could sell for in as little as 3 minutes with a no-obligation cash offer.
Estimated market value
$328,500
Get a cash offer in 3 minutes
Find out how much your home could sell for in as little as 3 minutes with a no-obligation cash offer.
Estimated market value
$328,500
- Ohio
- Mahoning County
- Canfield
- 44406
- 295 Sleepy Hollow Dr
Nearby cities
Nearby zip codes
Other Canfield Topics
