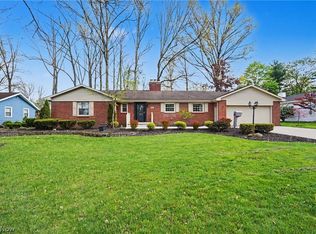
The home is back on the market through no fault of the sellers. Seller purchased another home and anticipated possession date of 305 Sleepy Hollow will be after August 17, 2025. You will be impressed with the quality features of this updated and spacious 2,667 sq/ft brick ranch with 4 bedrooms, 3.5 baths on a 100x192 lot. Improvements include: gas furnace (2022), roof shingles (2023), luxury vinyl tile flooring (2020), dishwasher (2024), refrigerator (2020), patio (2024), front chimney repointed (2025), multi level deck stained (2025). The kitchen and dinette areas have rare and spectacular imported Italian tile flooring. The backyard is surrounded by black aluminum fencing with a gate to secure your young ones or pets. Two backyard sheds give you additional storage. Enjoy grilling or relaxing on the multi-level 600 sq. ft. deck surrounded by a private treed backyard. Exceptional value located in a great neighborhood, close to bike path, swim club and schools. Attached supplement for video & audio surveillance in the 3 children's bedrooms only. Attached supplement for the foundation warranty.
Closed
$370,000
305 Sleepy Hollow Dr, Canfield, OH 44406
4beds
2,667sqft
Single Family Residence
Built in 1965
0.44 Acres Lot
$394,800 Zestimate®
$139/sqft
$2,599 Estimated rent
Home value
$394,800
$340,000 - $458,000
$2,599/mo
Zestimate® history
Owner options
List your home for rent
$2,599/mo
Rent Zestimate®
Find your next renter with Zillow Rental Manager. Plus, with online applications, you can quickly screen prospective tenants – for free.
$2,599/mo
Rent Zestimate®
Refinance and save
$2,476/mo
Est. payment
Refinancing to a lower rate could help reduce your monthly payments and save thousands over the life of the loan.
$2,476/mo
Est. payment
Explore your selling options
Work with a Zillow partner agent
Leverage their expertise and Zillow's premium Showcase listings to get your home seen by more buyers.
Get startedList with your own agent
Get your home in front of millions of buyers by listing it on Zillow.
Learn how to do itSell it yourself
Take full control of how buyers see your home on Zillow by listing For Sale by Owner (FSBO).
List your homeWhat's special
Brick ranchBlack aluminum fencingImported italian tile flooringPrivate treed backyardGas furnaceRoof shingles
Zillow last checked:
Listing updated:
Listed by:
Charley Althof 330-726-7653 info@mayorealtor.com,
Mayo & Associates, Inc.
Bought with:
Tiffany J Manser, 2006000386
Keller Williams Legacy Group Realty
Samantha F Holmes, 2018001234
Keller Williams Legacy Group Realty
Source: MLS Now,MLS#: 5134465 Originating MLS: Youngstown Columbiana Association of REALTORS
Originating MLS: Youngstown Columbiana Association of REALTORSFacts & features
Interior
Bedrooms & bathrooms
- Bedrooms: 4
- Bathrooms: 4
- Full bathrooms: 3
- 1/2 bathrooms: 1
- Main level bathrooms: 4
- Main level bedrooms: 4
Primary bedroom
- Description: Bay window, 2 closets, built in storage, mini blinds and curtains,Flooring: Luxury Vinyl Tile
- Level: First
- Dimensions: 12 x 13
Bedroom
- Description: Has a Full bath with ceramic tile shower,Flooring: Luxury Vinyl Tile
- Level: First
- Dimensions: 11 x 15
Bedroom
- Description: Flooring: Luxury Vinyl Tile
- Level: First
- Dimensions: 10 x 11
Bedroom
- Description: Flooring: Luxury Vinyl Tile
- Level: First
- Dimensions: 11 x 12
Primary bathroom
- Description: Double sink vanity, impressive tile shower, ,bathroom is L shaped,Flooring: Ceramic Tile
- Level: First
- Dimensions: 4 x 11
Bathroom
- Description: Flooring: Ceramic Tile
- Level: First
- Dimensions: 5 x 11
Bathroom
- Level: Basement
- Dimensions: 4 x 6
Dining room
- Description: Built in china cabinet, coved and inlay ceiling,Flooring: Luxury Vinyl Tile
- Level: First
- Dimensions: 9 x 14
Entry foyer
- Description: Walk thru closet,Flooring: Luxury Vinyl Tile
- Level: First
- Dimensions: 4 x 9
Family room
- Description: Flooring: Luxury Vinyl Tile
- Features: Fireplace
- Level: First
- Dimensions: 17 x 18
Kitchen
- Description: Stainless appliances, subway tile backsplash, custom wood shelving, opening over sink to view outside,Flooring: Ceramic Tile
- Features: Granite Counters
- Level: First
- Dimensions: 18 x 18
Laundry
- Description: Imported Italian tile, custom wood table and shelves, subway tile on walls,Flooring: Tile
- Level: First
- Dimensions: 5 x 10
Laundry
- Description: glass block windows, waterproofed walls, ceiling tile,Flooring: Concrete
- Level: Basement
- Dimensions: 12 x 12
Living room
- Description: Coved ceiling and inlay,Flooring: Luxury Vinyl Tile
- Features: Fireplace
- Level: First
- Dimensions: 13 x 20
Other
- Description: Dinette with imported Italian tile, huge bay window with view of backyard, extra cabinets, glass shelves,Flooring: Tile
- Level: First
- Dimensions: 13 x 19
Other
- Description: Storage room,Flooring: Concrete
- Level: Basement
- Dimensions: 8 x 15
Recreation
- Description: Painted walls, waterproofed, glass block windows, unfinished 1/2 bath,Flooring: Concrete
- Level: Basement
- Dimensions: 24 x 26
Workshop
- Description: 125 amp electrical box,Flooring: Concrete
- Level: Basement
Heating
- Forced Air, Gas
Cooling
- Central Air, Electric
Appliances
- Laundry: Gas Dryer Hookup, In Basement, Main Level
Features
- Granite Counters
- Windows: Bay Window(s), Storm Window(s)
- Basement: Sump Pump
- Number of fireplaces: 2
- Fireplace features: Family Room, Living Room, Masonry, Wood Burning
Interior area
- Total structure area: 2,667
- Total interior livable area: 2,667 sqft
- Finished area above ground: 2,667
Property
Parking
- Total spaces: 2
- Parking features: Attached, Concrete, Driveway, Garage Faces Front, Garage, Garage Door Opener
- Attached garage spaces: 2
Features
- Levels: One
- Stories: 1
- Patio & porch: Deck, Enclosed, Patio, Porch
- Exterior features: Private Yard
- Fencing: Back Yard,Gate,Other
Lot
- Size: 0.44 Acres
- Features: < 1/2 Acre, Back Yard, Front Yard, Landscaped, Few Trees, Wooded
Details
- Additional structures: Shed(s)
- Parcel number: 280190141.000
Construction
Type & style
- Home type: SingleFamily
- Architectural style: Ranch
- Property subtype: Single Family Residence
Materials
- Brick
- Foundation: Block
- Roof: Asphalt
Condition
- Updated/Remodeled
- Year built: 1965
Details
- Warranty included: Yes
Utilities & green energy
- Sewer: Public Sewer
- Water: Public
Community & HOA
Community
- Subdivision: Sleepy Hollow
HOA
- Has HOA: No
Location
- Region: Canfield
Financial & listing details
- Price per square foot: $139/sqft
- Tax assessed value: $286,250
- Annual tax amount: $4,317
- Date on market: 6/26/2025
- Cumulative days on market: 22 days
Price history
| Date | Event | Price |
|---|---|---|
| 8/18/2025 | Sold | $370,000$139/sqft |
Source:  MLS Now #5134465 Report a problem MLS Now #5134465 Report a problem | ||
| 7/25/2025 | Pending sale | $370,000$139/sqft |
Source: MLS Now #5134465 Report a problem | ||
| 7/15/2025 | Contingent | $370,000$139/sqft |
Source: MLS Now #5134465 Report a problem | ||
| 7/12/2025 | Listed for sale | $370,000$139/sqft |
Source: MLS Now #5134465 Report a problem | ||
| 7/3/2025 | Pending sale | $370,000$139/sqft |
Source: MLS Now #5134465 Report a problem | ||
| 6/26/2025 | Listed for sale | $370,000+89.7%$139/sqft |
Source: MLS Now #5134465 Report a problem | ||
| 1/14/2020 | Sold | $195,000-7.1%$73/sqft |
Source: MLS Now #4136468 Report a problem | ||
| 12/8/2019 | Pending sale | $210,000$79/sqft |
Source: CENTURY 21 Lakeside Realty #4136468 Report a problem | ||
| 11/16/2019 | Price change | $210,000-2.3%$79/sqft |
Source: CENTURY 21 Lakeside Realty #4136468 Report a problem | ||
| 10/14/2019 | Listed for sale | $215,000+16.5%$81/sqft |
Source: CENTURY 21 Lakeside Realty #4136468 Report a problem | ||
| 7/18/2016 | Sold | $184,500-2.8%$69/sqft |
Source: Public Record Report a problem | ||
| 6/13/2016 | Pending sale | $189,900$71/sqft |
Source: Agency Real Estate #3801656 Report a problem | ||
| 6/2/2016 | Listed for sale | $189,900$71/sqft |
Source: Agency Real Estate #3801656 Report a problem | ||
| 5/25/2016 | Pending sale | $189,900$71/sqft |
Source: Agency Real Estate #3801656 Report a problem | ||
| 4/25/2016 | Listed for sale | $189,900+4.3%$71/sqft |
Source: Agency Real Estate #3801656 Report a problem | ||
| 11/13/2014 | Sold | $182,000-1.6%$68/sqft |
Source: Agent Provided Report a problem | ||
| 11/5/2014 | Pending sale | $185,000$69/sqft |
Source: Burgan Real Estate #3650030 Report a problem | ||
| 10/21/2014 | Listed for sale | $185,000$69/sqft |
Source: Burgan Real Estate #3650030 Report a problem | ||
| 10/4/2014 | Pending sale | $185,000$69/sqft |
Source: Burgan Real Estate #3650030 Report a problem | ||
| 9/23/2014 | Listed for sale | $185,000$69/sqft |
Source: Burgan Real Estate #3650030 Report a problem | ||
| 9/9/2014 | Pending sale | $185,000$69/sqft |
Source: Burgan Real Estate #3650030 Report a problem | ||
| 9/3/2014 | Listed for sale | $185,000+22.5%$69/sqft |
Source: Burgan Real Estate #3650030 Report a problem | ||
| 5/4/2011 | Sold | $151,000-2.6%$57/sqft |
Source: Public Record Report a problem | ||
| 10/16/2010 | Listing removed | $155,000$58/sqft |
Source: Burgan Real Estate #3144764 Report a problem | ||
| 10/8/2010 | Price change | $155,000-6.1%$58/sqft |
Source: Burgan Real Estate #3144764 Report a problem | ||
| 9/2/2010 | Price change | $165,000-10.8%$62/sqft |
Source: Burgan Real Estate #3144764 Report a problem | ||
| 8/27/2010 | Listed for sale | $185,000$69/sqft |
Source: Burgan Real Estate #3144764 Report a problem | ||
Public tax history
| Year | Property taxes | Tax assessment |
|---|---|---|
| 2025 | $4,317 0% | $100,190 |
| 2024 | $4,318 +1.6% | $100,190 |
| 2023 | $4,249 +16.2% | $100,190 +46.1% |
| 2022 | $3,657 +3% | $68,590 |
| 2021 | $3,549 -0.4% | $68,590 |
| 2020 | $3,563 +3.5% | $68,590 +14% |
| 2019 | $3,441 +0.9% | $60,170 |
| 2018 | $3,411 +0.4% | $60,170 |
| 2017 | $3,398 +9.6% | $60,170 +7.6% |
| 2016 | $3,100 -2.4% | $55,910 |
| 2015 | $3,178 +2% | $55,910 |
| 2014 | $3,117 +18% | $55,910 +13.9% |
| 2013 | $2,641 +12.3% | $49,080 |
| 2012 | $2,352 -1.9% | $49,080 |
| 2011 | $2,397 +1.4% | $49,080 +1.2% |
| 2010 | $2,364 +3.8% | $48,480 |
| 2009 | $2,276 +2.6% | $48,480 |
| 2008 | $2,218 -0.4% | $48,480 |
| 2007 | $2,226 +2.6% | $48,480 |
| 2006 | $2,169 -3.8% | $48,480 -0.7% |
| 2005 | $2,255 -41.3% | $48,830 |
| 2003 | $3,840 -0.3% | -- |
| 2002 | $3,850 +7.8% | -- |
| 2001 | $3,572 +1.5% | -- |
| 2000 | $3,518 | -- |
Find assessor info on the county website
Neighborhood: 44406
Nearby homes
- $325,0003 bd2 ba1.9k sqft295 Sleepy Hollow Dr, Canfield, OH 44406Sold
- $287,6003 bd2 ba1.4k sqft315 Sleepy Hollow Dr, Canfield, OH 44406Off Market
- $237,0003 bd2 ba1.4k sqft300 Deer Trail Ave, Canfield, OH 44406Off Market
- $297,3003 bd2 ba2.2k sqft325 Sleepy Hollow Dr, Canfield, OH 44406Off Market
- $326,0003 bd3 ba1.9k sqft285 Sleepy Hollow Dr, Canfield, OH 44406Off Market
- $237,1003 bd1 ba1.4k sqft310 Deer Trail Ave, Canfield, OH 44406Off Market
- $230,9003 bd2 ba1.4k sqft290 Deer Trail Ave, Canfield, OH 44406Off Market
- $165,0003 bd3 ba2.1k sqft310 Sleepy Hollow Dr, Canfield, OH 44406Sold
Nearby schools
GreatSchools rating
- 10/10C H Campbell Elementary SchoolGrades: K-4Distance: 0.2 mi
- 8/10Canfield Village Middle SchoolGrades: 5-8Distance: 0.9 mi
- 8/10Canfield High SchoolGrades: 9-12Distance: 0.6 mi
Schools provided by the listing agent
- District: Canfield LSD - 5004
Source: MLS Now. This data may not be complete. We recommend contacting the local school district to confirm school assignments for this home.
Get a cash offer in 3 minutes
Find out how much your home could sell for in as little as 3 minutes with a no-obligation cash offer.
Estimated market value
$394,800
Get a cash offer in 3 minutes
Find out how much your home could sell for in as little as 3 minutes with a no-obligation cash offer.
Estimated market value
$394,800
- Ohio
- Mahoning County
- Canfield
- 44406
- 305 Sleepy Hollow Dr
Nearby cities
Nearby zip codes
Other Canfield Topics
