Skip main navigation
Sold for $475,000
  • $475,000

    295 WHIRLAWAY DRIVE, DAVENPORT, FL 33837

    4beds
    2,043sqft
    Single Family Residence
    Built in 2018
    6,534 Square Feet Lot
    $475,600 Zestimate®
    $233/sqft
    $2,727 Estimated rent

    Home value

    $475,600

    $438,000 - $518,000

    $2,727/mo

    Zestimate® history
    Loading
    Loading...

    Owner options

    List your home for rent

    $2,727/mo

    Rent Zestimate®

    Find your next renter with Zillow Rental Manager. Plus, with online applications, you can quickly screen prospective tenants – for free.

    Learn more

    $2,727/mo

    Rent Zestimate®

    Refinance and save

    $3,310/mo

    Est. payment

    Refinancing to a lower rate could help reduce your monthly payments and save thousands over the life of the loan.

    See today's rates

    $3,310/mo

    Est. payment

    Explore your selling options

    Work with a Zillow partner agent

    Leverage their expertise and Zillow's premium Showcase listings to get your home seen by more buyers.

    Get started

    List with your own agent

    Get your home in front of millions of buyers by listing it on Zillow.

    Learn how to do it

    Sell it yourself

    Take full control of how buyers see your home on Zillow by listing For Sale by Owner (FSBO).

    List your home

    What's special

    Elegant granite countertopsScreened enclosureOpen-concept layoutClassic archwaysSoaring cathedral ceilingsLvp flooringWalk-in shower
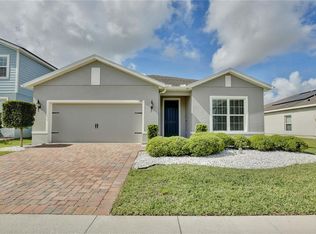
    This beautifully designed 4-bedroom, 3-bathroom home strikes the perfect balance between luxury and convenience, offering an open-concept layout that is ideal for both relaxation and entertaining. With about $100k in upgrades, this home was carefully designed from top to bottom. As you enter, you're greeted by soaring cathedral ceilings that create an inviting, airy atmosphere throughout the home. The spacious living areas seamlessly flow into the heart of the home—the kitchen, which features an extended island perfect for entertaining, along with elegant granite countertops. The open floor plan is complemented by LVP flooring, upgraded lighting fixtures, and ceiling fans throughout, ensuring comfort and style in every room. The master suite is a true retreat, with a walk-in shower and custom closets providing ample storage and organization. Each bathroom is equipped with filtered shower heads for a luxurious experience, and thoughtful touches like classic archways and a brand new double drawer dishwasher add to the home's charm and functionality. A smart Ecobee thermostat helps maintain an energy-efficient climate, and the home is further enhanced by solar panels, making it both eco-friendly and cost-effective. Step outside to enjoy the heated pool and spa with a relaxing waterfall feature, all within a screened enclosure and pavered patio that makes outdoor living a breeze. This home is ideally located just 15 minutes from Disney and 30 minutes from Universal Studios, putting the world’s most iconic theme parks right at your doorstep. With its perfect combination of indoor luxury and outdoor living, this home offers the best of both worlds. Contact us today to schedule your private tour!

    Zillow last checked:

    Listing updated:

    Listed by:

    Ashlee Mohammed 407-489-5458,

    CENTURY 21 MYERS ROSE REALTY 352-536-0100

    Bought with:

    Blaike Gill, 3495240

    KELLER WILLIAMS WINTER PARK

    Source: Stellar MLS,MLS#: G5099049MLS LogoOriginating MLS: Lake and Sumter

    Facts & features

    Interior

    Bedrooms & bathrooms
    • Bedrooms: 4
    • Bathrooms: 3
    • Full bathrooms: 3
    Primary bedroom
    • Features: Walk-In Closet(s)
    • Level: First
    • Area: 234 Square Feet
    • Dimensions: 13x18
    Bedroom 2
    • Features: Built-in Closet
    • Level: First
    • Area: 132 Square Feet
    • Dimensions: 11x12
    Bedroom 3
    • Features: Built-in Closet
    • Level: First
    • Area: 120 Square Feet
    • Dimensions: 12x10
    Bedroom 4
    • Features: Built-in Closet
    • Level: First
    • Area: 144 Square Feet
    • Dimensions: 12x12
    Dining room
    • Level: First
    • Area: 117 Square Feet
    • Dimensions: 13x9
    Kitchen
    • Level: First
    • Area: 156 Square Feet
    • Dimensions: 13x12
    Living room
    • Level: First
    • Area: 308 Square Feet
    • Dimensions: 14x22
    Heating
    • Central
    Cooling
    • Central Air
    Appliances
    • Included: Dishwasher, Disposal, Microwave, Range
    • Laundry: Inside, Laundry Room
    Features
    • Cathedral Ceiling(s), Open Floorplan, Solid Surface Counters, Split Bedroom
    • Flooring: Carpet, Luxury Vinyl, Tile
    • Has fireplace: No
    Interior area
    • Total structure area: 2,581
    • Total interior livable area: 2,043 sqft

    Property

    Parking
    • Total spaces: 2
    • Parking features: Garage - Attached
    • Attached garage spaces: 2
    Features
    • Levels: One
    • Stories: 1
    • Exterior features: Irrigation System, Sidewalk
    • Has private pool: Yes
    • Pool features: In Ground, Screen Enclosure
    • Has spa: Yes
    • Spa features: In Ground
    Lot
    • Size: 6,534 Square Feet
    Details
    • Parcel number: 272604701110001710
    • Zoning: R
    • Special conditions: None

    Construction

    Type & style
    • Home type: SingleFamily
    • Property subtype: Single Family Residence
    Materials
    • Block, Stucco
    • Foundation: Slab
    • Roof: Shingle
    Condition
    • New construction: No
    • Year built: 2018

    Utilities & green energy

    • Sewer: Public Sewer
    • Water: Public
    • Utilities for property: Cable Available, Electricity Connected, Water Connected

    Community & HOA

    Community
    • Pet fee: $0 monthly
    • Subdivision: CHAMPIONS RESERVE PHASE 2A
    HOA
    • Has HOA: Yes
    • HOA fee: $121 monthly
    • HOA name: Atremis Lifestlyes Services
    Location
    • Region: Davenport

    Financial & listing details

    • Price per square foot: $233/sqft
    • Tax assessed value: $349,444
    • Annual tax amount: $5,202
    • Date on market: 6/30/2025
    • Cumulative days on market: 185 days
    • Ownership: Fee Simple
    • Total actual rent: 0
    • Electric utility on property: Yes
    • Road surface type: Paved

    Price history

    DateEventPrice
    3/13/2026Sold$475,000-2.9%$233/sqft
    Source: Stellar MLS #G5099049 Report a problem
    1/16/2026Pending sale$489,000$239/sqft
    Source: Stellar MLS #G5099049 Report a problem
    1/3/2026Listed for sale$489,000$239/sqft
    Source: Stellar MLS #G5099049 Report a problem
    12/22/2025Pending sale$489,000$239/sqft
    Source: Stellar MLS #G5099049 Report a problem
    10/5/2025Price change$489,000-2.2%$239/sqft
    Source: Stellar MLS #G5099049 Report a problem
    8/16/2025Price change$499,999-2%$245/sqft
    Source: Stellar MLS #G5099049 Report a problem
    8/1/2025Price change$510,000-1.9%$250/sqft
    Source: Stellar MLS #G5099049 Report a problem
    7/1/2025Listed for sale$520,000+6.3%$255/sqft
    Source: Stellar MLS #G5099049 Report a problem
    2/26/2025Listing removed$489,000$239/sqft
    Source: Stellar MLS #G5093073 Report a problem
    2/17/2025Listed for sale$489,000+71.6%$239/sqft
    Source: Stellar MLS #G5093073 Report a problem
    11/13/2018Sold$285,000$140/sqft
    Source: Public Record Report a problem

    Public tax history

    YearProperty taxesTax assessment
    2025$3,495 +3.1%$310,485 +2.9%
    2024$3,391 +2.1%$301,735 +3%
    2023$3,322 +2.2%$292,947 +3%
    2022$3,252 +14%$284,415 +15.9%
    2021$2,851 +0.8%$245,296 +1.4%
    2020$2,830 -13%$241,909 +7%
    2019$3,253 -32%$225,994 +2795.5%
    2018$4,784 $7,805
    Find assessor info on the county website

    Neighborhood: 33837

    Nearby schools

    GreatSchools rating
    Get a cash offer in 3 minutes
    Find out how much your home could sell for in as little as 3 minutes with a no-obligation cash offer.
    Estimated market value
    $475,600
    Get a cash offer in 3 minutes
    Find out how much your home could sell for in as little as 3 minutes with a no-obligation cash offer.
    Estimated market value
    $475,600