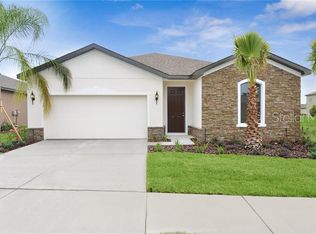
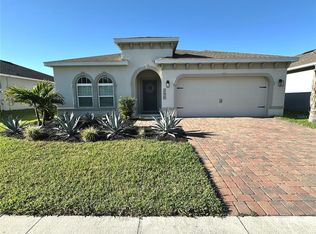
** SELLER'S OFFERING CLOSING COSTS , PLUS AN ADDITIONAL $2,500 WITH SELLERS PREFERRED LENDER ** Welcome home! Radiating curb appeal and recently painted both inside and out, this residence stands out with its crafted landscaping and an inviting paver driveway that leads to a generous two car garage. Upon entering, be greeted by an elegant entryway complete with custom wainscoting and convenient hooks, creating a perfect drop zone for your everyday essentials. The spotless tile floors that pave the main areas and the neutral colors throughout the home ensure that any style or decor can be easily integrated. Entertain with grace in the elegant dining room, featuring a custom sliding barn door that adds a layer of privacy for intimate family gatherings. The kitchen presents stainless steel appliances, shaker cabinets adorned with crown molding, a pantry for all your storage needs, and rustic pendant lights that cast a warm glow over the bar top seating with gorgeous granite countertops. The breakfast nook opens to a covered patio through sliding glass doors, providing a seamless transition to outdoor living. The living room, with its custom trim and vibrant accent wall, serves as a welcoming retreat. Unwind in the spacious primary bedroom, which includes a large walk in closet and an en suite bath with a glass door shower, dual sinks and granite counters. The second bedroom offers swift access to a guest bath with a tub/shower combo and ample counter space, while the third bedroom is conveniently situated by the laundry area. The covered patio is the perfect backdrop for relaxation, overlooking a spacious fenced backyard. This home is nestled in Champions Reserve featuring a community pool and playground, with easy access to I-4. Spend the weekends shopping and dining in Championsgate, hit the putting green at nearby golf courses, experience the magic of Walt Disney World Resort, or brave the high-flying Orlando Tree Trek Adventure Park Zip Line. Immerse yourself in the 3D virtual tour and schedule a showing today before it’s gone!
Sold for $375,000
Zillow last checked:
Listing updated:
Bought with:
Joel Marrero, 3315238
KELLER WILLIAMS REALTY AT THE LAKES
Source: Stellar MLS,MLS#: O6296961 Originating MLS: Osceola
Originating MLS: Osceola
Price history
| Date | Event | Price |
|---|---|---|
| 7/30/2025 | Sold | $375,000-5.8%$206/sqft |
Source:  Stellar MLS #O6296961 Report a problem Stellar MLS #O6296961 Report a problem | ||
| 7/7/2025 | Pending sale | $398,000$219/sqft |
Source: Stellar MLS #O6296961 Report a problem | ||
| 6/16/2025 | Price change | $398,000+0.8%$219/sqft |
Source: Stellar MLS #O6296961 Report a problem | ||
| 6/3/2025 | Price change | $395,000+1.3%$217/sqft |
Source: Stellar MLS #O6296961 Report a problem | ||
| 5/22/2025 | Price change | $390,000-7.1%$215/sqft |
Source: Stellar MLS #O6296961 Report a problem | ||
| 5/19/2025 | Price change | $420,000-1.2%$231/sqft |
Source: Stellar MLS #O6296961 Report a problem | ||
| 5/15/2025 | Price change | $425,000+7.6%$234/sqft |
Source: Stellar MLS #O6296961 Report a problem | ||
| 5/12/2025 | Price change | $395,000-4.8%$217/sqft |
Source: Stellar MLS #O6296961 Report a problem | ||
| 5/6/2025 | Price change | $415,000+3.8%$228/sqft |
Source: Stellar MLS #O6296961 Report a problem | ||
| 5/2/2025 | Price change | $399,900-2.5%$220/sqft |
Source: Stellar MLS #O6296961 Report a problem | ||
| 4/28/2025 | Price change | $410,000-1.2%$226/sqft |
Source: Stellar MLS #O6296961 Report a problem | ||
| 4/21/2025 | Price change | $415,000-1.2%$228/sqft |
Source: Stellar MLS #O6296961 Report a problem | ||
| 4/14/2025 | Price change | $420,000+1.2%$231/sqft |
Source: Stellar MLS #O6296961 Report a problem | ||
| 4/11/2025 | Price change | $415,000-1.2%$228/sqft |
Source: Stellar MLS #O6296961 Report a problem | ||
| 4/5/2025 | Listed for sale | $420,000+16.7%$231/sqft |
Source: Stellar MLS #O6296961 Report a problem | ||
| 10/29/2024 | Listing removed | $360,000$198/sqft |
Source: Stellar MLS #C7448977 Report a problem | ||
| 10/29/2023 | Listing removed | -- |
Source: Stellar MLS #C7448977 Report a problem | ||
| 11/9/2021 | Sold | $360,000$198/sqft |
Source: Public Record Report a problem | ||
| 9/26/2021 | Pending sale | $360,000$198/sqft |
Source: Stellar MLS #C7448977 Report a problem | ||
| 9/23/2021 | Listed for sale | $360,000+35.1%$198/sqft |
Source: Stellar MLS #C7448977 Report a problem | ||
| 12/3/2018 | Sold | $266,400+330%$147/sqft |
Source: Public Record Report a problem | ||
| 8/10/2018 | Sold | $61,950$34/sqft |
Source: Public Record Report a problem | ||
Get a cash offer in 3 minutes
Find out how much your home could sell for in as little as 3 minutes with a no-obligation cash offer.
Estimated market value
$372,400
