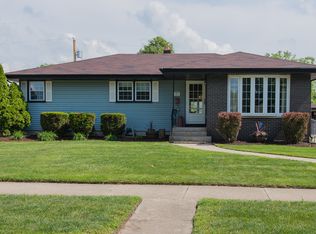
2950 101st St, Highland, IN 46322
Home value
$350,500
$322,000 - $382,000
$2,304/mo
Owner options
$2,304/mo
Rent Zestimate®
Find your next renter with Zillow Rental Manager. Plus, with online applications, you can quickly screen prospective tenants – for free.
$2,304/mo
Rent Zestimate®
$2,146/mo
Est. payment
Refinancing to a lower rate could help reduce your monthly payments and save thousands over the life of the loan.
$2,146/mo
Est. payment
Explore your selling options
Work with a Zillow partner agent
Leverage their expertise and Zillow's premium Showcase listings to get your home seen by more buyers.
Get startedList with your own agent
Get your home in front of millions of buyers by listing it on Zillow.
Learn how to do itSell it yourself
Take full control of how buyers see your home on Zillow by listing For Sale by Owner (FSBO).
List your homeWhat's special
Zillow last checked:
Listing updated:
Samantha Redick,
Realty Executives Premier 219-462-2224,
Samantha Cheatham,
Realty Executives Premier
John Kadelak, RB14051343
Listing Leaders
Christine Coughlin, RB17000971
Listing Leaders
Facts & features
Interior
Bedrooms & bathrooms
- Bedrooms: 3
- Bathrooms: 3
- Full bathrooms: 1
- 3/4 bathrooms: 2
Primary bedroom
- Description: Walk in closet with sliding custom shoe racks, attached 3/4 bathroom
- Area: 174.8
- Dimensions: 15.2 x 11.5
Bedroom 2
- Area: 143
- Dimensions: 13.0 x 11.0
Bedroom 3
- Area: 110
- Dimensions: 11.0 x 10.0
Bonus room
- Area: 269.99
- Dimensions: 20.3 x 13.3
Kitchen
- Description: Eat-in, quartz counter tops
- Area: 205.92
- Dimensions: 17.6 x 11.7
Laundry
- Area: 180.8
- Dimensions: 16.0 x 11.3
Living room
- Description: Bay window, Custom dimensional accent wall
- Area: 247.05
- Dimensions: 18.3 x 13.5
Heating
- Forced Air
Appliances
- Included: None
- Laundry: Gas Dryer Hookup, Washer Hookup, Lower Level
Features
- Eat-in Kitchen, Walk-In Closet(s), Recessed Lighting
- Windows: Bay Window(s)
- Basement: Crawl Space
- Has fireplace: No
Interior area
- Total structure area: 1,790
- Total interior livable area: 1,790 sqft
- Finished area above ground: 1,166
Property
Parking
- Total spaces: 2
- Parking features: Detached
- Garage spaces: 2
Features
- Levels: Tri-Level
- Patio & porch: Front Porch, Patio
- Exterior features: Private Yard
- Pool features: None
- Fencing: Back Yard,Fenced
- Has view: Yes
- View description: Neighborhood
Lot
- Size: 7,405 sqft
- Features: Back Yard, Front Yard
Details
- Parcel number: 450733404002000026
- Special conditions: None
Construction
Type & style
- Home type: SingleFamily
- Property subtype: Single Family Residence
Condition
- New construction: No
- Year built: 1968
Utilities & green energy
- Electric: 100 Amp Service
- Sewer: Public Sewer
- Water: Public
Community & neighborhood
Security
- Security features: Carbon Monoxide Detector(s), Smoke Detector(s)
Location
- Region: Highland
- Subdivision: Lakeside Add 11
Other
Other facts
- Listing agreement: Exclusive Right To Sell
- Listing terms: Cash,VA Loan,FHA,Conventional
Price history
| Date | Event | Price |
|---|---|---|
| 3/13/2026 | Sold | $346,500-1%$194/sqft |
Source: | ||
| 1/28/2026 | Pending sale | $349,900$195/sqft |
Source: | ||
| 1/25/2026 | Listed for sale | $349,900+137.4%$195/sqft |
Source: | ||
| 9/10/2018 | Sold | $147,359-1.7%$82/sqft |
Source: | ||
| 8/4/2018 | Listed for sale | $149,900$84/sqft |
Source: Century 21 McCarthy #440159 Report a problem | ||
Public tax history
| Year | Property taxes | Tax assessment |
|---|---|---|
| 2025 | $2,466 +6.3% | $268,500 +6.8% |
| 2024 | $2,320 +13.2% | $251,300 +8.3% |
| 2023 | $2,049 +11% | $232,000 +13.2% |
| 2022 | $1,846 +5.9% | $204,900 +11% |
| 2021 | $1,743 +3.4% | $184,600 +4.1% |
| 2020 | $1,685 +5.4% | $177,300 +5.2% |
| 2019 | $1,599 +4% | $168,500 +6.5% |
| 2018 | $1,538 +16% | $158,200 +4.1% |
| 2017 | $1,325 | $151,900 +3.5% |
| 2016 | $1,325 -0.9% | $146,700 -2.5% |
| 2014 | $1,337 +15.9% | $150,500 +7% |
| 2013 | $1,154 -10.4% | $140,600 -0.1% |
| 2012 | $1,288 -27.2% | $140,800 -14.3% |
| 2011 | $1,768 +11% | $164,200 |
| 2010 | $1,592 | $164,200 |
| 2009 | -- | $164,200 +3.1% |
| 2007 | -- | $159,300 +32.3% |
| 2006 | -- | $120,400 |
| 2005 | -- | $120,400 |
| 2004 | -- | $120,400 +232.6% |
| 2003 | -- | $36,200 |
| 2002 | -- | $36,200 +199.9% |
| 2001 | -- | $12,070 |
Find assessor info on the county website
Neighborhood: 46322
Nearby schools
GreatSchools rating
- 8/10Allen J Warren Elementary SchoolGrades: K-5Distance: 0.2 mi
- 5/10Highland Middle SchoolGrades: 6-8Distance: 1.2 mi
- 8/10Highland High SchoolGrades: 9-12Distance: 1.2 mi
Get a cash offer in 3 minutes
- Indiana
- Lake County
- Highland
- 46322
- 2950 101st St
