Skip main navigation
Closed
  • $415,000

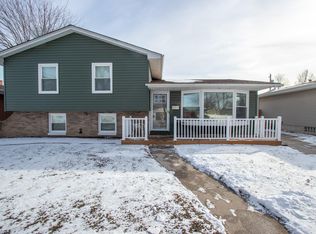
    3029 Lakeside Dr, Highland, IN 46322

    3beds
    1,875sqft
    Single Family Residence
    Built in 1970
    8,123.94 Square Feet Lot
    $411,800 Zestimate®
    $221/sqft
    $2,259 Estimated rent

    Home value

    $411,800

    $391,000 - $432,000

    $2,259/mo

    Zestimate® history
    Loading
    Loading...

    Owner options

    List your home for rent

    $2,259/mo

    Rent Zestimate®

    Find your next renter with Zillow Rental Manager. Plus, with online applications, you can quickly screen prospective tenants – for free.

    Learn more

    $2,259/mo

    Rent Zestimate®

    Refinance and save

    $2,595/mo

    Est. payment

    Refinancing to a lower rate could help reduce your monthly payments and save thousands over the life of the loan.

    See today's rates

    $2,595/mo

    Est. payment

    Explore your selling options

    Work with a Zillow partner agent

    Leverage their expertise and Zillow's premium Showcase listings to get your home seen by more buyers.

    Get started

    List with your own agent

    Get your home in front of millions of buyers by listing it on Zillow.

    Learn how to do it

    Sell it yourself

    Take full control of how buyers see your home on Zillow by listing For Sale by Owner (FSBO).

    List your home

    What's special

    Luxurious Custom - 3-Bedroom, 3-Bath Lakeside Home. Experience unparalleled luxury in this stunning Lakeside home, meticulously renovated in 2023 to offer the finest in modern living. Every detail has been carefully crafted to create a home that's not just better than new--it's a masterpiece of style, comfort, and sophistication. The exquisite master suite is a true retreat, featuring a custom bath with a cozy fireplace, offering a perfect blend of warmth and elegance. The second bedroom also boasts a full bath, providing comfort and privacy for guests or family members. The open-concept main level is designed for both entertaining and everyday living, that seamlessly connects the kitchen, dining area, and living room--all anchored by a beautiful fireplace. High-end appliances and mechanical blinds adds a touch of sophistication. Recessed lighting throughout the home highlights the luxurious finishes, while custom mechanical blinds offer both convenience and style. Televisions and blinds will remain with the home, adding it its move-in readiness. The lower level features a spacious family room with another fireplace, providing a cozy space for relaxation. A 3rd bedroom and a 3/4 bath offer additional living space, perfect for guests or a home office. The utility room includes stackable washer & Dryer as well as an On-Demand hot water system for maximum efficiency. The attached 2-car garage is wired for a garage heater, ensuring comfort year-round. Outside the Professionally Landscaped Yard is complete with an irrigation system. A GENERAC whole house-house generator ensures you'll never be without power, Extra Insulation has been added throughout the home, enhancing energy efficiency and comfort. All furnishings are available, making it easy to move right in and enjoy your luxurious new lifestyle. This home is more than just a place to live- it's a statement of elegance and modern comfort. Taxes will be significantly lower once a Homestead Exemption is added.

    Zillow last checked:

    Listing updated:

    Listed by:

    George Georgeff,

    McColly Real Estate 219-934-6300

    Bought with:

    Sarah Portone, RB14044159

    Better Homes and Gardens Real

    Source: NIRA as distributed by MLS GRID,MLS#: 809433MLS Logo

    Facts & features

    Interior

    Bedrooms & bathrooms
    • Bedrooms: 3
    • Bathrooms: 3
    • Full bathrooms: 2
    • 3/4 bathrooms: 1
    Primary bedroom
    • Description: En-suite Bath
    • Area: 187.55
    • Dimensions: 15.5 x 12.1
    Bedroom 2
    • Description: Bath
    • Area: 133.34
    • Dimensions: 11.8 x 11.3
    Bedroom 3
    • Area: 142.8
    • Dimensions: 11.9 x 12.0
    Dining room
    • Description: Open Concept
    • Area: 149.5
    • Dimensions: 13.0 x 11.5
    Family room
    • Description: Fireplace, Bath
    • Area: 244.2
    • Dimensions: 22.0 x 11.1
    Kitchen
    • Description: Open Concept
    • Area: 137.5
    • Dimensions: 12.5 x 11.0
    Living room
    • Description: Fireplace, Open Concept
    • Area: 234
    • Dimensions: 18.0 x 13.0
    Heating
    • Forced Air, Natural Gas
    Appliances
    • Included: Dishwasher, Range Hood, Washer/Dryer Stacked, Gas Cooktop, Free-Standing Refrigerator, Dryer
    • Laundry: Laundry Closet, Lower Level
    Features
    • Eat-in Kitchen, Open Floorplan
    • Has basement: No
    • Number of fireplaces: 3
    • Fireplace features: Bath, Ventless, Living Room, Recreation Room
    Interior area
    • Total structure area: 1,875
    • Total interior livable area: 1,875 sqft
    • Finished area above ground: 1,335

    Property

    Parking
    • Total spaces: 2
    • Parking features: Direct Access, Inside Entrance, Garage Faces Side, Garage Door Opener, Driveway
    • Garage spaces: 2
    • Has uncovered spaces: Yes
    Accessibility
    • Accessibility features: Accessible Kitchen Appliances, Standby Generator, Central Living Area
    Features
    • Levels: Tri-Level
    • Exterior features: None
    • Fencing: None
    • Has view: Yes
    • View description: Neighborhood
    Lot
    • Size: 8,123 sqft
    • Dimensions: 65 x 125
    • Features: Back Yard, Front Yard, Landscaped
    Details
    • Parcel number: 450733404013.000026

    Construction

    Type & style
    • Home type: SingleFamily
    • Architectural style: Other
    • Property subtype: Single Family Residence
    Condition
    • New construction: No
    • Year built: 1970

    Utilities & green energy

    • Electric: 100 Amp Service
    • Sewer: Public Sewer
    • Water: Public
    • Utilities for property: Cable Available, Sewer Connected, Water Connected, Natural Gas Connected

    Community & neighborhood

    Community
    • Community features: Curbs, Sidewalks
    Location
    • Region: Highland
    • Subdivision: Lakeside Add 14

    Other

    Other facts
    • Listing agreement: Exclusive Right To Sell
    • Listing terms: Cash,VA Loan,FHA,Conventional

    Price history

    DateEventPrice
    10/11/2024Sold$415,000+3.8%$221/sqft
    Source: NIRA as distributed by MLS GRID #809433 Report a problem
    9/3/2024Price change$399,900-11.1%$213/sqft
    Source: NIRA as distributed by MLS GRID #809433 Report a problem
    8/31/2024Listed for sale$450,000+87.5%$240/sqft
    Source: NIRA as distributed by MLS GRID #809433 Report a problem
    8/22/2022Sold$240,000-18.6%$128/sqft
    Source: NIRA as distributed by MLS GRID #513285 Report a problem
    8/8/2022Contingent$295,000$157/sqft
    Source: NIRA as distributed by MLS GRID #513285 Report a problem
    6/13/2022Price change$295,000-7.8%$157/sqft
    Source: NIRA as distributed by MLS GRID #513285 Report a problem
    5/28/2022Listed for sale$320,000$171/sqft
    Source: NIRA as distributed by MLS GRID #513285 Report a problem

    Public tax history

    YearProperty taxesTax assessment
    2025$2,767 -42.2%$357,200 +29.1%
    2024$4,786 +155.6%$276,700 +15.6%
    2023$1,872 +25.9%$239,300 +13.1%
    2022$1,487 +4%$211,600 +20.4%
    2021$1,430 -10.2%$175,700 -0.1%
    2020$1,592 +1.6%$175,900 +4.2%
    2019$1,566 +6%$168,800 +5%
    2018$1,478 +13.8%$160,800 +5.1%
    2017$1,299 $153,000 +0.4%
    2016$1,299 +8.4%$152,400 +4.3%
    2014$1,198 +3.8%$146,100 +0.6%
    2013$1,154 -5.8%$145,200 +2.5%
    2012$1,225 -29.8%$141,700 -15.4%
    2011$1,745 -7%$167,500
    2010$1,877 $167,500 -6.1%
    2009-- $178,400 -7.3%
    2007-- $192,400 +42%
    2006-- $135,500
    2005-- $135,500
    2004-- $135,500 +228.1%
    2003-- $41,300
    2002-- $41,300 +200.1%
    2001-- $13,760

    Find assessor info on the county website

    Neighborhood: 46322

    Nearby schools

    GreatSchools rating
    Get a cash offer in 3 minutes
    Find out how much your home could sell for in as little as 3 minutes with a no-obligation cash offer.
    Estimated market value
    $411,800
    Get a cash offer in 3 minutes
    Find out how much your home could sell for in as little as 3 minutes with a no-obligation cash offer.
    Estimated market value
    $411,800