Just completed and Move-In Ready! Beautiful NEW home by Alta Home Builders. This popular floor plan is styled with contemporary finishes and quality construction on a corner lot surrounded by finished homes. This home is a step up with a gorgeous quartzite island over 9 feet long and soft-closing, stained shaker cabinets. Unlike other new construction on the market, Alta homes included beautiful tile in both showers, and a primary shower with dual shower heads and a beautiful frameless Euro glass door. A stylish shiplap fireplace with a substantial wood mantle serve as the centerpiece of the living room, highlighted by vaulted ceilings and a practical open concept. Alta Home Builders was honored with 10 awards in the 2023 Parade of Homes, and stands behind the build with a one-year warranty. This Alta home includes a finished/epoxied garage, setting it apart from the competition. Four bedrooms, 2 bathrooms, 2-car garage. 1,806 sf. Extra gravel parking, FULL VINYL FENCE INSTALLED, and an actual backyard! There is no carpet in the home; LifeProof quality luxury vinyl plank flooring throughout, an upgrade with most builders. Schedule a showing today! Builder has additional new construction coming Spring 2024 in Sunset Valley Estates and homes could be built to suit!
Sold for $517,000
$517,000
2950 Heron Dr, Grand Junction, CO 81504
4beds
2baths
1,815sqft
Single Family Residence
Built in 2023
8,276 Square Feet Lot
$551,600 Zestimate®
$285/sqft
$2,605 Estimated rent
Home value
$551,600
$524,000 - $579,000
$2,605/mo
Zestimate® history
Owner options
List your home for rent
$2,605/mo
Rent Zestimate®
Find your next renter with Zillow Rental Manager. Plus, with online applications, you can quickly screen prospective tenants – for free.
$2,605/mo
Rent Zestimate®
Refinance and save
$3,312/mo
Est. payment
Refinancing to a lower rate could help reduce your monthly payments and save thousands over the life of the loan.
$3,312/mo
Est. payment
Explore your selling options
Work with a Zillow partner agent
Leverage their expertise and Zillow's premium Showcase listings to get your home seen by more buyers.
Get startedList with your own agent
Get your home in front of millions of buyers by listing it on Zillow.
Learn how to do itSell it yourself
Take full control of how buyers see your home on Zillow by listing For Sale by Owner (FSBO).
List your homeWhat's special
Extra gravel parkingDual shower headsBeautiful tilePrimary showerContemporary finishesVaulted ceilingsGorgeous quartzite island
Zillow last checked:
Listing updated:
Listed by:
NICOLE RUIZ 970-250-5387,
NICOLE BERNAL RUIZ REALTY
Bought with:
RE/MAX 4000, INC
Source: GJARA,MLS#: 20235081
Facts & features
Interior
Bedrooms & bathrooms
- Bedrooms: 4
- Bathrooms: 2
Primary bedroom
- Level: Main
- Dimensions: 16 x13
Bedroom 2
- Level: Main
- Dimensions: 12 x 10
Bedroom 3
- Level: Main
- Dimensions: 11 x 10.8
Bedroom 4
- Level: Main
- Dimensions: 9.9 x 11.7
Dining room
- Level: Main
- Dimensions: 12.3 x 15.7
Family room
- Dimensions: na
Kitchen
- Level: Main
- Dimensions: 9.11 x 15.7
Laundry
- Level: Main
- Dimensions: 9.2 x 6.3
Living room
- Level: Main
- Dimensions: 16.9 x 18
Heating
- Forced Air, Hot Water, Natural Gas
Cooling
- Central Air
Appliances
- Included: Dishwasher, Electric Cooktop, Disposal, Gas Oven, Gas Range, Microwave
- Laundry: Laundry Room, Washer Hookup, Dryer Hookup
Features
- Ceiling Fan(s), Kitchen/Dining Combo, Main Level Primary, Pantry, Walk-In Closet(s), Walk-In Shower, Programmable Thermostat
- Flooring: Luxury Vinyl, Luxury VinylPlank, Tile
- Windows: Low-Emissivity Windows
- Has fireplace: Yes
- Fireplace features: Electric
Interior area
- Total structure area: 1,815
- Total interior livable area: 1,815 sqft
Property
Parking
- Total spaces: 2
- Parking features: Attached, Garage, Garage Door Opener, Guest
- Attached garage spaces: 2
Accessibility
- Accessibility features: None, Low Threshold Shower
Features
- Levels: One
- Stories: 1
- Patio & porch: Covered, Patio
- Exterior features: None
- Fencing: Full,Vinyl
Lot
- Size: 8,276 Square Feet
- Dimensions: 59' x 125'
- Features: None
Details
- Parcel number: 294305101025
- Zoning description: R-5
Construction
Type & style
- Home type: SingleFamily
- Architectural style: Ranch
- Property subtype: Single Family Residence
Materials
- Stone, Stucco, Wood Siding, Wood Frame
- Foundation: Slab
- Roof: Asphalt,Composition,Metal
Condition
- Year built: 2023
Utilities & green energy
- Sewer: Connected
- Water: Public
Green energy
- Energy efficient items: Lighting, Windows
- Water conservation: Low-Flow Fixtures
Community & HOA
Community
- Subdivision: Sunset Valley Estates
HOA
- Has HOA: Yes
- Services included: Common Area Maintenance, Insurance
- HOA fee: $300 annually
Location
- Region: Grand Junction
- Elevation: 4519
Financial & listing details
- Price per square foot: $285/sqft
- Tax assessed value: $503,330
- Annual tax amount: $2,078
- Date on market: 11/30/2023
- Road surface type: Paved
Price history
| Date | Event | Price |
|---|---|---|
| 2/13/2024 | Sold | $517,000$285/sqft |
Source: GJARA #20235081 Report a problem | ||
| 1/24/2024 | Pending sale | $517,000$285/sqft |
Source: GJARA #20235081 Report a problem | ||
| 11/30/2023 | Listed for sale | $517,000+515.5%$285/sqft |
Source: GJARA #20235081 Report a problem | ||
| 8/2/2023 | Sold | $84,000-30%$46/sqft |
Source: GJARA #20223267 Report a problem | ||
| 7/18/2023 | Pending sale | $120,000$66/sqft |
Source: GJARA #20223267 Report a problem | ||
| 6/22/2022 | Listed for sale | $120,000+50.2%$66/sqft |
Source: GJARA #20223267 Report a problem | ||
| 1/27/2021 | Sold | $79,900$44/sqft |
Source: GJARA #20204937 Report a problem | ||
| 12/31/2020 | Pending sale | $79,900$44/sqft |
Source: GJARA #20204937 Report a problem | ||
Public tax history
| Year | Property taxes | Tax assessment |
|---|---|---|
| 2025 | $2,078 +10.4% | $35,480 +10.2% |
| 2024 | $1,882 +15.3% | $32,200 +23.4% |
| 2023 | $1,633 +35.6% | $26,100 +18.4% |
| 2022 | $1,204 | $22,040 +33.6% |
| 2021 | -- | $16,500 |
Find assessor info on the county website
Neighborhood: 81504
Nearby homes
- $85,2002 bd1 ba-- sqft670-29 1/2 Rd, Grand Junction, CO 81504Off Market
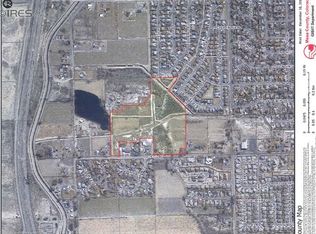
- $541,5004 bd2 ba1.8k sqft2952 Heron Dr, Grand Junction, CO 81504Off Market
- $641,9004 bd3 ba2.2k sqft2951 Heron Dr, Grand Junction, CO 81504Off Market
- $519,0003 bd1 ba1.6k sqft2954 Heron Dr, Grand Junction, CO 81504Off Market
- $---- bd-- ba-- sqft2948 3/4 Brodick Way, Grand Junction, CO 81504Off Market
- $515,0003 bd2 ba1.6k sqft2953 Heron Dr, Grand Junction, CO 81504Sold
- $528,0004 bd2 ba1.7k sqft2956 Heron Dr, Grand Junction, CO 81504Off Market
- $517,5003 bd2 ba1.6k sqft2955 Heron Dr, Grand Junction, CO 81504Sold
Nearby schools
GreatSchools rating
- 4/10Thunder Mountain Elementary SchoolGrades: PK-5Distance: 1.2 mi
- 3/10Bookcliff Middle SchoolGrades: 6-8Distance: 1.2 mi
- 4/10Central High SchoolGrades: 9-12Distance: 2 mi
Schools provided by the listing agent
- Elementary: Thunder MT
- Middle: Bookcliff
- High: Central
Source: GJARA. This data may not be complete. We recommend contacting the local school district to confirm school assignments for this home.


Get pre-qualified for a loan
At Zillow Home Loans, we can pre-qualify you in as little as 5 minutes with no impact to your credit score.An equal housing lender. NMLS #10287.
Sell for more on Zillow
Get a Zillow Showcase℠ listing at no additional cost and you could sell for .
$551,600
2% more
+$11,032
With Zillow Showcase(estimated)
$562,632
- Colorado
- Mesa County
- Grand Junction
- 81504
- 2950 Heron Dr
Nearby cities
Nearby zip codes
Other Grand Junction Topics
