Welcome to your dream home located on a picturesque north-facing lot in the desirable Sunset Valley Estates. This newer construction home boasts charming curb appeal with its durable stucco and stone exterior, complemented by mature landscaping. Step inside to an open and inviting floor plan designed for both entertaining and functional living. Luxury plank flooring flows seamlessly throughout the living area and kitchen, offering a sophisticated design and easy maintenance. The cozy living area is a highlight, featuring an entertainment wall with a stone surround electric fireplace, glass rock accents, wood bench seating, and architectural design cutouts for added warmth and ambiance. The grandiose kitchen is a chef's delight, showcasing a large center island, granite countertops, ample cabinet space with hardware pulls, a herringbone subway tile backsplash, and stainless steel appliances. An oversized pantry provides plenty of storage for food and small appliances, keeping your kitchen clutter-free. The adjacent eat-in dining space comfortably accommodates a large dining table, making it the perfect spot for family gatherings and quick meals alike. The primary suite is a private retreat, offering ample space for a king-size bed and large furniture accents. The en-suite bath features dual vanities, a massive walk-in shower with custom tile wall accents and pebble stone flooring, and a spacious walk-in closet to meet all your storage needs. Two additional bedrooms and a full bathroom round out the usable living space of this charming home. A generous laundry room includes storage cabinetry and luxury plank flooring for added water repellency. Situated on a 0.16-acre lot, the property features a spacious backyard area with a covered patio, perfect for enjoying the coveted Grand Valley climate. Additionally, there is an RV parking space for your convenience. This home in Sunset Valley Estates offers a perfect blend of style, functionality, and comfort. Don't miss the opportunity to make it yours!
Sold for $517,500
$517,500
2955 Heron Dr, Grand Junction, CO 81504
3beds
2baths
1,653sqft
Single Family Residence
Built in 2021
6,969 Square Feet Lot
$529,900 Zestimate®
$313/sqft
$2,456 Estimated rent
Home value
$529,900
$503,000 - $556,000
$2,456/mo
Zestimate® history
Owner options
List your home for rent
$2,456/mo
Rent Zestimate®
Find your next renter with Zillow Rental Manager. Plus, with online applications, you can quickly screen prospective tenants – for free.
$2,456/mo
Rent Zestimate®
Refinance and save
$3,267/mo
Est. payment
Refinancing to a lower rate could help reduce your monthly payments and save thousands over the life of the loan.
$3,267/mo
Est. payment
Explore your selling options
Work with a Zillow partner agent
Leverage their expertise and Zillow's premium Showcase listings to get your home seen by more buyers.
Get startedList with your own agent
Get your home in front of millions of buyers by listing it on Zillow.
Learn how to do itSell it yourself
Take full control of how buyers see your home on Zillow by listing For Sale by Owner (FSBO).
List your homeWhat's special
Zillow last checked:
Listing updated:
Listed by:
KYLE KEY 970-985-2898,
RIVER CITY REAL ESTATE, LLC
Bought with:
ANDREW KRAMER
RE/MAX 4000, INC
Source: GJARA,MLS#: 20243120
Facts & features
Interior
Bedrooms & bathrooms
- Bedrooms: 3
- Bathrooms: 2
Primary bedroom
- Level: Main
- Dimensions: 12'x9"
Bedroom 2
- Level: Main
- Dimensions: 13'x11'x11'7"
Bedroom 3
- Level: Main
- Dimensions: 11'6"x14'6"
Dining room
- Level: Main
- Dimensions: 12'x11'5"
Family room
- Dimensions: NA
Kitchen
- Level: Main
- Dimensions: 14'x17'2"
Laundry
- Level: Main
- Dimensions: 7'x6'3"
Living room
- Level: Main
- Dimensions: 15'3"x14'
Heating
- Forced Air, Natural Gas
Cooling
- Central Air
Appliances
- Included: Dishwasher, Gas Oven, Gas Range, Microwave, Refrigerator, Range Hood
- Laundry: In Mud Room, Washer Hookup, Dryer Hookup
Features
- Ceiling Fan(s), Granite Counters, Kitchen/Dining Combo, Main Level Primary, Pantry, Walk-In Closet(s), Walk-In Shower, Window Treatments, Programmable Thermostat
- Flooring: Carpet, Luxury Vinyl, Luxury VinylPlank, Tile
- Windows: Window Coverings
- Has fireplace: Yes
- Fireplace features: Electric, Living Room
Interior area
- Total structure area: 1,653
- Total interior livable area: 1,653 sqft
Property
Parking
- Total spaces: 3
- Parking features: Attached, Garage, Garage Door Opener
- Attached garage spaces: 3
Accessibility
- Accessibility features: None, Low Threshold Shower
Features
- Levels: One
- Stories: 1
- Patio & porch: Covered, Patio
- Exterior features: Dog Run, Sprinkler/Irrigation
- Fencing: Full,Picket,Privacy
Lot
- Size: 6,969 Square Feet
- Dimensions: 66 x 105
- Features: Landscaped, Sprinkler System
Details
- Parcel number: 294305101015
- Zoning description: RL-5
Construction
Type & style
- Home type: SingleFamily
- Architectural style: Ranch
- Property subtype: Single Family Residence
Materials
- Stone, Stucco, Wood Frame
- Foundation: Slab
- Roof: Asphalt,Composition
Condition
- Year built: 2021
Utilities & green energy
- Sewer: Connected
- Water: Public
Community & HOA
Community
- Subdivision: Sunset Valley Estates
HOA
- Has HOA: Yes
- Services included: Sprinkler
- HOA fee: $300 annually
Location
- Region: Grand Junction
- Elevation: 4600
Financial & listing details
- Price per square foot: $313/sqft
- Tax assessed value: $488,560
- Annual tax amount: $2,012
- Date on market: 7/10/2024
- Road surface type: Paved
Price history
| Date | Event | Price |
|---|---|---|
| 9/16/2024 | Listing removed | $2,400$1/sqft |
Source: Zillow Rentals Report a problem | ||
| 9/5/2024 | Price change | $2,400-4%$1/sqft |
Source: Zillow Rentals Report a problem | ||
| 8/29/2024 | Price change | $2,500-3.8%$2/sqft |
Source: Zillow Rentals Report a problem | ||
| 8/14/2024 | Sold | $517,500-0.5%$313/sqft |
Source: GJARA #20243120 Report a problem | ||
| 8/14/2024 | Listed for rent | $2,600$2/sqft |
Source: Zillow Rentals Report a problem | ||
| 7/14/2024 | Pending sale | $520,000$315/sqft |
Source: GJARA #20243120 Report a problem | ||
| 7/10/2024 | Listed for sale | $520,000+41.1%$315/sqft |
Source: GJARA #20243120 Report a problem | ||
| 5/14/2021 | Sold | $368,500+1.8%$223/sqft |
Source: GJARA #20210459 Report a problem | ||
| 2/5/2021 | Pending sale | $362,000+370.7%$219/sqft |
Source: GJARA #20210459 Report a problem | ||
| 12/28/2020 | Sold | $76,900$47/sqft |
Source: GJARA #20204958 Report a problem | ||
Public tax history
| Year | Property taxes | Tax assessment |
|---|---|---|
| 2025 | $2,012 +0.9% | $34,440 +10.2% |
| 2024 | $1,994 +8.5% | $31,260 -3.6% |
| 2023 | $1,837 +52.6% | $32,430 +30.3% |
| 2022 | $1,204 | $24,880 +50.8% |
| 2021 | -- | $16,500 |
Find assessor info on the county website
Neighborhood: 81504
Nearby homes
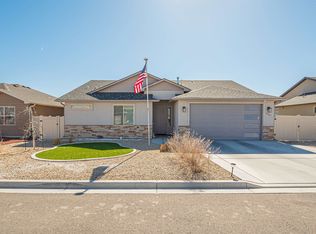
- $484,0003 bd2 ba1.6k sqft2957 Heron Dr, Grand Junction, CO 81504Sold
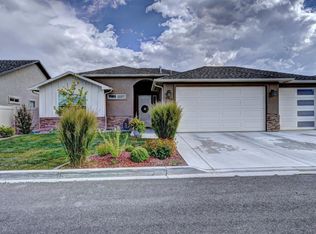
- $515,0003 bd2 ba1.6k sqft2953 Heron Dr, Grand Junction, CO 81504Sold
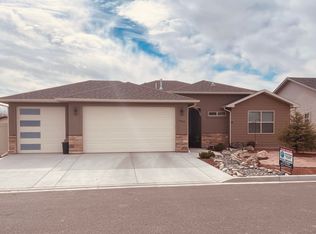
- $498,0003 bd2 ba1.7k sqft2959 Heron Dr, Grand Junction, CO 81504Sold
- $544,6004 bd2 ba1.8k sqft2954 Bret Dr, Grand Junction, CO 81504Off Market
- $646,2004 bd3 ba2.2k sqft2951 Heron Dr, Grand Junction, CO 81504Off Market
- $505,0003 bd2 ba1.6k sqft2956 Bret Dr, Grand Junction, CO 81504Off Market
- $530,0003 bd2 ba1.7k sqft2952 Bret Dr, Grand Junction, CO 81504Sold
- $525,6004 bd2 ba1.7k sqft2956 Heron Dr, Grand Junction, CO 81504Off Market
Nearby schools
GreatSchools rating
- 7/10Thunder Mountain Elementary SchoolGrades: PK-5Distance: 1.2 mi
- 2/10Bookcliff Middle SchoolGrades: 6-8Distance: 1.2 mi
- 3/10Central High SchoolGrades: 9-12Distance: 2 mi
Schools provided by the listing agent
- Elementary: Thunder MT
- Middle: Bookcliff
- High: Central
Source: GJARA. This data may not be complete. We recommend contacting the local school district to confirm school assignments for this home.


Get pre-qualified for a loan
At Zillow Home Loans, we can pre-qualify you in as little as 5 minutes with no impact to your credit score.An equal housing lender. NMLS #10287.
Sell for more on Zillow
Get a Zillow Showcase℠ listing at no additional cost and you could sell for .
$529,900
2% more
+$10,598
With Zillow Showcase(estimated)
$540,498
- Colorado
- Mesa County
- Grand Junction
- 81504
- 2955 Heron Dr
Nearby cities
Nearby zip codes
Other Grand Junction Topics
