Better than new and beautifully maintained, this stunning 2021-built home offers the perfect combination of modern finishes, thoughtful design, and low-maintenance living. Featuring 3 bedrooms, 2 bathrooms, and an oversized 3-car garage, this home is ready for you to move in and enjoy. Step inside to an inviting open-concept floor plan filled with natural light and designed for both everyday living and effortless entertaining. The kitchen is sure to impress with gorgeous quartz countertops, rich maple soft-close cabinetry, a spacious center island with seating, and a large walk-in pantry that provides exceptional storage. Whether you’re hosting friends or enjoying a quiet evening at home, the seamless flow between the kitchen, dining, and living areas creates the perfect gathering space. Escape to the generously sized primary suite, where comfort meets luxury. The spa-inspired ensuite features a beautiful walk-in shower with a relaxing rainfall showerhead, dual vanities, and plenty of space to start and end your day in style. Two additional bedrooms offer flexibility for family, guests, or a home office. Outside, you’ll appreciate the professionally xeriscaped front and back yards, providing year-round curb appeal with minimal maintenance. The covered patio is the ideal place to unwind with your morning coffee, host weekend barbecues, or enjoy Colorado’s beautiful summer evenings. Situated on a 0.16-acre lot, this home combines modern construction, energy-efficient design, and quality finishes in a location you’ll love. From the spacious 3-car garage to the stylish interior and inviting outdoor living spaces, every detail has been thoughtfully designed. Don’t miss the opportunity to make this exceptional home yours!
Pending
$525,000
2952 Bret Dr, Grand Junction, CO 81504
3beds
2baths
1,718sqft
:
Get pre-qualified$3,195/mo
Single Family Residence
Built in 2021
6,969 Square Feet Lot
$524,100 Zestimate®
$306/sqft
$30/mo HOA
What's special
Modern finishesSpa-inspired ensuiteGenerously sized primary suiteStylish interiorDual vanitiesFilled with natural lightRich maple soft-close cabinetry
- 15 days |
- 476 |
- 14 |
Likely to sell faster than
Zillow last checked:
Listing updated:
Listed by:
KARI OXFORD 970-261-5392,
REAL ESTATE WEST
Source: GJARA,MLS#: 20263435
Facts & features
Interior
Bedrooms & bathrooms
- Bedrooms: 3
- Bathrooms: 2
Rooms
- Room types: None
Primary bedroom
- Level: Main
- Dimensions: 13x15.5
Bedroom 2
- Level: Main
- Dimensions: 11.4x11.9
Bedroom 3
- Level: Main
- Dimensions: 1.6x13.5
Dining room
- Level: Main
- Dimensions: 11x11.5
Family room
- Dimensions: 0
Kitchen
- Level: Main
- Dimensions: 11.5x12.7
Laundry
- Level: Main
- Dimensions: 6.5x6.6
Living room
- Level: Main
- Dimensions: 14.8x21
Other
- Level: Main
- Dimensions: 6x6.4
Heating
- Forced Air
Cooling
- Central Air
Appliances
- Included: Dryer, Dishwasher, Disposal, Gas Oven, Gas Range, Microwave, Refrigerator, Washer
- Laundry: In Mud Room
Features
- Ceiling Fan(s), Kitchen/Dining Combo, Main Level Primary, Pantry, Vaulted Ceiling(s), Walk-In Closet(s), Walk-In Shower, Programmable Thermostat
- Flooring: Carpet, Luxury Vinyl, Luxury VinylPlank, Tile
- Has fireplace: Yes
- Fireplace features: Electric, Family Room
Interior area
- Total structure area: 1,718
- Total interior livable area: 1,718 sqft
Video & virtual tour
Property
Parking
- Total spaces: 3
- Parking features: Attached, Garage, Garage Door Opener
- Attached garage spaces: 3
Accessibility
- Accessibility features: None, Low Threshold Shower
Features
- Stories: 1
- Patio & porch: Covered, Deck
- Exterior features: None, Sprinkler/Irrigation
- Fencing: Privacy,Vinyl
Lot
- Size: 6,969 Square Feet
- Dimensions: 70 x 110 x 70 x 110
- Features: Landscaped, Sprinkler System
Details
- Parcel number: 294305101011
- Zoning description: RL-5
Construction
Type & style
- Home type: SingleFamily
- Architectural style: Ranch
- Property subtype: Single Family Residence
Materials
- Stone, Stucco, Wood Frame
- Foundation: Slab
- Roof: Asphalt,Composition
Condition
- Year built: 2021
Utilities & green energy
- Sewer: Connected
- Water: Public
Community & HOA
Community
- Subdivision: Sunset Valley Estates
HOA
- Has HOA: Yes
- Services included: Sprinkler
- HOA fee: $360 annually
Location
- Region: Grand Junction
- Elevation: 4646
Financial & listing details
- Price per square foot: $306/sqft
- Tax assessed value: $496,560
- Annual tax amount: $2,102
- Date on market: 7/14/2026
Estimated market value
$524,100
$498,000 - $550,000
$2,632/mo
Price history
| Date | Event | Price |
|---|---|---|
| 7/20/2026 | Pending sale | $525,000$306/sqft |
Source: GJARA #20263435 Report a problem | ||
| 7/14/2026 | Listed for sale | $525,000+26.5%$306/sqft |
Source: GJARA #20263435 Report a problem | ||
| 8/4/2021 | Sold | $415,000$242/sqft |
Source: GJARA #20212732 Report a problem | ||
| 6/4/2021 | Pending sale | $415,000$242/sqft |
Source: GJARA #20212732 Report a problem | ||
| 6/2/2021 | Listed for sale | $415,000+439.7%$242/sqft |
Source: GJARA #20212732 Report a problem | ||
| 1/27/2021 | Sold | $76,900-1.3%$45/sqft |
Source: GJARA #20210094 Report a problem | ||
| 1/15/2021 | Pending sale | $77,900$45/sqft |
Source: GJARA #20210094 Report a problem | ||
| 1/14/2021 | Listed for sale | $77,900$45/sqft |
Source: GJARA #20210094 Report a problem | ||
Public tax history
| Year | Property taxes | Tax assessment |
|---|---|---|
| 2025 | $2,102 +2% | $35,000 +10.2% |
| 2024 | $2,060 +8.6% | $31,760 -3.6% |
| 2023 | $1,897 +53.6% | $32,950 +30.3% |
| 2022 | $1,235 | $25,280 +53.2% |
| 2021 | -- | $16,500 |
Find assessor info on the county website
Monthly payment
Est. payment
Payment breakdown
Explore the cost of this home by adjusting the details. Changes won't be saved.Climate risks
Neighborhood: 81504
Nearby schools
GreatSchools rating
- 4/10Thunder Mountain Elementary SchoolGrades: PK-5Distance: 1.2 mi
- 3/10Bookcliff Middle SchoolGrades: 6-8Distance: 1.2 mi
- 4/10Central High SchoolGrades: 9-12Distance: 2 mi
Schools provided by the listing agent
- Elementary: Thunder MT
- Middle: Bookcliff
- High: Central
Source: GJARA. This data may not be complete. We recommend contacting the local school district to confirm school assignments for this home.
- $546,0004 bd2 ba1.8k sqft2954 Bret Dr, Grand Junction, CO 81504Off Market
- $476,2108,276 Square Feet2950 Bret Dr, Grand Junction, CO 81504Off Market
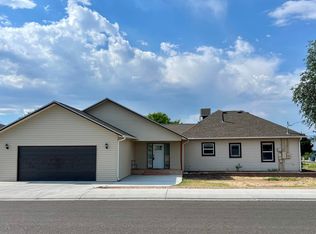
- $350,0003 bd2 ba1.9k sqft2951 Bret Dr, Grand Junction, CO 81504Sold
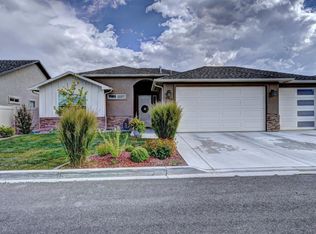
- $515,0003 bd2 ba1.6k sqft2953 Heron Dr, Grand Junction, CO 81504Sold
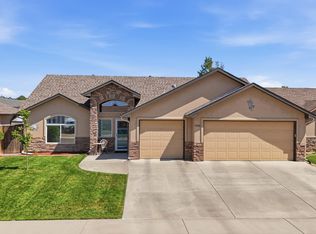
- $502,1003 bd2 ba1.6k sqft2956 Bret Dr, Grand Junction, CO 81504Off Market
- $535,0003 bd2 ba1.7k sqft2953 Bret Dr, Grand Junction, CO 81504Sold
- $517,5003 bd2 ba1.6k sqft2955 Heron Dr, Grand Junction, CO 81504Sold
- $650,9004 bd3 ba2.2k sqft2951 Heron Dr, Grand Junction, CO 81504Off Market
A local agent can set up tours, give advice and negotiate with sellers.
A local lender can help you make sure your offer is ready when you are.
Similar homes
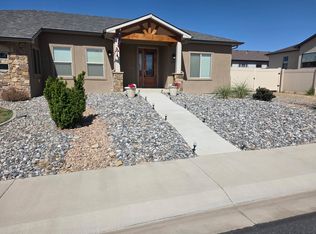
- $474,0003 bd2 ba1.7k sqft2936 Sylvia Ln, Grand Junction, CO 81504For Sale
 MLS ID #20263660, BARB ABRAMS, REALTY ONE GROUP WESTERN SLOPE. GJARA
 - $519,9004 bd2 ba1.8k sqft2940 Braxton Ct, Grand Junction, CO 81504For Sale
 MLS ID #20262308, MIGUEL LANCHEROS, KEY REALTY. GJARA
 - $550,0004 bd2 ba2.5k sqft3036 F 1/2 Rd, Grand Junction, CO 81504For Sale
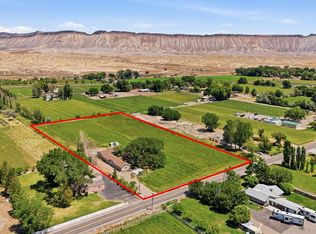 MLS ID #20263572, KATIE COLEMAN - ANNA AND ASSOCIATES, RE/MAX 4000, INC. GJARA
 - $--3 bd2 ba1.5k sqft3084 Evanston Ave, Grand Junction, CO 81504Auction
 Auction.com 2
 - $519,0003 bd2 ba1.7k sqft641 Grand View Dr, Grand Junction, CO 81506For SaleMLS ID #20263666, BARB ABRAMS, REALTY ONE GROUP WESTERN SLOPE. GJARA
- $--3 bd2 ba1.3k sqft2995 Bret Dr, Grand Junction, CO 81504AuctionXome
- $--3 bd2 ba1.6k sqft579 E Valley Dr, Grand Junction, CO 81504AuctionAuction.com 2
- $524,9994 bd2 ba1.7k sqft670 Sunset Valley St, Grand Junction, CO 81504For SaleMLS ID #20261502, DANIEL WALTERSCHEID, 144 REALTY. GJARA
- $479,0004 bd2 ba1.9k sqft2917 Brodick Way, Grand Junction, CO 81504For SaleMLS ID #20261730, KAREN SADLER, THE CHRISTI REECE GROUP. GJARA
- $380,0003 bd2 ba1.3k sqft2917 Walnut Ave, Grand Junction, CO 81504For SaleMLS ID #20263696, THE REAL ESTATE ROB TEAM @ RONIN REAL ESTATE, RONIN REAL ESTATE PROFESSIONALS ERA POWERED. GJARA
- $449,9003 bd2 ba1.5k sqft634 Huntington Rd, Grand Junction, CO 81504For SaleMLS ID #20263404, BRENDA BOUNDS, HOMETOWN REALTY OF GRAND JUNCTION. GJARA
- $465,0004 bd2 ba1.8k sqft625 Sneddon Pl, Grand Junction, CO 81504For SaleMLS ID #20262210, BECKY BEHRENS, REALTY ONE GROUP WESTERN SLOPE. GJARA
- $389,0003 bd2 ba1.2k sqft638 Hudsons Bay Ct, Grand Junction, CO 81504For SaleMLS ID #20263523, CORD ADAMS, CENTURY 21 ELEVATED REAL ESTATE. GJARA
- $469,0003 bd2 ba1.6k sqft612 Ronlin Dr, Grand Junction, CO 81504For SaleMLS ID #20262458, THE REAL ESTATE ROB TEAM @ RONIN REAL ESTATE, RONIN REAL ESTATE PROFESSIONALS ERA POWERED. GJARA
- $475,0003 bd2 ba1.8k sqft555 E Valley Dr, Grand Junction, CO 81504For SaleMLS ID #20262592, MABREE MCCLUNG, REALTY ONE GROUP WESTERN SLOPE. GJARA
- $415,0003 bd2 ba1.3k sqft3021 S Ronlin Pl, Grand Junction, CO 81504For SaleMLS ID #20263599, JANELL GEAR, GEAR & ASSOCIATES REALTY. GJARA
- $395,0003 bd2 ba1.3k sqft2975 Summerbrook Dr, Grand Junction, CO 81504For SaleMLS ID #20262003, KAREN SADLER, THE CHRISTI REECE GROUP. GJARA
- $405,0003 bd2 ba1.3k sqft2989 1/2 Summerbrook Dr, Grand Junction, CO 81504For SaleMLS ID #20263160, REGINA STOUT, KELLER WILLIAMS COLORADO WEST REALTY. GJARA
- $560,0004 bd2 ba1.9k sqft3074 Thunderhead Way, Grand Junction, CO 81504For SaleMLS ID #20263539, KATIE DAVIS, S.U.R.E., LLC. GJARA
- $399,0004 bd2 ba2.1k sqft2963 Bonito Ct, Grand Junction, CO 81504For SaleMLS ID #193882, Trevor Carter, Eagle West Realty. AGSMLS
