Nestled on a beautiful north-facing lot, this stunning newer construction home exudes charm and elegance with its durable stucco and stone exterior, enhanced by lush front and backyard landscaping. As you step inside, you'll be greeted by a spacious, open concept floor plan perfect for entertaining and everyday living. The luxury plank flooring seamlessly connects the living area and kitchen, offering a sophisticated yet low-maintenance design. Enjoy relaxing in the cozy living space, featuring an entertainment wall with a striking ceramic electric fireplace with glass rock accents. The chef’s kitchen is a dream come true, which is accented by upgraded lighting and comes complete with a generous center island, gleaming granite countertops, abundant cabinet with underlighting, subway tile backsplash, and top-of-the-line stainless steel appliances including a gas stove. An oversized pantry ensures everything stays organized and within reach. The adjoining eat-in dining area is perfect for gathering and entertaining. Retreat to the primary suite, featuring ample room for a king-sized bed and additional furniture. The en-suite bath is a luxurious haven with dual underlit vanities, a spacious walk-in shower adorned with custom tile and pebble stone flooring, and a large walk-in closet that meets all your storage needs. Aspen Leaf builders did a beautiful job on this home.
Sold for $535,000
$535,000
2953 Bret Dr, Grand Junction, CO 81504
3beds
2baths
1,792sqft
Single Family Residence
Built in 2021
6,534 Square Feet Lot
$548,300 Zestimate®
$299/sqft
$2,653 Estimated rent
Home value
$548,300
$521,000 - $576,000
$2,653/mo
Zestimate® history
Owner options
List your home for rent
$2,653/mo
Rent Zestimate®
Find your next renter with Zillow Rental Manager. Plus, with online applications, you can quickly screen prospective tenants – for free.
$2,653/mo
Rent Zestimate®
Refinance and save
$3,427/mo
Est. payment
Refinancing to a lower rate could help reduce your monthly payments and save thousands over the life of the loan.
$3,427/mo
Est. payment
Explore your selling options
Work with a Zillow partner agent
Leverage their expertise and Zillow's premium Showcase listings to get your home seen by more buyers.
Get startedList with your own agent
Get your home in front of millions of buyers by listing it on Zillow.
Learn how to do itSell it yourself
Take full control of how buyers see your home on Zillow by listing For Sale by Owner (FSBO).
List your homeWhat's special
North-facing lotOversized pantryPrimary suiteGas stoveTop-of-the-line stainless steel appliancesCeramic electric fireplaceLuxury plank flooring
Zillow last checked:
Listing updated:
Listed by:
CINDY AMANN 303-995-6622,
RE/MAX ALLIANCE
Bought with:
SHELLY RAMOS
RE/MAX 4000, INC
Source: GJARA,MLS#: 20244663
Facts & features
Interior
Bedrooms & bathrooms
- Bedrooms: 3
- Bathrooms: 2
Primary bedroom
- Level: Main
- Dimensions: 14'11"x15'
Bedroom 2
- Level: Main
- Dimensions: 11x11
Bedroom 3
- Level: Main
- Dimensions: 11x11
Dining room
- Level: Main
- Dimensions: N/A
Family room
- Dimensions: N/A
Kitchen
- Level: Main
- Dimensions: 22x23
Laundry
- Level: Main
- Dimensions: 6x7
Living room
- Level: Main
- Dimensions: 13x8
Other
- Level: Main
- Dimensions: 8x11
Heating
- Forced Air
Cooling
- Central Air
Appliances
- Included: Dryer, Dishwasher, Disposal, Gas Oven, Gas Range, Microwave, Washer
- Laundry: In Mud Room
Features
- Ceiling Fan(s), Granite Counters, Kitchen/Dining Combo, Main Level Primary, Pantry, Walk-In Closet(s), Window Treatments, Programmable Thermostat
- Flooring: Carpet, Luxury Vinyl, Luxury VinylPlank
- Windows: Window Coverings
- Has fireplace: Yes
- Fireplace features: Gas Log
Interior area
- Total structure area: 1,792
- Total interior livable area: 1,792 sqft
Property
Parking
- Total spaces: 3
- Parking features: Attached, Garage, Garage Door Opener
- Attached garage spaces: 3
Accessibility
- Accessibility features: None
Features
- Levels: One
- Stories: 1
- Patio & porch: Covered, Open, Patio
- Exterior features: Sprinkler/Irrigation
- Fencing: Vinyl
Lot
- Size: 6,534 Square Feet
- Dimensions: 65 x 101 x 65 x 101
- Features: Irregular Lot, Landscaped, Sprinkler System
Details
- Parcel number: 294305101001
- Zoning description: SFR
Construction
Type & style
- Home type: SingleFamily
- Architectural style: Ranch
- Property subtype: Single Family Residence
Materials
- Stone, Stucco, Wood Frame
- Foundation: Slab
- Roof: Asphalt,Composition
Condition
- Year built: 2021
Utilities & green energy
- Sewer: Connected
- Water: Public
Community & HOA
Community
- Subdivision: Sunset Valley Estates
HOA
- Has HOA: Yes
- Services included: Common Area Maintenance, Sprinkler
- HOA fee: $300 annually
Location
- Region: Grand Junction
- Elevation: 4597
Financial & listing details
- Price per square foot: $299/sqft
- Tax assessed value: $513,430
- Annual tax amount: $2,156
- Date on market: 10/10/2024
- Road surface type: Paved
Price history
| Date | Event | Price |
|---|---|---|
| 11/20/2024 | Sold | $535,000$299/sqft |
Source: GJARA #20244663 Report a problem | ||
| 10/21/2024 | Pending sale | $535,000$299/sqft |
Source: GJARA #20244663 Report a problem | ||
| 10/10/2024 | Listed for sale | $535,000+23%$299/sqft |
Source: GJARA #20244663 Report a problem | ||
| 10/8/2021 | Sold | $435,000-0.9%$243/sqft |
Source: GJARA #20213929 Report a problem | ||
| 9/5/2021 | Pending sale | $439,000$245/sqft |
Source: GJARA #20213929 Report a problem | ||
| 8/31/2021 | Listed for sale | $439,000$245/sqft |
Source: GJARA #20213929 Report a problem | ||
| 8/27/2021 | Pending sale | $439,000$245/sqft |
Source: GJARA #20213929 Report a problem | ||
| 8/6/2021 | Price change | $439,000-1.8%$245/sqft |
Source: GJARA #20213929 Report a problem | ||
| 7/30/2021 | Listed for sale | $447,000+507.2%$249/sqft |
Source: GJARA #20213929 Report a problem | ||
| 2/12/2021 | Sold | $73,620-5.5%$41/sqft |
Source: GJARA #20204961 Report a problem | ||
| 1/22/2021 | Pending sale | $77,900$43/sqft |
Source: GJARA #20204961 Report a problem | ||
| 12/31/2020 | Listed for sale | $77,900$43/sqft |
Source: GJARA #20204961 Report a problem | ||
Public tax history
| Year | Property taxes | Tax assessment |
|---|---|---|
| 2025 | $2,156 +2% | $36,190 +11.3% |
| 2024 | $2,113 +7.9% | $32,510 -3.6% |
| 2023 | $1,958 +58.5% | $33,730 +29.1% |
| 2022 | $1,235 | $26,120 +58.3% |
| 2021 | -- | $16,500 |
Find assessor info on the county website
Neighborhood: 81504
Nearby homes
- $350,0003 bd2 ba1.9k sqft2951 Bret Dr, Grand Junction, CO 81504Sold
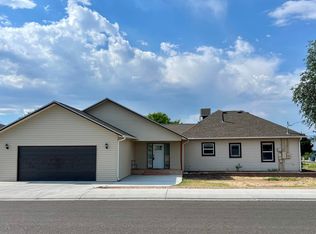
- $418,2003 bd2 ba1.9k sqft666-29 1/2 Rd, Grand Junction, CO 81504Off Market
- $494,0003 bd2 ba1.7k sqft2955 Bret Dr, Grand Junction, CO 81504Sold
- $525,0003 bd2 ba1.7k sqft2952 Bret Dr, Grand Junction, CO 81504Pending

- $476,2108,276 Square Feet2950 Bret Dr, Grand Junction, CO 81504Off Market
- $543,2004 bd2 ba1.8k sqft2954 Bret Dr, Grand Junction, CO 81504Off Market
- $504,1003 bd2 ba1.6k sqft2956 Bret Dr, Grand Junction, CO 81504Off Market
- $495,4007,840 Square Feet2957 Bret Dr, Grand Junction, CO 81504Off Market
Nearby schools
GreatSchools rating
- 4/10Thunder Mountain Elementary SchoolGrades: PK-5Distance: 1.2 mi
- 3/10Bookcliff Middle SchoolGrades: 6-8Distance: 1.2 mi
- 4/10Central High SchoolGrades: 9-12Distance: 2 mi
Schools provided by the listing agent
- Elementary: Thunder MT
- Middle: Bookcliff
- High: Central
Source: GJARA. This data may not be complete. We recommend contacting the local school district to confirm school assignments for this home.


Get pre-qualified for a loan
At Zillow Home Loans, we can pre-qualify you in as little as 5 minutes with no impact to your credit score.An equal housing lender. NMLS #10287.
Sell for more on Zillow
Get a Zillow Showcase℠ listing at no additional cost and you could sell for .
$548,300
2% more
+$10,966
With Zillow Showcase(estimated)
$559,266
- Colorado
- Mesa County
- Grand Junction
- 81504
- 2953 Bret Dr
Nearby cities
Nearby zip codes
Other Grand Junction Topics
