DRASTICALLY REDUCED...There are only FIVE Habersham floor plan units in the building - 3 bedrooms/3 bathrooms and an extra room that can be used as a den or an office - Hard to find climate control STORAGE ROOM, there is only 82 storage rooms in a 156 unit building, storage rooms are sold & deeded separately, but the seller is including it in the price, they usually sell @ $15K-$20K - Every floor higher was initially sold for $10K more - The entry foyer has a tray ceiling and 2 beautiful crystal chandeliers - The Chef's kitchen has granite counters, hardwood floor, richly stained cabinets, upgraded Viking appliances, gas range, breakfast bar and pantry - The dining area has a tray ceiling, magnificent crystal chandelier, hardwood floor and seating for 10 - The living room has hardwood floor, crown molding and a door leading to the balcony - The luxurious master suite has a tray ceiling and upgraded carpet - The master spa bath has double vanities with granite counters, linen closet, garden tub, separate shower and a large walk-in custom closet - Large den can be used as a family/TV room or an office - The 2 spacious guest bedrooms have room for a queen or king size beds and walk-in closets - The laundry room is conveniently located off the kitchen and has ample storage - Quality window coverings through out - Invisible screens on balcony doors - Large balcony - Spectacular panoramic views of several mountains and the Battery park fireworks - One Vinings Mountain building sits on the highest point inside the perimeter, it's Vinings's most acclaimed high-rise living community, it offers the best combination of location, luxury and carefree lifestyle in the heart of historic Vinings - Unparalleled amenities including on site property management as well as maintenance and housekeeping staff, fitness facility, pet park, wine cellar, 24/7 concierge & security camera system, club room, billiards, coffee bar, catering kitchen, 2 guest suites, conference rooms, massage room, golf cage, party room, grills, outdoor fireplace, spectacular infinity pool & spa - Amazing location close to great restaurants, shopping, Atlanta Braves stadium, Cobb energy center, the airport and all major HWYs - Walk to Vinings Village - Access to walking trails on the Chattahoochee River - Low Cobb taxes - Your home on top of the mountain!
Closed
Tax assessed value
$1,065,000
2950 Mount Wilkinson Pkwy SE Unit 804, Atlanta, GA 30339
3beds
2,970sqft
Condominium, Residential
Built in 2006
-- sqft lot
$1,162,500 Zestimate®
$359/sqft
$5,103 Estimated rent
Home value
$1,162,500
$1.07M - $1.26M
$5,103/mo
Zestimate® history
Owner options
List your home for rent
$5,103/mo
Rent Zestimate®
Find your next renter with Zillow Rental Manager. Plus, with online applications, you can quickly screen prospective tenants – for free.
$5,103/mo
Rent Zestimate®
Refinance and save
$6,339/mo
Est. payment
Refinancing to a lower rate could help reduce your monthly payments and save thousands over the life of the loan.
$6,339/mo
Est. payment
Explore your selling options
Work with a Zillow partner agent
Leverage their expertise and Zillow's premium Showcase listings to get your home seen by more buyers.
Get startedList with your own agent
Get your home in front of millions of buyers by listing it on Zillow.
Learn how to do itSell it yourself
Take full control of how buyers see your home on Zillow by listing For Sale by Owner (FSBO).
List your homeWhat's special
Outdoor fireplaceParty roomSeparate showerHardwood floorUpgraded carpetExtra roomLarge den
Zillow last checked:
Listing updated:
Listed by:
Enas F Bazaraa,
HomeSmart
Bought with:
KELLY AND COMPANY, 212619
Keller Williams Realty Atl North
David House, 394760
Keller Williams Realty Atl North
Source: FMLS GA,MLS#: 7212747
Facts & features
Interior
Bedrooms & bathrooms
- Bedrooms: 3
- Bathrooms: 3
- Full bathrooms: 3
- Main level bathrooms: 3
- Main level bedrooms: 3
Rooms
- Room types: Den, Office
Primary bedroom
- Features: Master on Main, Oversized Master
- Level: Master on Main, Oversized Master
Bedroom
- Features: Master on Main, Oversized Master
Primary bathroom
- Features: Double Vanity, Soaking Tub
Dining room
- Features: Dining L, Open Concept
Kitchen
- Features: Breakfast Bar, Other Surface Counters, Pantry, Stone Counters, View to Family Room
Heating
- Forced Air, Heat Pump
Cooling
- Central Air, Heat Pump
Appliances
- Included: Dishwasher, Disposal, Dryer, Electric Water Heater, Gas Range, Microwave, Refrigerator, Self Cleaning Oven, Washer
- Laundry: Laundry Room, Main Level
Features
- Crown Molding, Double Vanity, Entrance Foyer, High Speed Internet, Tray Ceiling(s), Walk-In Closet(s)
- Flooring: Hardwood
- Windows: Double Pane Windows, Insulated Windows, Window Treatments
- Basement: None
- Has fireplace: Yes
- Fireplace features: Living Room
- Common walls with other units/homes: 2+ Common Walls
Interior area
- Total structure area: 2,970
- Total interior livable area: 2,970 sqft
Property
Parking
- Total spaces: 2
- Parking features: Covered, Deeded, Garage, Garage Door Opener
- Garage spaces: 2
Accessibility
- Accessibility features: Accessible Doors, Accessible Elevator Installed, Accessible Entrance, Accessible Full Bath, Accessible Hallway(s)
Features
- Levels: One
- Stories: 1
- Patio & porch: None
- Exterior features: Balcony, Garden, Gas Grill, Storage, No Dock
- Pool features: Gunite, Heated, In Ground
- Spa features: Community, None
- Fencing: Fenced
- Has view: Yes
- View description: City, Mountain(s)
- Waterfront features: None
- Body of water: None
Lot
- Features: Landscaped
Details
- Additional structures: Cabana, Garage(s), Guest House, Workshop
- Parcel number: 17091002620
- Other equipment: None
- Horse amenities: None
Construction
Type & style
- Home type: Condo
- Architectural style: Traditional
- Property subtype: Condominium, Residential
- Attached to another structure: Yes
Materials
- Cement Siding
- Foundation: Concrete Perimeter, Slab
- Roof: Concrete
Condition
- Resale
- New construction: No
- Year built: 2006
Utilities & green energy
- Electric: 220 Volts
- Sewer: Public Sewer
- Water: Public
- Utilities for property: Cable Available, Electricity Available, Natural Gas Available, Phone Available, Sewer Available, Underground Utilities, Water Available
Green energy
- Energy efficient items: None
- Energy generation: None
Community & HOA
Community
- Features: Barbecue, Catering Kitchen, Clubhouse, Concierge, Dog Park, Fitness Center, Gated, Guest Suite, Homeowners Assoc, Meeting Room, Pool
- Security: Carbon Monoxide Detector(s), Closed Circuit Camera(s), Fire Alarm, Fire Sprinkler System, Key Card Entry, Secured Garage/Parking, Security Gate, Smoke Detector(s)
- Subdivision: One Vinings Mountain
HOA
- Has HOA: Yes
- Services included: Cable TV, Door Person, Gas, Maintenance Structure, Maintenance Grounds, Receptionist, Reserve Fund, Security, Sewer, Termite, Trash, Water
- HOA fee: $1,162 monthly
Location
- Region: Atlanta
Financial & listing details
- Price per square foot: $359/sqft
- Tax assessed value: $1,065,000
- Annual tax amount: $3,411
- Date on market: 5/4/2023
- Cumulative days on market: 71 days
- Ownership: Condominium
- Electric utility on property: Yes
- Road surface type: Asphalt
Price history
| Date | Event | Price |
|---|---|---|
| 8/18/2023 | Sold | $1,065,000-3.2%$359/sqft |
Source:  FMLS GA #7212747 Report a problem FMLS GA #7212747 Report a problem | ||
| 7/21/2023 | Pending sale | $1,100,000$370/sqft |
Source: FMLS GA #7212747 Report a problem | ||
| 7/10/2023 | Price change | $1,100,000-8.3%$370/sqft |
Source: FMLS GA #7212747 Report a problem | ||
| 6/20/2023 | Price change | $1,200,000-7.7%$404/sqft |
Source: FMLS GA #7212747 Report a problem | ||
| 5/21/2023 | Price change | $1,300,000-7.1%$438/sqft |
Source: FMLS GA #7212747 Report a problem | ||
| 5/5/2023 | Listed for sale | $1,400,000+98%$471/sqft |
Source: FMLS GA #7212747 Report a problem | ||
| 3/19/2007 | Sold | $707,000$238/sqft |
Source: Public Record Report a problem | ||
Public tax history
| Year | Property taxes | Tax assessment |
|---|---|---|
| 2024 | $12,844 +273.6% | $426,000 -5.3% |
| 2023 | $3,438 +0.8% | $449,676 +20.9% |
| 2022 | $3,411 +2.4% | $371,892 +7.7% |
| 2021 | $3,332 | $345,424 |
| 2020 | $3,332 | $345,424 |
| 2019 | $3,332 +2.7% | $345,424 +9.4% |
| 2018 | $3,243 | $315,620 |
| 2017 | $3,243 +16.4% | $315,620 +3.3% |
| 2016 | $2,785 +5.2% | $305,620 +18.7% |
| 2015 | $2,649 -2.3% | $257,568 |
| 2014 | $2,711 +4.4% | $257,568 +6.6% |
| 2013 | $2,597 -2.2% | $241,656 |
| 2012 | $2,656 -15% | $241,656 -14.2% |
| 2011 | $3,124 +15.4% | $281,796 |
| 2010 | $2,707 -65.5% | $281,796 |
| 2009 | $7,844 | $281,796 |
Find assessor info on the county website
Neighborhood: 30339
Nearby homes
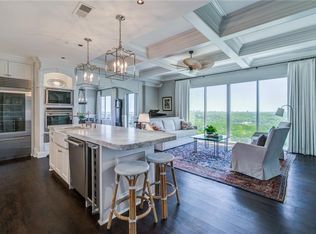
- $1,450,0002 bd2 ba2.3k sqft2950 Mount Wilkinson Pkwy SE UNIT 517, Atlanta, GA 30339Sold
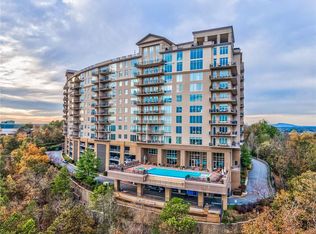
- $900,0002 bd3 ba1.9k sqft2950 Mount Wilkinson Pkwy SE UNIT 1013, Atlanta, GA 30339Sold
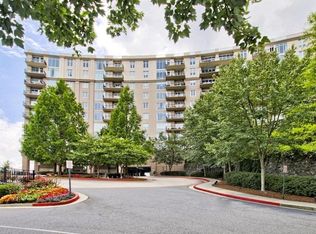
- $1,400,0003 bd3 ba2.9k sqft2950 Mount Wilkinson Pkwy SE UNIT 904, Atlanta, GA 30339For Sale
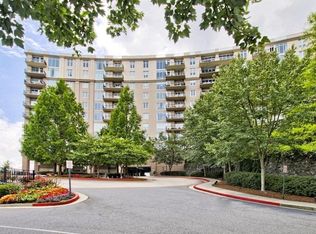
- $750,0002 bd3 ba1.7k sqft2950 Mount Wilkinson Pkwy SE UNIT 908, Atlanta, GA 30339Sold
- $780,0003 bd3 ba2k sqft2950 Mount Wilkinson Pkwy SE UNIT 607, Atlanta, GA 30339Sold
- $590,0002 bd2 ba1.4k sqft2950 Mount Wilkinson Pkwy SE UNIT 505, Atlanta, GA 30339Sold
- $812,5002 bd3 ba1.8k sqft2950 Mount Wilkinson Pkwy SE UNIT 613, Atlanta, GA 30339Sold
- $1,035,0002 bd3 ba2k sqft2950 Mount Wilkinson Pkwy SE UNIT 909, Atlanta, GA 30339Sold
Nearby schools
GreatSchools rating
- 7/10Teasley Elementary SchoolGrades: PK-5Distance: 1.1 mi
- 6/10Campbell Middle SchoolGrades: 6-8Distance: 1.8 mi
- 6/10Campbell High SchoolGrades: 9-12Distance: 3.6 mi
Schools provided by the listing agent
- Elementary: Teasley
- Middle: Campbell
- High: Campbell
Source: FMLS GA. This data may not be complete. We recommend contacting the local school district to confirm school assignments for this home.
Get a cash offer in 3 minutes
Find out how much your home could sell for in as little as 3 minutes with a no-obligation cash offer.
Estimated market value
$1,162,500
Get a cash offer in 3 minutes
Find out how much your home could sell for in as little as 3 minutes with a no-obligation cash offer.
Estimated market value
$1,162,500
- Georgia
- Cobb County
- Vinings
- 30339
- 2950 Mount Wilkinson Pkwy SE Unit 804
Nearby cities
Nearby zip codes
Other Vinings Topics
