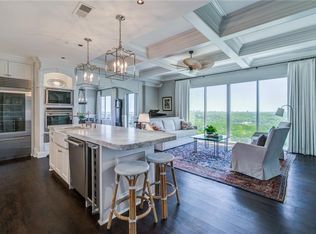
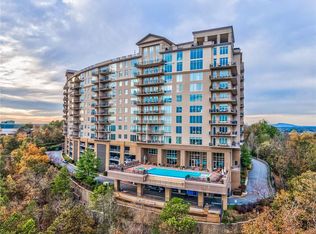
Rare opportunity to own one of only FIVE Habersham floor plan units in the building - 3 bedrooms/3 bathrooms and an extra room that can be used as a den or an office - Every floor higher was initially sold for $10K more - The entry foyer has a tray ceiling - Hardwood floors throughout the unit - The Chef's kitchen is completely remodeled, it has walnut counters, richly stained cabinets, gas range, new dishwasher, copper sink and pantry - The breakfast bar was enlarged and lowered - Large dining area for 10 seatings - The living room has crown molding and a door leading to the balcony - The luxurious master suite has a tray ceiling and built in shelving - The master spa bath is completely remodeled it has double vanities with granite counters, silver sinks, linen closet, free standing garden tub, separate shower with seamless glass enclosure and a large walk-in custom closet - Large den can be used as a family/TV room or an office - The 2 spacious guest bedrooms have walk-in custom closets and room for a queen or king size bed - The laundry room is conveniently located off the kitchen and has built-in upper and lower cabinets providing ample storage - Large balcony - Spectacular panoramic views of several mountains and the Battery park fireworks - 2 deeded parking space - Storage room is included with a list price offer - One Vinings Mountain building sits on the highest point inside the perimeter, it's Vinings's most acclaimed high-rise living community, it offers the best combination of location, luxury and carefree lifestyle in the heart of historic Vinings - Unparalleled amenities including on site property management as well as maintenance and housekeeping staff, fitness facility, pet park, wine cellar, 24/7 concierge & security camera system, club room, billiards, coffee bar, catering kitchen, 2 guest suites, conference rooms, massage room, golf cage, woodworking shop, party room, private garden, grills, outdoor pavillion with fireplace and TV, spectacular infinity pool & spa - Amazing location close to great restaurants, shopping, Atlanta Braves stadium, Cobb energy center, the airport and all major HWYs - Walk to Vinings Village - Access to walking trails on the Chattahoochee River - Low Cobb taxes - Your home on top of the mountain!
Active
$1,400,000
2950 Mount Wilkinson Pkwy SE Unit 904, Atlanta, GA 30339
3beds
2,970sqft
:
Get pre-qualified$10,353/mo
Condominium, Residential
Built in 2006
-- sqft lot
$1,373,000 Zestimate®
$471/sqft
$1,600/mo HOA
What's special
Large balconyPrivate gardenLinen closetLarge walk-in custom closetFree standing garden tubSilver sinksGas range
- 74 days |
- 471 |
- 20 |
Zillow last checked:
Listing updated:
Listed by:
Enas F Bazaraa,
HomeSmart 404-931-9922
Source: FMLS GA,MLS#: 7765043
Facts & features
Interior
Bedrooms & bathrooms
- Bedrooms: 3
- Bathrooms: 3
- Full bathrooms: 3
- Main level bathrooms: 3
- Main level bedrooms: 3
Rooms
- Room types: Den, Office
Primary bedroom
- Features: Master on Main, Oversized Master
- Level: Master on Main, Oversized Master
Bedroom
- Features: Master on Main, Oversized Master
Primary bathroom
- Features: Double Vanity, Soaking Tub
Dining room
- Features: Dining L, Open Concept
Kitchen
- Features: Breakfast Bar, Other Surface Counters, Pantry, Stone Counters, View to Family Room
Heating
- Forced Air, Heat Pump
Cooling
- Central Air, Heat Pump
Appliances
- Included: Dishwasher, Disposal, Dryer, Electric Water Heater, Gas Range, Microwave, Refrigerator, Self Cleaning Oven, Washer
- Laundry: Laundry Room, Main Level
Features
- Crown Molding, Double Vanity, Entrance Foyer, High Speed Internet, Tray Ceiling(s), Walk-In Closet(s)
- Flooring: Hardwood
- Windows: Double Pane Windows, Insulated Windows, Window Treatments
- Basement: None
- Has fireplace: No
- Fireplace features: None
- Common walls with other units/homes: 2+ Common Walls
Interior area
- Total structure area: 2,970
- Total interior livable area: 2,970 sqft
Video & virtual tour
Property
Parking
- Total spaces: 2
- Parking features: Assigned, Covered, Deeded, Garage, Garage Door Opener, Electric Vehicle Charging Station(s)
- Garage spaces: 2
Accessibility
- Accessibility features: Accessible Doors, Accessible Elevator Installed, Accessible Entrance, Accessible Full Bath, Accessible Hallway(s)
Features
- Levels: One
- Stories: 1
- Patio & porch: None
- Exterior features: Balcony, Garden, Gas Grill, Lighting, No Dock
- Pool features: Gunite, Heated, In Ground
- Spa features: Community, None
- Fencing: Fenced
- Has view: Yes
- View description: City, Mountain(s)
- Waterfront features: None
- Body of water: None
Lot
- Features: Landscaped
Details
- Additional structures: Cabana, Garage(s), Guest House, Workshop
- Parcel number: 17091002360
- Other equipment: None
- Horse amenities: None
Construction
Type & style
- Home type: Condo
- Architectural style: Traditional
- Property subtype: Condominium, Residential
- Attached to another structure: Yes
Materials
- Cement Siding
- Foundation: Concrete Perimeter, Slab
- Roof: Concrete
Condition
- Resale
- New construction: No
- Year built: 2006
Utilities & green energy
- Electric: 220 Volts
- Sewer: Public Sewer
- Water: Public
- Utilities for property: Cable Available, Electricity Available, Natural Gas Available, Phone Available, Sewer Available, Underground Utilities, Water Available
Green energy
- Energy efficient items: None
- Energy generation: None
Community & HOA
Community
- Features: Barbecue, Catering Kitchen, Clubhouse, Concierge, Dog Park, Fitness Center, Gated, Guest Suite, Homeowners Assoc, Meeting Room, Pool
- Security: Carbon Monoxide Detector(s), Closed Circuit Camera(s), Fire Alarm, Fire Sprinkler System, Key Card Entry, Secured Garage/Parking, Security Gate, Smoke Detector(s)
- Subdivision: One Vinings Mountain
HOA
- Has HOA: Yes
- Services included: Cable TV, Gas, Internet, Maintenance Grounds, Maintenance Structure, Receptionist, Reserve Fund, Security, Sewer, Termite, Trash, Water
- HOA fee: $1,600 monthly
Location
- Region: Atlanta
Financial & listing details
- Price per square foot: $471/sqft
- Tax assessed value: $559,960
- Annual tax amount: $3,386
- Date on market: 5/16/2026
- Cumulative days on market: 74 days
- Ownership: Condominium
- Electric utility on property: Yes
- Road surface type: Asphalt
Estimated market value
$1,373,000
$1.30M - $1.44M
$5,103/mo
Price history
| Date | Event | Price |
|---|---|---|
| 5/16/2026 | Listed for sale | $1,400,000$471/sqft |
Source:  FMLS GA #7765043 Report a problem FMLS GA #7765043 Report a problem | ||
Public tax history
| Year | Property taxes | Tax assessment |
|---|---|---|
| 2015 | $2,294 -2.3% | $223,984 |
| 2014 | $2,348 -67.8% | $223,984 -8.1% |
| 2013 | $7,300 -0.8% | $243,656 |
| 2012 | $7,361 -18% | $243,656 -17.9% |
| 2011 | $8,980 +5.3% | $296,764 |
| 2010 | $8,532 | $296,764 |
| 2009 | $8,532 | $296,764 |
| 2008 | $8,532 | $296,764 |
Find assessor info on the county website
Monthly payment
Est. payment
Payment breakdown
Explore the cost of this home by adjusting the details. Changes won't be saved.Climate risks
Neighborhood: 30339
Nearby schools
GreatSchools rating
- 7/10Teasley Elementary SchoolGrades: PK-5Distance: 1.1 mi
- 6/10Campbell Middle SchoolGrades: 6-8Distance: 1.8 mi
- 6/10Campbell High SchoolGrades: 9-12Distance: 3.6 mi
Schools provided by the listing agent
- Elementary: Teasley
- Middle: Campbell
- High: Campbell
Source: FMLS GA. This data may not be complete. We recommend contacting the local school district to confirm school assignments for this home.
- $1,450,0002 bd2 ba2.3k sqft2950 Mount Wilkinson Pkwy SE UNIT 517, Atlanta, GA 30339Sold
- $900,0002 bd3 ba1.9k sqft2950 Mount Wilkinson Pkwy SE UNIT 1013, Atlanta, GA 30339Sold
- $1,065,0003 bd3 ba2.9k sqft2950 Mount Wilkinson Pkwy SE UNIT 804, Atlanta, GA 30339Sold
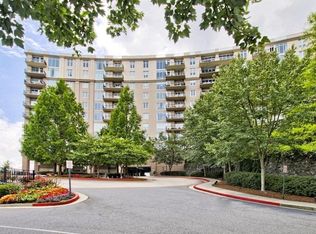
- $750,0002 bd3 ba1.7k sqft2950 Mount Wilkinson Pkwy SE UNIT 908, Atlanta, GA 30339Sold
- $780,0003 bd3 ba2k sqft2950 Mount Wilkinson Pkwy SE UNIT 607, Atlanta, GA 30339Sold
- $590,0002 bd2 ba1.4k sqft2950 Mount Wilkinson Pkwy SE UNIT 505, Atlanta, GA 30339Sold
- $812,5002 bd3 ba1.8k sqft2950 Mount Wilkinson Pkwy SE UNIT 613, Atlanta, GA 30339Sold
- $1,035,0002 bd3 ba2k sqft2950 Mount Wilkinson Pkwy SE UNIT 909, Atlanta, GA 30339Sold
A local agent can set up tours, give advice and negotiate with sellers.
Similar homes
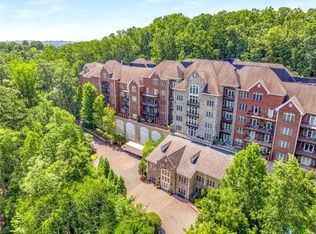
- $745,0003 bd4 ba2.5k sqft3280 Stillhouse Ln SE Unit 410, Atlanta, GA 30339For Sale
 MLS ID #7712476, Kirby Vieira, HomeSmart. FMLS GA
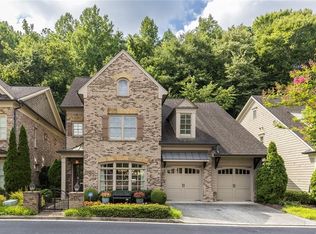
 - $1,397,0005 bd5 ba3.9k sqft317 Riversedge Dr NW, Atlanta, GA 30327For Sale
 MLS ID #7803162, Robin Blass, Harry Norman Realtors. FMLS GA
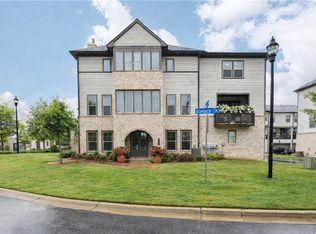
 - $735,0003 bd4 ba3.2k sqft3900 Danube Ln, Atlanta, GA 30339For Sale
 MLS ID #7747883, Robbie Jackson, Dorsey Alston Realtors. FMLS GA
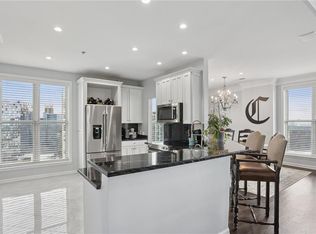
 - $1,299,9993 bd4 ba2.9k sqft3334 Peachtree Rd NE APT 1908, Atlanta, GA 30326For Sale
 MLS ID #7652925, Judy Hollowell, Above Atlanta, LLC.. FMLS GA
 - $1,499,9995 bd5 ba4k sqft4830 Rebel Trl NW, Atlanta, GA 30327Active
 MLS ID #10632712, Jasmine Garland, Fresh Vision Realty. GAMLS
 - $1,195,0002 bd3 ba2.2k sqft750 Park Ave NE APT 27S, Atlanta, GA 30326For SaleMLS ID #7770383, JoLynne Szymanski, Beacham and Company. FMLS GA
- $999,0003 bd4 ba2.9k sqft3475 Oak Valley Rd NE APT 2940, Atlanta, GA 30326For SaleMLS ID #7764450, MARCI ROBINSON, Hirsh Real Estate - SandySprings.com. FMLS GA
- $1,295,0005 bd4 ba3.7k sqft320 Valley Brook Way NE, Atlanta, GA 30342ActiveMLS ID #10791459, Katie McGuirk, Ansley RE | Christie's Int'l RE. GAMLS
- $1,399,0005 bd5 ba4.3k sqft3101 Fala Pl, Atlanta, GA 30319For SaleMLS ID #7741708, Elise Baumann, Atlanta Fine Homes Sotheby's International. FMLS GA
- $1,595,0004 bd5 ba4.3k sqft1372 Noel Dr NE, Atlanta, GA 30319ActiveMLS ID #10789418, Gail Laney, REMAX Around Atlanta. GAMLS
- $1,010,0004 bd3 ba2.7k sqft4374 Peachtree Dunwoody Rd NE, Atlanta, GA 30342Active Under ContractMLS ID #10763385, Drew Patterson, Housewell.com Realty. GAMLS
- $1,359,0004 bd3 ba3k sqft1163 University Dr NE, Atlanta, GA 30306For SaleMLS ID #7760240, JARED SAPP, Atlanta Fine Homes Sotheby's International. FMLS GA
- $959,0004 bd4 ba4k sqft2031 Roydon Ct SE, Smyrna, GA 30080For SaleMLS ID #7789613, Ashley Hudson, Rock River Realty, LLC.. FMLS GA
- $1,275,0005 bd5 ba3.6k sqft80 Fowler Ave, Roswell, GA 30075ActiveMLS ID #10734508, Todd Kroupa, BHHS Georgia Properties. GAMLS
- $750,0005 bd4 ba3.3k sqft1915 Tristan Dr SE, Smyrna, GA 30080ActiveMLS ID #10798384, Cheri O'Connor, Keller Williams Realty. GAMLS
- $999,9005 bd5 ba4.2k sqft2046 Kinsmon Dr, Marietta, GA 30062ActiveMLS ID #10812035, Gabriela Panzera, Harry Norman Realtors. GAMLS
- $1,249,0003 bd3 ba2.2k sqft768 Brookridge Dr NE, Atlanta, GA 30306For SaleMLS ID #7796787, Gabriel Giron, The von Group, LLC. FMLS GA
- $1,199,9002 bd3 ba2.2k sqft1065 Peachtree St NE Unit 3505, Atlanta, GA 30309For SaleMLS ID #7703696, Judy Hollowell, Above Atlanta, LLC.. FMLS GA
- $975,0003 bd3 ba2k sqft855 Peachtree St NE Unit 2013, Atlanta, GA 30308For SaleMLS ID #7804222, ADAM MORRISON, Atlanta Fine Homes Sotheby's International. FMLS GA
- $1,295,0003 bd5 ba4.2k sqft6632 Cadence Blvd, Sandy Springs, GA 30328For SaleMLS ID #7758144, Lawrence Chen, AMR Property Management. FMLS GA
