Discover contemporary comfort in this stunning 3-bedroom, 3.5-bathroom townhome, built in 2020 and nestled in the vibrant near west side of Indianapolis. Designed with modern lifestyles in mind, this multi-level home offers open-concept living, sleek finishes, and flexible spaces perfect for work, entertaining, or relaxing. Step inside to find a spacious main living area with abundant natural light, high ceilings, and durable luxury vinyl plank flooring. The gourmet kitchen features quartz countertops, stainless steel appliances--including double ovens, a large island with bar seating, and ample cabinetry-ideal for both casual meals and hosting guests. Each of the three generously sized bedrooms includes its own private en-suite bath, providing comfort and privacy for family members or guests. The primary suite boasts a vaulted ceiling, walk-in closet and a spa-inspired bathroom with dual vanities and a tiled shower. Additional highlights include a convenient half bath adjacent to the living and dining spaces, an attached two-car garage, upper-level laundry, and a private balcony-perfect for morning coffee or unwinding at sunset. Located just minutes from downtown Indy, this low-maintenance townhome offers the perfect blend of urban access and modern convenience. Whether you're a first-time buyer, investor, or looking for a low-maintenance lifestyle close to the action, this home checks all the boxes.
Sold
$290,000
2950 W New York St, Indianapolis, IN 46222
3beds
1,788sqft
Residential, Single Family Residence
Built in 2020
1,306 Square Feet Lot
$292,800 Zestimate®
$162/sqft
$2,192 Estimated rent
Home value
$292,800
$269,000 - $316,000
$2,192/mo
Zestimate® history
Owner options
List your home for rent
$2,192/mo
Rent Zestimate®
Find your next renter with Zillow Rental Manager. Plus, with online applications, you can quickly screen prospective tenants – for free.
$2,192/mo
Rent Zestimate®
Refinance and save
$1,961/mo
Est. payment
Refinancing to a lower rate could help reduce your monthly payments and save thousands over the life of the loan.
$1,961/mo
Est. payment
Explore your selling options
Work with a Zillow partner agent
Leverage their expertise and Zillow's premium Showcase listings to get your home seen by more buyers.
Get startedList with your own agent
Get your home in front of millions of buyers by listing it on Zillow.
Learn how to do itSell it yourself
Take full control of how buyers see your home on Zillow by listing For Sale by Owner (FSBO).
List your homeWhat's special
Private en-suite bathSleek finishesQuartz countertopsSpa-inspired bathroomUpper-level laundryOpen-concept livingHigh ceilings
Zillow last checked:
Listing updated:
Listed by:
Erika Frantz 317-557-8979,
Berkshire Hathaway Home,
Ashlea Stone 317-363-9420
Bought with:
Daniel Hubbard
eXp Realty LLC
Alex Montagano
eXp Realty LLC
Source: MIBOR as distributed by MLS GRID,MLS#: 22050537
Facts & features
Interior
Bedrooms & bathrooms
- Bedrooms: 3
- Bathrooms: 4
- Full bathrooms: 3
- 1/2 bathrooms: 1
- Main level bathrooms: 1
- Main level bedrooms: 1
Primary bedroom
- Level: Upper
- Area: 182 Square Feet
- Dimensions: 14x13
Bedroom 2
- Level: Upper
- Area: 144 Square Feet
- Dimensions: 12x12
Bedroom 3
- Features: Luxury Vinyl Plank
- Level: Main
- Area: 100 Square Feet
- Dimensions: 10x10
Dining room
- Features: Luxury Vinyl Plank
- Level: Upper
- Area: 110 Square Feet
- Dimensions: 11x10
Kitchen
- Features: Luxury Vinyl Plank
- Level: Upper
- Area: 120 Square Feet
- Dimensions: 12x10
Living room
- Features: Luxury Vinyl Plank
- Level: Upper
- Area: 255 Square Feet
- Dimensions: 17x15
Heating
- Natural Gas
Cooling
- Central Air
Appliances
- Included: Electric Cooktop, Dishwasher, Dryer, Disposal, Gas Water Heater, Microwave, Double Oven, Refrigerator, Washer, Water Softener Owned
- Laundry: Laundry Closet
Features
- Attic Access, Vaulted Ceiling(s), Kitchen Island, Pantry, Walk-In Closet(s)
- Has basement: No
- Attic: Access Only
- Number of fireplaces: 1
- Fireplace features: Living Room
Interior area
- Total structure area: 1,788
- Total interior livable area: 1,788 sqft
Property
Parking
- Total spaces: 2
- Parking features: Attached
- Attached garage spaces: 2
Features
- Levels: Three Or More
- Patio & porch: Deck
- Exterior features: Balcony
Lot
- Size: 1,306 Square Feet
Details
- Parcel number: 491104135037047901
- Horse amenities: None
Construction
Type & style
- Home type: SingleFamily
- Architectural style: Contemporary
- Property subtype: Residential, Single Family Residence
- Attached to another structure: Yes
Materials
- Cement Siding
- Foundation: Slab
Condition
- New construction: No
- Year built: 2020
Utilities & green energy
- Water: Public
Community & HOA
Community
- Features: Low Maintenance Lifestyle, Sidewalks
- Subdivision: Bolton Square At Central State
HOA
- Has HOA: Yes
- Amenities included: Maintenance, Management
- Services included: Association Home Owners, Lawncare, Maintenance Structure, Maintenance, Management
- HOA fee: $167 monthly
- HOA phone: 317-558-5361
Location
- Region: Indianapolis
Financial & listing details
- Price per square foot: $162/sqft
- Tax assessed value: $284,200
- Annual tax amount: $3,552
- Date on market: 7/15/2025
- Cumulative days on market: 24 days
Price history
| Date | Event | Price |
|---|---|---|
| 9/5/2025 | Sold | $290,000-3.3%$162/sqft |
Source:  MIBOR as distributed by MLS GRID #22050537 Report a problem MIBOR as distributed by MLS GRID #22050537 Report a problem | ||
| 8/7/2025 | Pending sale | $300,000$168/sqft |
Source: MIBOR as distributed by MLS GRID #22050537 Report a problem | ||
| 7/15/2025 | Listed for sale | $300,000$168/sqft |
Source: MIBOR as distributed by MLS GRID #22050537 Report a problem | ||
Public tax history
| Year | Property taxes | Tax assessment |
|---|---|---|
| 2025 | $3,552 +33.5% | $284,200 -4.3% |
| 2024 | $2,660 +5% | $297,100 +31.3% |
| 2023 | $2,532 +3064.9% | $226,200 +5.5% |
| 2022 | $80 | $214,500 +866.2% |
| 2021 | -- | $22,200 |
Find assessor info on the county website
Neighborhood: Near Westside
Nearby homes
- $280,9002 bd3 ba1.8k sqft2952 W New York St, Indianapolis, IN 46201Off Market

- $270,0003 bd2 ba1.7k sqft2946 W New York St, Indianapolis, IN 46222Off Market
- $264,4003 bd3 ba1.5k sqft2948 W New York St, Indianapolis, IN 46201Off Market
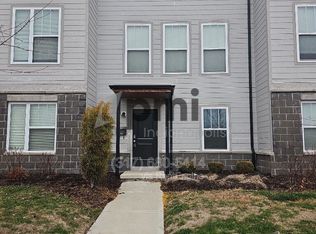
- $198,8003 bd2 ba1.5k sqft2948 W New York St, Indianapolis, IN 46222Off Market
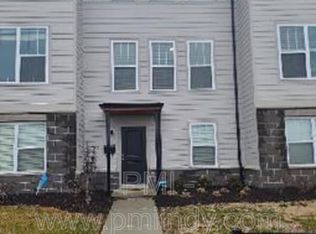
- $284,0002 bd3 ba1.9k sqft2942 W New York St, Indianapolis, IN 46222Sold
- $244,7002 bd3 ba1.5k sqft305 Steeples Blvd, Indianapolis, IN 46222Off Market
- $255,0002 bd3 ba1.5k sqft303 Steeples Blvd, Indianapolis, IN 46222Pending
- $281,1003 bd4 ba1.9k sqft309 Steeples Blvd, Indianapolis, IN 46222Off Market
Nearby schools
GreatSchools rating
- 4/10Ernie Pyle School 90Grades: PK-5Distance: 1.4 mi
- 4/10William Penn School 49Grades: 6-8Distance: 1.4 mi
- 1/10George Washington Community High School (9-12)Grades: 9-12Distance: 0.6 mi
Get a cash offer in 3 minutes
Find out how much your home could sell for in as little as 3 minutes with a no-obligation cash offer.
Estimated market value
$292,800
Get a cash offer in 3 minutes
Find out how much your home could sell for in as little as 3 minutes with a no-obligation cash offer.
Estimated market value
$292,800
- Indiana
- Marion County
- Indianapolis
- 46222
- Near Westside
- 2950 W New York St
Nearby cities
Nearby neighborhoods
Nearby zip codes
Other Indianapolis Topics
