Picture yourself at 303 Steeples Blvd, a residence recently enhanced by fresh interior paint throughout. The kitchen features a convenient island and an attractive accent backsplash. The primary bathroom includes practical double sinks, contributing to a comfortable living experience. Discover modern comforts and thoughtful updates in this exceptional property.. Included 100-Day Home Warranty with buyer activation
Sold
Zillow last checked:
Listing updated:
Bought with:
Kristin Glassburn
@properties
Source: MIBOR as distributed by MLS GRID,MLS#: 22107727
Price history
| Date | Event | Price |
|---|---|---|
| 8/17/2026 | Sold | $250,000-2%$163/sqft |
Source:  MIBOR as distributed by MLS GRID #22107727 Report a problem MIBOR as distributed by MLS GRID #22107727 Report a problem | ||
| 7/3/2026 | Pending sale | $255,000$166/sqft |
Source: MIBOR as distributed by MLS GRID #22107727 Report a problem | ||
| 6/18/2026 | Price change | $255,000-1.2%$166/sqft |
Source: MIBOR as distributed by MLS GRID #22107727 Report a problem | ||
| 6/11/2026 | Listed for sale | $258,000+5%$168/sqft |
Source: MIBOR as distributed by MLS GRID #22107727 Report a problem | ||
| 6/5/2026 | Sold | $245,713+1.7%$160/sqft |
Source: Public Record Report a problem | ||
| 1/27/2021 | Listing removed | $241,575$157/sqft |
Source:  M/I Homes Report a problem M/I Homes Report a problem | ||
| 1/25/2021 | Pending sale | $241,575$157/sqft |
Source: M/I Homes Report a problem | ||
| 1/25/2021 | Listed for sale | $241,575$157/sqft |
Source: M/I Homes Report a problem | ||
| 1/25/2021 | Pending sale | $241,575$157/sqft |
Source: M/I Homes Report a problem | ||
| 1/21/2021 | Price change | $241,575-0.3%$157/sqft |
Source: M/I Homes Report a problem | ||
| 12/18/2020 | Listed for sale | $242,395$158/sqft |
Source: M/I Homes Report a problem | ||
Nearby homes
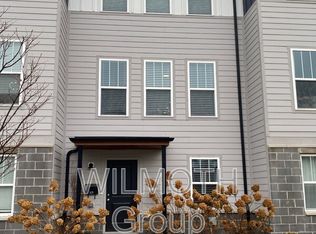
- $236,5002 bd3 ba1.5k sqft305 Steeples Blvd, Indianapolis, IN 46222Off Market
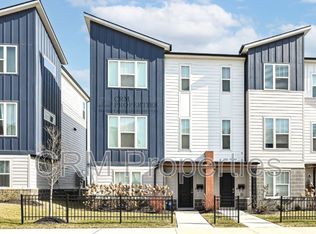
- $271,3003 bd4 ba1.9k sqft309 Steeples Blvd, Indianapolis, IN 46222Off Market
- $280,4003 bd4 ba1.9k sqft311 Steeples Blvd, Indianapolis, IN 46222Off Market

- $271,9002 bd3 ba1.8k sqft2952 W New York St, Indianapolis, IN 46201Off Market

Get a cash offer in 3 minutes
Find out how much your home could sell for in as little as 3 minutes with a no-obligation cash offer.
Estimated market value
$250,900
