Skip main navigation
Sold for $800,643
  • $800,643

    29504 Tree Swallow Dr, Millsboro, DE 19966

    3beds
    2,997sqft
    Single Family Residence
    Built in ----
    8,276.4 Square Feet Lot
    $560,200 Zestimate®
    $267/sqft
    $2,280 Estimated rent

    Home value

    $560,200

    $532,000 - $588,000

    $2,280/mo

    Zestimate® history
    Loading
    Loading...

    Owner options

    List your home for rent

    $2,280/mo

    Rent Zestimate®

    Find your next renter with Zillow Rental Manager. Plus, with online applications, you can quickly screen prospective tenants – for free.

    Learn more

    $2,280/mo

    Rent Zestimate®

    Refinance and save

    $4,574/mo

    Est. payment

    Refinancing to a lower rate could help reduce your monthly payments and save thousands over the life of the loan.

    See today's rates

    $4,574/mo

    Est. payment

    Explore your selling options

    Work with a Zillow partner agent

    Leverage their expertise and Zillow's premium Showcase listings to get your home seen by more buyers.

    Get started

    List with your own agent

    Get your home in front of millions of buyers by listing it on Zillow.

    Learn how to do it

    Sell it yourself

    Take full control of how buyers see your home on Zillow by listing For Sale by Owner (FSBO).

    List your home

    What's special

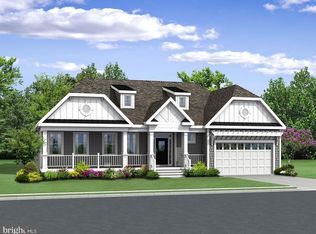
    The to-be-built Mayberry floor plan blends sophistication and everyday-ease with 2,266+ sq. ft., 3 bedrooms, 2 full bathrooms, a flex space, and additional garage storage space—all on one-level-living. You can personalize your home with options such as a powder room, mudroom, owners sitting room, bonus room, formal dining room, and unfinished storage space. When adding a second floor, an additional bedroom and bathroom can be added as well. Popular included features in this home are a covered front porch, a large pantry, walk-in closets in the master suite, Rinnai tankless water heater, and irrigation. Be sure to ask about basement availability. Discover Peninsula Lakes, where peaceful home sites meet resort-style living—just minutes from beaches, dining, and shopping. Convenience is right outside your door. Enjoy luxurious amenities including a pool and lazy river, an award-winning clubhouse, fitness center, miles of walking trails through the woods and around scenic ponds, tennis, pickleball, and bocce courts, a dog park (for both small and large dogs), and a tot lot. With lawn care and the established amenities included in your low HOA fees, you can start enjoying life at Peninsula Lakes from the day you move in.

    Zillow last checked:

    Listing updated:

    Listed by:

    BETHANY FRICK,

    Long & Foster Real Estate, Inc.

    Source: Long & Foster Broker Feed,MLS#: DESU2115718MLS Logo

    Facts & features

    Interior

    Bedrooms & bathrooms
    • Bedrooms: 3
    • Bathrooms: 2
    • Full bathrooms: 2
    Heating
    • Forced Air, Heat Pump(s)
    Cooling
    • Central A/C
    Features
    • Dining Area, Entry Level Bedroom, Floor Plan - Open, Primary Bath(s), Walk-in Closet(s), Family Room Off Kitchen, Pantry, Recessed Lighting
    • Has basement: No
    Interior area
    • Total structure area: 2,997
    • Total interior livable area: 2,997 sqft

    Property

    Parking
    • Parking features: Attached Garage, Driveway, Garage Door Opener
    • Has uncovered spaces: Yes
    Features
    • Levels: Two
    • Stories: 2
    • Exterior features: Lawn Sprinkler
    Lot
    • Size: 8,276 sqft
    Details
    • Parcel number: 23429.001782.00

    Construction

    Type & style
    • Home type: SingleFamily
    • Architectural style: Detached
    • Property subtype: Single Family Residence
    Materials
    • Frame, Blown-In Insulation, Stick Built
    • Roof: Architectural Shingle
    Condition
    • New construction: Yes

    Utilities & green energy

    • Sewer: Public Sewer
    • Water: Public

    Community & neighborhood

    Location
    • Region: Millsboro
    • Subdivision: Peninsula Lakes

    HOA & financial

    HOA
    • Has HOA: Yes
    • HOA fee: $266 monthly

    Other

    Other facts
    • Ownership: Fee Simple

    Price history

    DateEventPrice
    7/7/2026Sold$800,643+38.1%$267/sqft
    Source: Long & Foster Broker Feed #DESU2115718_100 Report a problem
    12/16/2025Listing removed$579,900$193/sqft
    Source: Long & Foster Broker Feed #DESU2059578 Report a problem
    9/18/2025Price change$579,900-7.9%$193/sqft
    Source: Bright MLS #DESU2059578 Report a problem
    3/5/2025Price change$629,900+4%$210/sqft
    Source: Bright MLS #DESU2059578 Report a problem
    11/22/2024Price change$605,400+2.5%$202/sqft
    Source: Bright MLS #DESU2059578 Report a problem
    4/4/2024Listed for sale$590,400$197/sqft
    Source: Bright MLS #DESU2059578 Report a problem

    Public tax history

    Tax history is unavailable.

    Neighborhood: 19966

    Nearby schools

    GreatSchools rating
    Schools provided by the listing agent
    • Elementary: Long Neck
    • Middle: Millsboro
    • High: Sussex Central
    • District: Indian River

    Source: Long & Foster Broker Feed. This data may not be complete. We recommend contacting the local school district to confirm school assignments for this home.

    Get pre-qualified for a loan
    At Zillow Home Loans, we can pre-qualify you in as little as 5 minutes with no impact to your credit score.

    An equal housing lender. NMLS #10287.

    Sell for more on Zillow
    Get a Zillow Showcase℠ listing at no additional cost and you could sell for .
    $560,200
    2% more
    +$11,204
    With Zillow Showcase(estimated)
    $571,404