The Whimbrel model offers 3-6 bedrooms, 2-4 bathrooms and 2,544+ sqft. Peninsula Lakes offers a rare opportunity to live the lake life in a peaceful setting with homesites surrounded by sparkling lakes and mature woods in a fun, active resort-style setting. Peninsula Lakes features 11 thoughtfully planned lakes, walking trails and community amenities that include a resort-style clubhouse, fitness center and outdoor pool with splash pad, pickle ball courts, fishing pier, dog park, your summer will be a breeze at Peninsula Lakes. Lounge on shaded verandas and elevated patios that overlook the lake or enjoy a relaxing evening with friends and family at the patio bar and lounge. It is located in Millsboro DE, just a few miles from Lewes and Rehoboth Beach and all the wonderful restaurants and shopping the area has to offer. The homesites are approximately 1/4 acre and range from 7,500 sq. ft. to 11,000 sq. ft. HOA Fees are $196 per month. The fees will include access to all amenities, snow removal for the community roads, trash removal and lawn maintenance (grass cutting) for each residence and maintenance of the common areas. Property taxes typically range from $1,000 to $2,000 per year (yes, per year, not per month). We know that seems too low to be true ;). Delaware also has no sales tax and consistently ranks in the top 5 for the most tax-friendly states. *Photos are of a model home with upgrades.
Sold for $798,945
$798,945
29519 Tree Swallow Dr, Millsboro, DE 19966
4beds
2,884sqft
Single Family Residence
Built in 2024
7,405 Square Feet Lot
$801,900 Zestimate®
$277/sqft
$2,549 Estimated rent
Home value
$801,900
$730,000 - $874,000
$2,549/mo
Zestimate® history
Owner options
List your home for rent
$2,549/mo
Rent Zestimate®
Find your next renter with Zillow Rental Manager. Plus, with online applications, you can quickly screen prospective tenants – for free.
$2,549/mo
Rent Zestimate®
Refinance and save
$3,793/mo
Est. payment
Refinancing to a lower rate could help reduce your monthly payments and save thousands over the life of the loan.
$3,793/mo
Est. payment
Explore your selling options
Work with a Zillow partner agent
Leverage their expertise and Zillow's premium Showcase listings to get your home seen by more buyers.
Get startedList with your own agent
Get your home in front of millions of buyers by listing it on Zillow.
Learn how to do itSell it yourself
Take full control of how buyers see your home on Zillow by listing For Sale by Owner (FSBO).
List your homeWhat's special
Mature woodsShaded verandasElevated patiosPatio bar and loungeSparkling lakes
Zillow last checked:
Listing updated:
Listed by:
TONI SCHROCK 302-841-9296,
Northrop Realty,
Listing Team: The Schrockstars Team
Bought with:
NON MEMBER, 0225194075
Non Subscribing Office
Source: Bright MLS,MLS#: DESU2059570
Facts & features
Interior
Bedrooms & bathrooms
- Bedrooms: 4
- Bathrooms: 3
- Full bathrooms: 3
- Main level bathrooms: 3
- Main level bedrooms: 4
Rooms
- Room types: Dining Room, Primary Bedroom, Kitchen, Foyer, Great Room, Laundry
Primary bedroom
- Level: Main
Dining room
- Level: Main
Foyer
- Level: Main
Great room
- Level: Main
Kitchen
- Level: Main
Laundry
- Level: Main
Heating
- ENERGY STAR Qualified Equipment, Natural Gas
Cooling
- ENERGY STAR Qualified Equipment, Central Air, Electric
Appliances
- Included: Disposal, Dishwasher, Refrigerator, Stainless Steel Appliance(s), Water Heater, Tankless Water Heater, Gas Water Heater, Instant Hot Water
- Laundry: Washer/Dryer Hookups Only, Laundry Room
Features
- Combination Dining/Living, Combination Kitchen/Dining, Combination Kitchen/Living, Dining Area, Entry Level Bedroom, Family Room Off Kitchen, Open Floorplan, Kitchen Island, Primary Bath(s), Recessed Lighting, Bathroom - Stall Shower, Bathroom - Tub Shower, Upgraded Countertops, Walk-In Closet(s), Dry Wall, High Ceilings, 9'+ Ceilings, Tray Ceiling(s), Vaulted Ceiling(s)
- Flooring: Carpet, Ceramic Tile, Engineered Wood, Hardwood, Tile/Brick, Wood
- Has basement: No
- Has fireplace: No
Interior area
- Total structure area: 2,884
- Total interior livable area: 2,884 sqft
- Finished area above ground: 2,884
- Finished area below ground: 0
Property
Parking
- Total spaces: 6
- Parking features: Inside Entrance, Garage Faces Front, Asphalt, Attached, Driveway
- Attached garage spaces: 2
- Uncovered spaces: 4
Accessibility
- Accessibility features: None
Features
- Levels: Two
- Stories: 2
- Pool features: Community
Lot
- Size: 7,405 Square Feet
- Dimensions: 86.00 x 97.00
Details
- Additional structures: Above Grade, Below Grade
- Parcel number: 23429.001780.00
- Zoning: R
- Special conditions: Standard
Construction
Type & style
- Home type: SingleFamily
- Architectural style: Coastal,Traditional
- Property subtype: Single Family Residence
Materials
- Asphalt, Batts Insulation, Blown-In Insulation, Concrete, CPVC/PVC, Frame, Glass, Stick Built, Tile, Vinyl Siding
- Foundation: Crawl Space, Concrete Perimeter
- Roof: Asphalt,Pitched
Condition
- Excellent
- New construction: Yes
- Year built: 2024
Details
- Builder model: Whimbrel
- Builder name: Schell Brothers
Utilities & green energy
- Sewer: Public Sewer
- Water: Public
- Utilities for property: Natural Gas Available, Fiber Optic
Community & HOA
Community
- Features: Pool
- Subdivision: Peninsula Lakes
HOA
- Has HOA: Yes
- Amenities included: Clubhouse, Common Grounds, Fitness Center, Game Room, Jogging Path, Meeting Room, Party Room, Picnic Area, Pier/Dock, Pool, Tennis Court(s), Tot Lots/Playground
- Services included: Common Area Maintenance, Maintenance Grounds, Management, Pier/Dock Maintenance, Pool(s), Road Maintenance, Snow Removal, Trash
- HOA fee: $196 monthly
Location
- Region: Millsboro
Financial & listing details
- Price per square foot: $277/sqft
- Tax assessed value: $5,000
- Annual tax amount: $207
- Date on market: 4/4/2024
- Listing agreement: Exclusive Right To Sell
- Listing terms: Cash,Conventional
- Ownership: Fee Simple
Price history
| Date | Event | Price |
|---|---|---|
| 5/13/2025 | Sold | $798,945+41.3%$277/sqft |
Source:  Bright MLS #DESU2059570 Report a problem Bright MLS #DESU2059570 Report a problem | ||
| 11/22/2024 | Listed for sale | $565,400+2.7%$196/sqft |
Source: Bright MLS #DESU2059570 Report a problem | ||
| 4/4/2024 | Listed for sale | $550,400$191/sqft |
Source: Bright MLS #DESU2059570 Report a problem | ||
Public tax history
Tax history is unavailable.
Neighborhood: 19966
Nearby homes
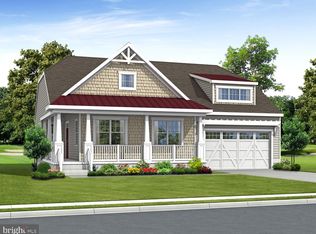
- $679,1784 bd3 ba1.6k sqft29516 Tree Swallow Dr, Millsboro, DE 19966Sold
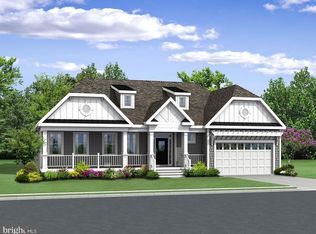
- $683,0803 bd2 ba2.2k sqft29511 Tree Swallow Dr, Millsboro, DE 19966Sold
- $598,8613 bd2 ba2k sqft29510 Tree Swallow Dr, Millsboro, DE 19966Sold
- $---- bd-- ba-- sqft29527 Tree Swallow Dr, Millsboro, DE 19966Off Market
- $769,7645 bd3 ba2.9k sqft29532 Tree Swallow Dr, Millsboro, DE 19966Sold
- $800,6433 bd2 ba2.9k sqft29504 Tree Swallow Dr, Millsboro, DE 19966Sold
- $847,5924 bd3 ba2.9k sqft29501 Tree Swallow Dr, Millsboro, DE 19966Sold
- $646,9003 bd3 ba3k sqftLOT 551 Tree Swallow Dr, Millsboro, DE 19966New Construction
Nearby schools
GreatSchools rating
- 5/10Long Neck Elementary SchoolGrades: K-5Distance: 1 mi
- 4/10Millsboro Middle SchoolGrades: 6-8Distance: 5.4 mi
- 3/10Sussex Central High SchoolGrades: 9-12Distance: 7.1 mi
Schools provided by the listing agent
- Elementary: Long Neck
- High: Indian River
- District: Indian River
Source: Bright MLS. This data may not be complete. We recommend contacting the local school district to confirm school assignments for this home.
Sell for more on Zillow
Get a Zillow Showcase℠ listing at no additional cost and you could sell for .
$801,900
2% more
+$16,038
With Zillow Showcase(estimated)
$817,938
Sell for more on Zillow
Get a Zillow Showcase℠ listing at no additional cost and you could sell for .
$801,900
2% more
+$16,038
With Zillow Showcase(estimated)
$817,938
- Delaware
- Sussex County
- Millsboro
- 19966
- 29519 Tree Swallow Dr
