Move-In Ready Home with Stunning Golf Course Views! This beautifully updated home overlooks the first hole at Tampa Bay Golf & Country Club. Step through the newly installed decorative glass double front doors into an open and inviting living space that flows seamlessly to a covered and screened lanai. This home features 2 bedrooms, a versatile den, and a 2-car garage. Recent upgrades include a new A/C (2022), roof (2024), and kitchen appliances, ensuring comfort and peace of mind. The kitchen and bathrooms are elegantly appointed with beautiful hard marble countertops, while easy-to-maintain luxury vinyl flooring runs throughout the home. The spacious master suite includes a walk-in closet, dual sink vanity, a relaxing garden tub, and a step-in shower. Enjoy picturesque golf course views from the kitchen, master bedroom, and screened lanai. The covered patio makes outdoor grilling a delight. The HOA fee covers exterior painting, lawn care, cable, and internet. Community amenities include swimming pools, a fitness center, three clubhouses, billiards and card rooms, a ballroom, a restaurant, and a pub. Don’t miss this opportunity to enjoy resort-style living in a vibrant, active 55+ community!
Sold for $327,500
$327,500
29505 Fade Ct, San Antonio, FL 33576
2beds
1,538sqft
Villa
Built in 2004
4,751 Square Feet Lot
$316,400 Zestimate®
$213/sqft
$2,035 Estimated rent
Home value
$316,400
$285,000 - $354,000
$2,035/mo
Zestimate® history
Owner options
List your home for rent
$2,035/mo
Rent Zestimate®
Find your next renter with Zillow Rental Manager. Plus, with online applications, you can quickly screen prospective tenants – for free.
$2,035/mo
Rent Zestimate®
Refinance and save
$2,633/mo
Est. payment
Refinancing to a lower rate could help reduce your monthly payments and save thousands over the life of the loan.
$2,633/mo
Est. payment
Explore your selling options
Work with a Zillow partner agent
Leverage their expertise and Zillow's premium Showcase listings to get your home seen by more buyers.
Get startedList with your own agent
Get your home in front of millions of buyers by listing it on Zillow.
Learn how to do itSell it yourself
Take full control of how buyers see your home on Zillow by listing For Sale by Owner (FSBO).
List your homeWhat's special
Picturesque golf course viewsStunning golf course viewsSpacious master suiteCovered and screened lanaiVersatile denGarden tubBeautiful hard marble countertops
Zillow last checked:
Listing updated:
Listed by:
Allison Vaughn 813-563-7915,
TOOLBOX SISTERS REALTY LLC 813-563-7915,
Amanda Vaughn 813-563-7915,
TOOLBOX SISTERS REALTY LLC
Bought with:
Dale Ling, 3231411
LING REALTY, LLC
Source: Stellar MLS,MLS#: TB8323889 Originating MLS: Suncoast Tampa
Originating MLS: Suncoast Tampa
Facts & features
Interior
Bedrooms & bathrooms
- Bedrooms: 2
- Bathrooms: 2
- Full bathrooms: 2
Rooms
- Room types: Den/Library/Office, Utility Room
Primary bedroom
- Features: Walk-In Closet(s)
- Level: First
- Area: 228.63 Square Feet
- Dimensions: 15.5x14.75
Bedroom 2
- Features: Built-in Closet
- Level: First
- Area: 126.31 Square Feet
- Dimensions: 10.75x11.75
Den
- Level: First
- Area: 121 Square Feet
- Dimensions: 11x11
Dining room
- Level: First
- Area: 108 Square Feet
- Dimensions: 9x12
Foyer
- Level: First
- Area: 42 Square Feet
- Dimensions: 7x6
Kitchen
- Level: First
- Area: 150 Square Feet
- Dimensions: 12x12.5
Laundry
- Level: First
- Area: 42.5 Square Feet
- Dimensions: 8.5x5
Living room
- Level: First
- Area: 277.5 Square Feet
- Dimensions: 18.5x15
Heating
- Central, Electric
Cooling
- Central Air
Appliances
- Included: Dishwasher, Microwave, Range, Refrigerator
- Laundry: Inside, Laundry Room
Features
- Ceiling Fan(s), Eating Space In Kitchen, Kitchen/Family Room Combo, Open Floorplan, Split Bedroom, Thermostat, Vaulted Ceiling(s), Walk-In Closet(s)
- Flooring: Laminate
- Windows: Blinds, Window Treatments
- Has fireplace: No
Interior area
- Total structure area: 2,302
- Total interior livable area: 1,538 sqft
Property
Parking
- Total spaces: 2
- Parking features: Driveway, Garage Door Opener
- Attached garage spaces: 2
- Has uncovered spaces: Yes
Features
- Levels: One
- Stories: 1
- Exterior features: Irrigation System, Lighting
- Has view: Yes
- View description: Golf Course, Trees/Woods, Water
- Water view: Water
Lot
- Size: 4,751 Square Feet
- Features: On Golf Course
Details
- Parcel number: 1725200050000002040
- Zoning: MPUD
- Special conditions: None
Construction
Type & style
- Home type: SingleFamily
- Property subtype: Villa
Materials
- Block, Stucco
- Foundation: Slab
- Roof: Shingle
Condition
- New construction: No
- Year built: 2004
Utilities & green energy
- Sewer: Public Sewer
- Water: Public
- Utilities for property: BB/HS Internet Available, Cable Available
Community & HOA
Community
- Features: Association Recreation - Owned, Clubhouse, Community Mailbox, Deed Restrictions, Dog Park, Fitness Center, Gated Community - Guard, Golf Carts OK, Golf, Pool, Restaurant, Tennis Court(s)
- Security: Gated Community, Key Card Entry, Smoke Detector(s)
- Pet fee: $0 monthly
- Senior community: Yes
- Subdivision: TAMPA BAY GOLF&TENNIS CLUB A-H
HOA
- Has HOA: Yes
- Amenities included: Cable TV, Clubhouse, Fitness Center, Gated, Golf Course, Lobby Key Required, Maintenance, Optional Additional Fees, Pickleball Court(s), Pool, Recreation Facilities, Security, Shuffleboard Court, Spa/Hot Tub, Tennis Court(s)
- Services included: Cable TV, Community Pool, Reserve Fund, Internet, Maintenance Grounds, Manager, Pool Maintenance, Private Road, Recreational Facilities, Security
- HOA fee: $369 monthly
- HOA name: Debra Ramos
- HOA phone: 352-588-9266
- Second HOA name: Tampa Bay Golf and Country Club
Location
- Region: San Antonio
Financial & listing details
- Price per square foot: $213/sqft
- Tax assessed value: $262,266
- Annual tax amount: $3,450
- Date on market: 11/23/2024
- Cumulative days on market: 85 days
- Listing terms: Cash,Conventional,FHA,VA Loan
- Ownership: Fee Simple
- Total actual rent: 0
- Road surface type: Paved
Price history
| Date | Event | Price |
|---|---|---|
| 3/18/2025 | Sold | $327,500-3.7%$213/sqft |
Source:  Stellar MLS #TB8323889 Report a problem Stellar MLS #TB8323889 Report a problem | ||
| 2/17/2025 | Pending sale | $340,000$221/sqft |
Source: Stellar MLS #TB8323889 Report a problem | ||
| 1/23/2025 | Price change | $340,000-1.4%$221/sqft |
Source: Stellar MLS #TB8323889 Report a problem | ||
| 12/31/2024 | Price change | $345,000-1.4%$224/sqft |
Source: Stellar MLS #TB8323889 Report a problem | ||
| 11/23/2024 | Listed for sale | $350,000+100%$228/sqft |
Source: Stellar MLS #TB8323889 Report a problem | ||
| 9/15/2021 | Sold | $175,000$114/sqft |
Source: Public Record Report a problem | ||
| 5/4/2020 | Listing removed | $1,450$1/sqft |
Source: TOOLBOX SISTERS REALTY LLC #U8082844 Report a problem | ||
| 4/29/2020 | Listed for rent | $1,450$1/sqft |
Source: TOOLBOX SISTERS REALTY LLC #U8082844 Report a problem | ||
| 4/24/2020 | Sold | $175,000-2.7%$114/sqft |
Source: Stellar MLS #U8072041 Report a problem | ||
| 4/24/2020 | Listed for sale | $179,900$117/sqft |
Source: RE/MAX CAPITAL REALTY #U8072041 Report a problem | ||
| 3/11/2020 | Pending sale | $179,900$117/sqft |
Source: RE/MAX CAPITAL REALTY #U8072041 Report a problem | ||
| 2/28/2020 | Price change | $179,900-5.3%$117/sqft |
Source: RE/MAX CAPITAL REALTY #U8072041 Report a problem | ||
| 1/21/2020 | Listed for sale | $189,900$123/sqft |
Source: RE/MAX CAPITAL REALTY #U8072041 Report a problem | ||
| 6/14/2019 | Listing removed | $189,900$123/sqft |
Source: RE/MAX Capital Realty #U8030525 Report a problem | ||
| 1/16/2019 | Price change | $189,900+0.5%$123/sqft |
Source: RE/MAX CAPITAL REALTY #U8030525 Report a problem | ||
| 12/11/2018 | Listed for sale | $189,000+38.2%$123/sqft |
Source: Owner Report a problem | ||
| 3/26/2004 | Sold | $136,735$89/sqft |
Source: Public Record Report a problem | ||
Public tax history
| Year | Property taxes | Tax assessment |
|---|---|---|
| 2024 | $3,586 +3.9% | $240,390 |
| 2023 | $3,450 +11.4% | $240,390 +6.3% |
| 2022 | $3,096 +15.2% | $226,076 +43.8% |
| 2021 | $2,687 +5.8% | $157,238 +7.2% |
| 2020 | $2,540 +5.1% | $146,710 +10% |
| 2019 | $2,417 | $133,380 -3.9% |
| 2018 | $2,417 +8.2% | $138,844 +13% |
| 2017 | $2,233 +8.3% | $122,846 +9% |
| 2016 | $2,062 +15.6% | $112,749 +6.1% |
| 2015 | $1,785 +11.8% | $106,220 +10.6% |
| 2014 | $1,596 | $96,031 +27.5% |
| 2013 | -- | $75,292 -2.2% |
| 2012 | -- | $76,984 -17.1% |
| 2011 | -- | $92,855 -3.1% |
| 2010 | -- | $95,870 -15.5% |
| 2009 | -- | $113,472 -23.2% |
| 2008 | -- | $147,708 -8% |
| 2007 | -- | $160,557 -6.7% |
| 2006 | -- | $172,048 +25.4% |
| 2005 | -- | $137,253 +381.5% |
| 2004 | -- | $28,506 +2043.3% |
| 2003 | -- | $1,330 |
Find assessor info on the county website
Neighborhood: 33576
Nearby homes
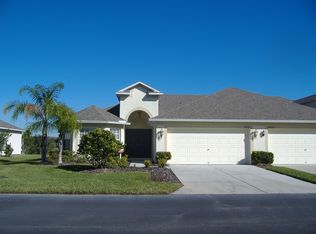
- $278,4002 bd2 ba1.5k sqft29501 Fade Ct, San Antonio, FL 33576Off Market
- $276,8003 bd2 ba1.3k sqft29509 Fade Ct, San Antonio, FL 33576Off Market
- $266,5002 bd2 ba1.2k sqft29451 Fade Ct, San Antonio, FL 33576Off Market
- $272,9003 bd2 ba1.3k sqft29515 Fade Ct, San Antonio, FL 33576Off Market
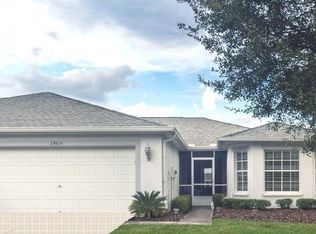
- $261,0002 bd2 ba1.2k sqft29445 Fade Ct, San Antonio, FL 33576Off Market
- $300,0003 bd2 ba1.3k sqft29521 Fade Ct, San Antonio, FL 33576Sold
- $288,7003 bd2 ba1.3k sqft29527 Fade Ct, San Antonio, FL 33576Off Market
- $330,0002 bd2 ba1.2k sqft29533 Fade Ct, San Antonio, FL 33576Sold
Nearby schools
GreatSchools rating
- 7/10Quail Hollow Elementary SchoolGrades: PK-5Distance: 3.8 mi
- 6/10Cypress Creek Middle SchoolGrades: 6-8Distance: 2.4 mi
- 5/10Cypress Creek High SchoolGrades: 9-12Distance: 2.1 mi
Get a cash offer in 3 minutes
Find out how much your home could sell for in as little as 3 minutes with a no-obligation cash offer.
Estimated market value
$316,400
Get a cash offer in 3 minutes
Find out how much your home could sell for in as little as 3 minutes with a no-obligation cash offer.
Estimated market value
$316,400
- Florida
- Pasco County
- San Antonio
- 33576
- 29505 Fade Ct
Nearby cities
Nearby zip codes
Other San Antonio Topics
