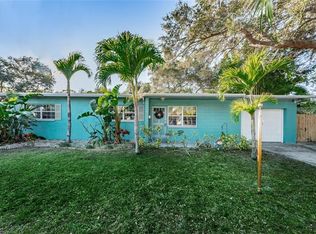
Looking for a home in an established neighborhood nestled between Jungle Terrace and Holiday Park? Look no further! NO flood insurance required. The big ticket items have been completed including (2023) Roof, (2023) AC & Ductwork, (2023) Electrical Panel, (2023) Water heater, (2023) Hurricane Impact Windows and Hurricane shutters, landscaping, Interior doors, and beautifully refinished Terrazzo Flooring to top it off. You will enjoy the shade of the large Oak Tree while sitting on your (6ft. x 21ft) covered front porch. The driveway is over-sized allowing for multiple vehicles and the garage has been freshly painted with plenty of room for storage. You will never be in the dark with the new recessed lighting in the main living spaces, the lighting is dimmer compatible with the ability to change the color tone from 2k to 5k. The brand new kitchen has stainless steel Samsung appliances, 4 seat breakfast bar, 2 lazy-susan corner cabinets, hidden trashcan cabinet, soft-close hardware, and 42" upper cabinets for all your storage needs. The Primary Bedroom is in the rear of the home with an oversized stand up shower in the en-suite. The 3rd bedroom has a built in shelving unit that would be fantastic for an in-home office. This home has multiple storage closets in the hallway for linens, cleaning supplies, coat closet, or just secondary storage. The main bathroom has had the tub and tile fully reglazed, new vanity, new toilet, and new lighting. The Florida Room in the back of the home offers access to the rear patio, perfectly sun-lit in the morning and overlooking the backyard. The fenced in backyard has enough room to add a pool or gazebo area and has a metal shed for extra storage. Plenty of shopping and restaurants with-in walking distance. Come take a tour today!
Sold for $482,000
$482,000
2951 67TH STREET N, ST PETERSBURG, FL 33710
3beds
1,492sqft
Single Family Residence
Built in 1957
7,497 Square Feet Lot
$482,400 Zestimate®
$323/sqft
$2,715 Estimated rent
Home value
$482,400
$458,000 - $507,000
$2,715/mo
Zestimate® history
Owner options
List your home for rent
$2,715/mo
Rent Zestimate®
Find your next renter with Zillow Rental Manager. Plus, with online applications, you can quickly screen prospective tenants – for free.
$2,715/mo
Rent Zestimate®
Refinance and save
$3,370/mo
Est. payment
Refinancing to a lower rate could help reduce your monthly payments and save thousands over the life of the loan.
$3,370/mo
Est. payment
Explore your selling options
Work with a Zillow partner agent
Leverage their expertise and Zillow's premium Showcase listings to get your home seen by more buyers.
Get startedList with your own agent
Get your home in front of millions of buyers by listing it on Zillow.
Learn how to do itSell it yourself
Take full control of how buyers see your home on Zillow by listing For Sale by Owner (FSBO).
List your homeWhat's special
Gazebo areaFlorida roomNew lightingNew recessed lightingNew toiletHurricane shuttersHurricane impact windows
Zillow last checked:
Listing updated:
Listed by:
Joey Torres 727-415-7017,
STOFEL & ASSOCIATES REALTY 727-350-0373,
Tyler Stofel,
STOFEL & ASSOCIATES REALTY
Bought with:
Nicholas Freas, 3467716
KELLER WILLIAMS ST PETE REALTY
Source: Stellar MLS,MLS#: U8217915 Originating MLS: Pinellas Suncoast
Originating MLS: Pinellas Suncoast
Facts & features
Interior
Bedrooms & bathrooms
- Bedrooms: 3
- Bathrooms: 2
- Full bathrooms: 2
Rooms
- Room types: Florida Room
Primary bedroom
- Features: Ceiling Fan(s), En Suite Bathroom, Built-in Closet
- Level: First
- Dimensions: 11.4x13.2
Bedroom 2
- Features: Ceiling Fan(s), Built-in Closet
- Level: First
- Dimensions: 11.4x12.11
Bedroom 3
- Features: Built-In Shelving, Ceiling Fan(s), Built-in Closet
- Level: First
- Dimensions: 11x11.7
Primary bathroom
- Features: Shower No Tub
- Level: First
- Dimensions: 4.9x9.4
Bathroom 1
- Features: Tub With Shower
- Level: First
- Dimensions: 5.3x9.7
Dining room
- Level: First
- Dimensions: 9.3x11.2
Kitchen
- Features: Breakfast Bar, Stone Counters
- Level: First
- Dimensions: 9.5x11.2
Living room
- Level: First
- Dimensions: 12.8x20.5
Heating
- Central
Cooling
- Central Air
Appliances
- Included: Dishwasher, Electric Water Heater, Microwave, Range, Refrigerator
- Laundry: In Garage
Features
- Built-in Features, Ceiling Fan(s), Crown Molding, Eating Space In Kitchen, Primary Bedroom Main Floor, Open Floorplan, Stone Counters
- Flooring: Terrazzo, Tile
- Windows: Double Pane Windows, Storm Window(s), Low Emissivity Windows, Hurricane Shutters, Hurricane Shutters/Windows
- Has fireplace: No
Interior area
- Total structure area: 2,021
- Total interior livable area: 1,492 sqft
Property
Parking
- Total spaces: 1
- Parking features: Driveway, Off Street, On Street, Oversized
- Attached garage spaces: 1
- Has uncovered spaces: Yes
- Details: Garage Dimensions: 25x13
Features
- Levels: One
- Stories: 1
- Patio & porch: Covered, Front Porch, Patio
- Exterior features: Storage
- Fencing: Vinyl,Wood
Lot
- Size: 7,497 Square Feet
- Dimensions: 75 x 100
- Features: City Lot, Landscaped, Near Public Transit, Above Flood Plain
Details
- Additional structures: Shed(s)
- Parcel number: 073116692280020300
- Special conditions: None
Construction
Type & style
- Home type: SingleFamily
- Architectural style: Mid-Century Modern
- Property subtype: Single Family Residence
Materials
- Block, Stucco
- Foundation: Slab
- Roof: Shingle
Condition
- Completed
- New construction: No
- Year built: 1957
Utilities & green energy
- Sewer: Public Sewer
- Water: Public
- Utilities for property: Public
Community & HOA
Community
- Pet fee: $0 monthly
- Subdivision: PINE GLADE
HOA
- Has HOA: No
Location
- Region: Saint Petersburg
Financial & listing details
- Price per square foot: $323/sqft
- Tax assessed value: $398,461
- Annual tax amount: $4,019
- Date on market: 10/18/2023
- Cumulative days on market: 18 days
- Listing terms: Cash,Conventional,FHA,VA Loan
- Ownership: Fee Simple
- Total actual rent: 0
- Road surface type: Paved
Price history
| Date | Event | Price |
|---|---|---|
| 12/22/2023 | Sold | $482,000-3.6%$323/sqft |
Source:  Stellar MLS #U8217915 Report a problem Stellar MLS #U8217915 Report a problem | ||
| 11/9/2023 | Pending sale | $500,000$335/sqft |
Source: Stellar MLS #U8217915 Report a problem | ||
| 11/6/2023 | Price change | $500,000-3.8%$335/sqft |
Source: Stellar MLS #U8217915 Report a problem | ||
| 10/31/2023 | Price change | $520,000-1%$349/sqft |
Source: Stellar MLS #U8217915 Report a problem | ||
| 10/24/2023 | Price change | $525,000+1.9%$352/sqft |
Source: Stellar MLS #U8217915 Report a problem | ||
| 10/22/2023 | Pending sale | $515,000$345/sqft |
Source: Stellar MLS #U8217915 Report a problem | ||
| 10/18/2023 | Listed for sale | $515,000+90.7%$345/sqft |
Source: Stellar MLS #U8217915 Report a problem | ||
| 7/26/2023 | Sold | $270,000$181/sqft |
Source: Public Record Report a problem | ||
Public tax history
| Year | Property taxes | Tax assessment |
|---|---|---|
| 2025 | $5,095 +5.5% | $298,353 +2.9% |
| 2024 | $4,828 +10.5% | $289,945 +37% |
| 2023 | $4,370 +8.7% | $211,603 +10% |
| 2022 | $4,020 +9.3% | $192,366 +10% |
| 2021 | $3,676 +5.6% | $174,878 +9.4% |
| 2020 | $3,481 +8.7% | $159,907 +10% |
| 2019 | $3,203 | $145,370 -2.7% |
| 2018 | $3,203 +16.2% | $149,474 +9.8% |
| 2017 | $2,757 +7.8% | $136,137 +8.3% |
| 2016 | $2,558 +11% | $125,648 +20.1% |
| 2015 | $2,304 +11.4% | $104,629 +15.5% |
| 2014 | $2,068 +9% | $90,622 +10.4% |
| 2013 | $1,896 +9.2% | $82,058 +9.1% |
| 2012 | $1,737 | $75,210 -12.6% |
| 2011 | -- | $86,073 -8.5% |
| 2010 | -- | $94,116 -13.6% |
| 2009 | -- | $108,872 -26.7% |
| 2008 | $3,202 | $148,600 -16.3% |
| 2007 | -- | $177,600 +25.5% |
| 2005 | -- | $141,500 +16.9% |
| 2004 | $2,941 +173.1% | $121,000 +19.9% |
| 2003 | $1,077 +3.7% | $100,900 +7.5% |
| 2002 | $1,039 | $93,900 +13% |
| 2001 | $1,039 +4.5% | $83,100 +14.6% |
| 2000 | $994 | $72,500 |
Find assessor info on the county website
Neighborhood: Jungle Terrace
Nearby homes
- $383,800-- bd2 ba1.5k sqft2901 67th St N, Saint Petersburg, FL 33710Off Market
- $446,6004 bd2 ba1.6k sqft2971 67th St N, Saint Petersburg, FL 33710Off Market

- $448,2003 bd2 ba1.3k sqft2952 66th Way N, Saint Petersburg, FL 33710Off Market
- $389,6003 bd2 ba1.6k sqft2972 66th Way N, Saint Petersburg, FL 33710Off Market
- $339,0002 bd2 ba1k sqft2900 66th Way N, Saint Petersburg, FL 33710Off Market
- $521,500-- bd4 ba1.9k sqft2897 67th St N, Saint Petersburg, FL 33710Off Market
- $404,0002 bd2 ba1.4k sqft6688 30th Ave N, Saint Petersburg, FL 33710Sold
- $405,8003 bd2 ba1.4k sqft2952 67th St N, Saint Petersburg, FL 33710Off Market
Nearby schools
GreatSchools rating
- 6/10Seventy-Fourth St. Elementary SchoolGrades: PK-5Distance: 0.9 mi
- 3/10Azalea Middle SchoolGrades: 6-8Distance: 1.1 mi
- 3/10Dixie M. Hollins High SchoolGrades: 9-12Distance: 1.3 mi
Schools provided by the listing agent
- Elementary: Seventy-Fourth St. Elem-PN
- Middle: Azalea Middle-PN
- High: Dixie Hollins High-PN
Source: Stellar MLS. This data may not be complete. We recommend contacting the local school district to confirm school assignments for this home.
Get a cash offer in 3 minutes
Find out how much your home could sell for in as little as 3 minutes with a no-obligation cash offer.
Estimated market value
$482,400
Get a cash offer in 3 minutes
Find out how much your home could sell for in as little as 3 minutes with a no-obligation cash offer.
Estimated market value
$482,400
- Florida
- Pinellas County
- Saint Petersburg
- 33710
- Jungle Terrace
- 2951 67TH STREET N
Nearby cities
Nearby neighborhoods
Nearby zip codes
Other Saint Petersburg Topics
- Apartments for Rent in 33710
- Houses for Sale in 33710
- Houses for Rent in 33710
- 33710 Real Estate
- Saint Petersburg Condos
- Houses for Sale in Saint Petersburg
- Newest Listings in Saint Petersburg
- Saint Petersburg Home Values
- Saint Petersburg Real Estate Agents
- Saint Petersburg Refinance
- Saint Petersburg Mortgage Rates
