CORNER LOT RETREAT WITH A MID CENTURY MODERN VIBE Welcome to 6688 30th Ave N, St. Petersburg a beautifully updated 2-bedroom, 2-bathroom home situated on a desirable corner lot, offering a perfect blend of mid-century modern charm and thoughtful upgrades throughout. From the moment you arrive, the clean lines, fresh exterior, and expansive paver driveway set the tone for what’s inside. Step through the front door into a light-filled living space where neutral tones, updated flooring, and an effortless flow create a warm and inviting atmosphere. The dining area seamlessly connects to the living room, making it ideal for both everyday living and entertaining. The kitchen maintains its character while offering modern touches, featuring ample cabinetry, clean countertops, a new dishwasher, and a functional layout that overlooks the backyard—bringing in natural light and a connection to outdoor living. Both bedrooms are generously sized with a clean, modern aesthetic, while the bathroom blends timeless charm with tasteful updates. Additional features include hurricane window protection, an upgraded 200-amp electrical panel (2017), a tankless water heater (2022), and a whole-house water filtration and softener system. Major system updates provide peace of mind, including an AC system (2018) and fully paid solar panels for energy efficiency and long-term savings. The washer (2022) and dryer (2020) have been thoughtfully relocated inside the home for added convenience (2022). Step outside to your private backyard retreat, where a charming gazebo (2020) and a grill gazebo (2023) create the perfect setting for outdoor dining, relaxing, or hosting gatherings. The fully fenced yard offers privacy with plenty of room to enjoy Florida living year-round. The spacious corner lot, dedicated laundry area, and extensive improvements throughout make this home as functional as it is stylish. Located in the heart of St. Petersburg, you’re just minutes to the beaches, downtown, shopping, dining, and everything that makes this area so desirable. This home is the perfect blend of character, comfort, and convenience ready for its next owner to enjoy.
Sold for $404,000
$404,000
6688 30TH AVENUE N, ST PETERSBURG, FL 33710
2beds
1,447sqft
Single Family Residence
Built in 1957
8,107 Square Feet Lot
$403,700 Zestimate®
$279/sqft
$2,565 Estimated rent
Home value
$403,700
$371,000 - $436,000
$2,565/mo
Zestimate® history
Owner options
List your home for rent
$2,565/mo
Rent Zestimate®
Find your next renter with Zillow Rental Manager. Plus, with online applications, you can quickly screen prospective tenants – for free.
$2,565/mo
Rent Zestimate®
Refinance and save
$2,805/mo
Est. payment
Refinancing to a lower rate could help reduce your monthly payments and save thousands over the life of the loan.
$2,805/mo
Est. payment
Explore your selling options
Work with a Zillow partner agent
Leverage their expertise and Zillow's premium Showcase listings to get your home seen by more buyers.
Get startedList with your own agent
Get your home in front of millions of buyers by listing it on Zillow.
Learn how to do itSell it yourself
Take full control of how buyers see your home on Zillow by listing For Sale by Owner (FSBO).
List your homeWhat's special
Mid-century modern charmClean linesPrivate backyard retreatWarm and inviting atmosphereClean modern aestheticLight-filled living spaceDedicated laundry area
Zillow last checked:
Listing updated:
Listed by:
Kristin Leon 727-501-6516,
COASTAL PROPERTIES GROUP INTERNATIONAL 727-493-1555,
Sheri Skora 813-760-2264,
COASTAL PROPERTIES GROUP INTERNATIONAL
Bought with:
Trace/Trac Baughn, 3645714
BHHS FLORIDA PROPERTIES GROUP
Source: Stellar MLS,MLS#: TB8486876 Originating MLS: Suncoast Tampa
Originating MLS: Suncoast Tampa
Facts & features
Interior
Bedrooms & bathrooms
- Bedrooms: 2
- Bathrooms: 2
- Full bathrooms: 2
Rooms
- Room types: Bonus Room, Florida Room, Utility Room
Primary bedroom
- Features: Ceiling Fan(s), Built-in Closet
- Level: First
- Area: 150.7 Square Feet
- Dimensions: 11x13.7
Bedroom 1
- Features: Ceiling Fan(s), Built-in Closet
- Level: First
- Area: 166.95 Square Feet
- Dimensions: 15.9x10.5
Dining room
- Level: First
- Area: 125.84 Square Feet
- Dimensions: 12.1x10.4
Family room
- Level: First
- Area: 249.21 Square Feet
- Dimensions: 21.3x11.7
Kitchen
- Level: First
- Area: 141.44 Square Feet
- Dimensions: 13.6x10.4
Laundry
- Level: First
- Area: 113.68 Square Feet
- Dimensions: 9.8x11.6
Living room
- Level: First
- Area: 253.54 Square Feet
- Dimensions: 18.11x14
Heating
- Central
Cooling
- Central Air
Appliances
- Included: Dishwasher, Disposal, Dryer, Electric Water Heater, Microwave, Range, Refrigerator, Tankless Water Heater, Washer, Water Softener
- Laundry: Inside, Laundry Room
Features
- Ceiling Fan(s), Living Room/Dining Room Combo, Primary Bedroom Main Floor, Solid Wood Cabinets
- Flooring: Ceramic Tile, Luxury Vinyl, Terrazzo
- Doors: Outdoor Grill
- Windows: Blinds
- Has fireplace: No
- Common walls with other units/homes: Corner Unit
Interior area
- Total structure area: 1,447
- Total interior livable area: 1,447 sqft
Property
Parking
- Total spaces: 1
- Parking features: Circular Driveway, Garage Door Opener
- Attached garage spaces: 1
- Has uncovered spaces: Yes
Features
- Levels: One
- Stories: 1
- Patio & porch: Covered, Deck, Patio, Porch, Rear Porch
- Exterior features: Outdoor Grill
- Has spa: Yes
- Has view: Yes
- View description: City
Lot
- Size: 8,107 Square Feet
- Dimensions: 82 x 100
Details
- Parcel number: 073116692280020320
- Zoning: RES
- Special conditions: None
Construction
Type & style
- Home type: SingleFamily
- Architectural style: Ranch
- Property subtype: Single Family Residence
Materials
- Block
- Foundation: Block
- Roof: Shingle
Condition
- New construction: No
- Year built: 1957
Utilities & green energy
- Sewer: Public Sewer
- Water: Public
- Utilities for property: Cable Connected, Electricity Connected, Sewer Connected, Sprinkler Well, Water Connected
Community & HOA
Community
- Features: None
- Security: Smoke Detector(s)
- Pet fee: $0 monthly
- Subdivision: PINE GLADE
HOA
- Has HOA: No
Location
- Region: Saint Petersburg
Financial & listing details
- Price per square foot: $279/sqft
- Tax assessed value: $270,445
- Annual tax amount: $3,338
- Date on market: 3/27/2026
- Cumulative days on market: 26 days
- Listing terms: Cash,Conventional,FHA,VA Loan
- Ownership: Fee Simple
- Total actual rent: 0
- Electric utility on property: Yes
- Road surface type: Paved
Price history
| Date | Event | Price |
|---|---|---|
| 5/29/2026 | Sold | $404,000-0.2%$279/sqft |
Source:  Stellar MLS #TB8486876 Report a problem Stellar MLS #TB8486876 Report a problem | ||
| 4/22/2026 | Pending sale | $405,000$280/sqft |
Source: Stellar MLS #TB8486876 Report a problem | ||
| 4/20/2026 | Price change | $405,000-7.3%$280/sqft |
Source: Stellar MLS #TB8486876 Report a problem | ||
| 4/14/2026 | Price change | $437,000-4.8%$302/sqft |
Source: Stellar MLS #TB8486876 Report a problem | ||
| 4/6/2026 | Price change | $459,000-2.1%$317/sqft |
Source: Stellar MLS #TB8486876 Report a problem | ||
| 3/27/2026 | Listed for sale | $469,000+175.9%$324/sqft |
Source: Stellar MLS #TB8486876 Report a problem | ||
| 3/26/2007 | Sold | $170,000+148.2%$117/sqft |
Source: Public Record Report a problem | ||
| 6/23/1994 | Sold | $68,500$47/sqft |
Source: Public Record Report a problem | ||
Public tax history
| Year | Property taxes | Tax assessment |
|---|---|---|
| 2025 | $999 +7.6% | $92,764 +2.9% |
| 2024 | $929 +4% | $90,150 +3% |
| 2023 | $894 +5.2% | $87,524 +3% |
| 2022 | $850 +1% | $84,975 +3% |
| 2021 | $841 +1.2% | $82,500 +1.4% |
| 2020 | $831 +3.8% | $81,361 +2.3% |
| 2019 | $801 | $79,532 +1.9% |
| 2018 | $801 +3.1% | $78,049 +2.1% |
| 2017 | $777 +5% | $76,444 +2.1% |
| 2016 | $740 -2.5% | $74,872 +0.7% |
| 2015 | $759 +0.1% | $74,352 +0.8% |
| 2014 | $758 -0.3% | $73,762 +1.5% |
| 2013 | $760 +0.6% | $72,672 +1.7% |
| 2012 | $756 | $71,457 -14.4% |
| 2011 | -- | $83,457 -8.8% |
| 2010 | -- | $91,496 -14% |
| 2009 | -- | $106,368 -24.7% |
| 2008 | $2,169 | $141,300 -19% |
| 2007 | -- | $174,400 +27.7% |
| 2005 | -- | $136,600 +17.2% |
| 2004 | $2,834 +20.3% | $116,600 +20.8% |
| 2003 | $2,357 +22.2% | $96,500 +7.7% |
| 2002 | $1,929 | $89,600 +14.9% |
| 2001 | $1,929 +16% | $78,000 +16.2% |
| 2000 | $1,663 | $67,100 |
Find assessor info on the county website
Neighborhood: Jungle Terrace
Nearby homes
- $442,6004 bd2 ba1.6k sqft2971 67th St N, Saint Petersburg, FL 33710Off Market

- $408,0003 bd2 ba1k sqft2998 66th Way N, Saint Petersburg, FL 33710Off Market
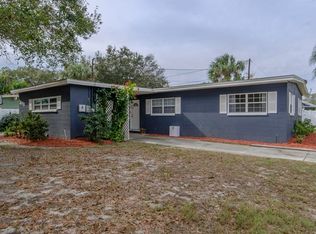
- $392,6003 bd2 ba1.6k sqft2972 66th Way N, Saint Petersburg, FL 33710Off Market
- $482,0003 bd2 ba1.4k sqft2951 67th St N, Saint Petersburg, FL 33710Sold

- $433,300-- bd-- ba2.1k sqft6700 30th Ave N, St Petersburg, FL 33712Off Market
- $390,600-- bd2 ba1.4k sqft2972 67th St N, Saint Petersburg, FL 33710Off Market
- $443,9003 bd2 ba1.3k sqft2952 66th Way N, Saint Petersburg, FL 33710Off Market
- $300,000-- bd1 ba1k sqft6683 30th Ave N, Saint Petersburg, FL 33710Off Market
Nearby schools
GreatSchools rating
- 6/10Seventy-Fourth St. Elementary SchoolGrades: PK-5Distance: 0.8 mi
- 3/10Azalea Middle SchoolGrades: 6-8Distance: 1.1 mi
- 3/10Dixie M. Hollins High SchoolGrades: 9-12Distance: 1.3 mi
Get a cash offer in 3 minutes
Find out how much your home could sell for in as little as 3 minutes with a no-obligation cash offer.
Estimated market value
$403,700
Get a cash offer in 3 minutes
Find out how much your home could sell for in as little as 3 minutes with a no-obligation cash offer.
Estimated market value
$403,700
- Florida
- Pinellas County
- Saint Petersburg
- 33710
- Jungle Terrace
- 6688 30TH AVENUE N
Nearby cities
Nearby neighborhoods
Nearby zip codes
Other Saint Petersburg Topics
- Apartments for Rent in 33710
- Houses for Sale in 33710
- Houses for Rent in 33710
- 33710 Real Estate
- Saint Petersburg Condos
- Houses for Sale in Saint Petersburg
- Newest Listings in Saint Petersburg
- Saint Petersburg Home Values
- Saint Petersburg Real Estate Agents
- Saint Petersburg Refinance
- Saint Petersburg Mortgage Rates
