Absolutely adorable and updated open floorplan property you will love to call home. Easy care flooring with no carpet; high ceilings and lots of windows make this a light and bright home. Attached garage and long driveway for extra parking. Updated kitchen has attractive subway tile backsplash, double sink, matching faucet and modern counter tops. Lots of cabinets plus a pantry. Plenty of space for a breakfast table, plus there's also room for a formal dining in this home. Living area has feature fireplace and entertainment center. Master suite is separated from the secondary bedrooms for extra privacy and offers an updated bathroom with dual sinks, soaking tub and walk in shower. Three secondary bedrooms have ceiling fans and window blinds. Hall bathroom also updated with large walk in shower. Backyard has grass for play, sparkling in ground gunite pool and cute storage shed. Conveniently located to all amenities and access to downtown Fort Worth and Dallas.
Sold
Price Unknown
2951 Moreau Ct, Fort Worth, TX 76118
3beds
1,741sqft
Single Family Residence
Built in 1988
9,104 Square Feet Lot
$384,000 Zestimate®
$--/sqft
$2,512 Estimated rent
Home value
$384,000
$365,000 - $403,000
$2,512/mo
Zestimate® history
Owner options
List your home for rent
$2,512/mo
Rent Zestimate®
Find your next renter with Zillow Rental Manager. Plus, with online applications, you can quickly screen prospective tenants – for free.
$2,512/mo
Rent Zestimate®
Refinance and save
Refinancing to a lower rate could help reduce your monthly payments and save thousands over the life of the loan.
Explore your selling options
Work with a Zillow partner agent
Leverage their expertise and Zillow's premium Showcase listings to get your home seen by more buyers.
Get startedList with your own agent
Get your home in front of millions of buyers by listing it on Zillow.
Learn how to do itSell it yourself
Take full control of how buyers see your home on Zillow by listing For Sale by Owner (FSBO).
List your homeWhat's special
Feature fireplaceAttached garageOpen floorplanUpdated bathroomHigh ceilingsEntertainment centerLight and bright
Zillow last checked:
Listing updated:
Listed by:
SONIA Leonard 0513556 817-310-5200,
RE/MAX Trinity 817-310-5200
Bought with:
Gladys Ntaryike
Epique Realty LLC
Source: NTREIS,MLS#: 20749273
Facts & features
Interior
Bedrooms & bathrooms
- Bedrooms: 3
- Bathrooms: 2
- Full bathrooms: 2
Primary bedroom
- Features: Closet Cabinetry, Ceiling Fan(s), Dual Sinks, En Suite Bathroom, Garden Tub/Roman Tub, Linen Closet, Separate Shower, Walk-In Closet(s)
- Level: First
- Dimensions: 15 x 2
Bedroom
- Features: Ceiling Fan(s), Split Bedrooms
- Level: First
- Dimensions: 10 x 10
Bedroom
- Features: Ceiling Fan(s), Split Bedrooms
- Level: First
- Dimensions: 11 x 10
Breakfast room nook
- Level: First
- Dimensions: 10 x 7
Dining room
- Level: First
- Dimensions: 10 x 9
Kitchen
- Features: Breakfast Bar, Eat-in Kitchen, Pantry, Solid Surface Counters
- Level: First
- Dimensions: 10 x 12
Living room
- Features: Built-in Features, Ceiling Fan(s), Fireplace
- Level: First
- Dimensions: 10 x 9
Office
- Features: Ceiling Fan(s)
- Level: First
- Dimensions: 10 x 10
Utility room
- Features: Closet
- Level: First
- Dimensions: 5 x 3
Heating
- Central, Electric
Cooling
- Central Air, Ceiling Fan(s), Electric
Appliances
- Included: Dishwasher, Electric Range, Electric Water Heater, Disposal
- Laundry: Washer Hookup, Electric Dryer Hookup, In Hall
Features
- Wet Bar, Decorative/Designer Lighting Fixtures, Eat-in Kitchen, High Speed Internet, Pantry, Cable TV, Vaulted Ceiling(s), Walk-In Closet(s)
- Flooring: Laminate
- Windows: Window Coverings
- Has basement: No
- Number of fireplaces: 1
- Fireplace features: Wood Burning
Interior area
- Total interior livable area: 1,741 sqft
Property
Parking
- Total spaces: 2
- Parking features: Garage Faces Front, Garage, Garage Door Opener
- Attached garage spaces: 2
Features
- Levels: One
- Stories: 1
- Patio & porch: Covered
- Exterior features: Rain Gutters, Storage
- Pool features: Fenced, In Ground, Pool
- Fencing: Wood,Wrought Iron
Lot
- Size: 9,104 Square Feet
- Features: Back Yard, Corner Lot, Cul-De-Sac, Lawn, Landscaped, Subdivision, Few Trees
Details
- Additional structures: Shed(s)
- Parcel number: 05746140
Construction
Type & style
- Home type: SingleFamily
- Architectural style: Traditional,Detached
- Property subtype: Single Family Residence
Materials
- Brick, Vinyl Siding
- Foundation: Slab
- Roof: Composition
Condition
- Year built: 1988
Utilities & green energy
- Sewer: Public Sewer
- Water: Public
- Utilities for property: Natural Gas Available, Sewer Available, Separate Meters, Water Available, Cable Available
Community & HOA
Community
- Features: Playground, Park, Trails/Paths, Curbs
- Security: Security System, Smoke Detector(s), Security Service
- Subdivision: River Trails Add
HOA
- Has HOA: No
Location
- Region: Fort Worth
Financial & listing details
- Tax assessed value: $338,557
- Annual tax amount: $6,181
- Date on market: 10/11/2024
- Cumulative days on market: 17 days
- Listing terms: Cash,Conventional,FHA,VA Loan
Price history
| Date | Event | Price |
|---|---|---|
| 11/27/2024 | Sold | -- |
Source: NTREIS #20749273 Report a problem | ||
| 11/4/2024 | Pending sale | $380,000$218/sqft |
Source: NTREIS #20749273 Report a problem | ||
| 10/28/2024 | Contingent | $380,000$218/sqft |
Source: NTREIS #20749273 Report a problem | ||
| 10/11/2024 | Listed for sale | $380,000+90%$218/sqft |
Source: NTREIS #20749273 Report a problem | ||
| 9/16/2017 | Listing removed | $200,000$115/sqft |
Source: CENTURY 21 Judge Fite Company #13680050 Report a problem | ||
| 9/6/2017 | Pending sale | $200,000$115/sqft |
Source: CENTURY 21 Judge Fite Company #13680050 Report a problem | ||
| 8/25/2017 | Listed for sale | $200,000+19%$115/sqft |
Source: Century 21 Judge Fite Co. #13680050 Report a problem | ||
| 6/13/2015 | Listing removed | $168,000$96/sqft |
Source: RE/MAX DFW Associates I #13105588 Report a problem | ||
| 3/6/2015 | Listed for sale | $168,000+15.9%$96/sqft |
Source: RE/MAX DFW Associates #13105588 Report a problem | ||
| 3/18/2009 | Sold | -- |
Source: Agent Provided Report a problem | ||
| 1/24/2009 | Price change | $145,000-3.3%$83/sqft |
Source: TourFactory #11047734 Report a problem | ||
| 11/6/2008 | Price change | $149,900-3.2%$86/sqft |
Source: TourFactory #11047734 Report a problem | ||
| 8/2/2008 | Listed for sale | $154,900$89/sqft |
Source: TourFactory #11047734 Report a problem | ||
Public tax history
| Year | Property taxes | Tax assessment |
|---|---|---|
| 2025 | $7,411 +42.5% | $338,557 |
| 2024 | $5,201 +10.6% | $338,557 -2.8% |
| 2023 | $4,703 -15.3% | $348,277 +22.4% |
| 2022 | $5,554 +4.2% | $284,649 +18.2% |
| 2021 | $5,333 +0.5% | $240,807 +2.6% |
| 2020 | $5,304 +0.1% | $234,664 -0.6% |
| 2019 | $5,296 -6.2% | $235,980 +11.6% |
| 2018 | $5,648 +32.9% | $211,373 +15.1% |
| 2017 | $4,250 +7% | $183,571 +10.6% |
| 2016 | $3,972 +15.1% | $166,017 +10.9% |
| 2015 | $3,449 | $149,748 +9.4% |
| 2014 | $3,449 | $136,900 +5.5% |
| 2013 | -- | $129,800 +4.2% |
| 2012 | -- | $124,600 |
| 2011 | -- | $124,600 -0.2% |
| 2010 | -- | $124,900 -12.2% |
| 2009 | -- | $142,300 -2.9% |
| 2008 | -- | $146,600 |
| 2007 | -- | $146,600 +5.4% |
| 2006 | -- | $139,100 |
| 2005 | -- | $139,100 |
| 2004 | -- | $139,100 |
| 2003 | -- | $139,100 +6.2% |
| 2002 | -- | $131,000 +12.8% |
| 2001 | -- | $116,100 +6.4% |
| 2000 | -- | $109,100 |
Find assessor info on the county website
Neighborhood: River Trails
Nearby homes
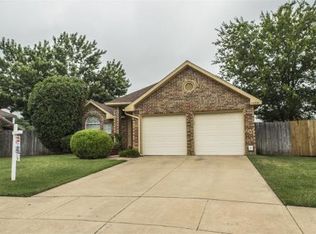
- $334,9003 bd2 ba1.8k sqft2955 Moreau Ct, Fort Worth, TX 76118Off Market
- $216,1423 bd2 ba1.7k sqft8717 Tigris Trl, Fort Worth, TX 76118Off Market
- $329,2003 bd2 ba1.7k sqft8713 Tigris Trl, Fort Worth, TX 76118Off Market
- $376,3003 bd2 ba2.2k sqft8724 Tigris Trl, Fort Worth, TX 76118Off Market
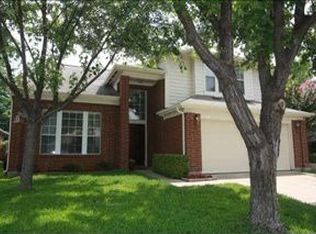
- $365,0004 bd3 ba2.1k sqft8720 Tigris Trl, Fort Worth, TX 76118Pending
- $378,8004 bd3 ba2.7k sqft2958 Moreau Ct, Fort Worth, TX 76118Off Market
- $355,6003 bd2 ba1.9k sqft8728 Tigris Trl, Fort Worth, TX 76118Off Market
- $344,3003 bd2 ba2.1k sqft8716 Tigris Trl, Fort Worth, TX 76118Off Market
Nearby schools
GreatSchools rating
- 8/10River Trails Elementary SchoolGrades: PK-6Distance: 0.3 mi
- 6/10Hurst Junior High SchoolGrades: 7-9Distance: 1.5 mi
- 7/10Bell High SchoolGrades: 10-12Distance: 3.2 mi
Schools provided by the listing agent
- Elementary: Rivertrail
- High: Bell
- District: Hurst-Euless-Bedford ISD
Source: NTREIS. This data may not be complete. We recommend contacting the local school district to confirm school assignments for this home.
Get a cash offer in 3 minutes
Find out how much your home could sell for in as little as 3 minutes with a no-obligation cash offer.
Estimated market value
$384,000
Get a cash offer in 3 minutes
Find out how much your home could sell for in as little as 3 minutes with a no-obligation cash offer.
Estimated market value
$384,000
- Texas
- Tarrant County
- Fort Worth
- 76118
- River Trails
- 2951 Moreau Ct
