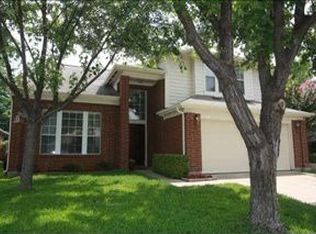
Welcome home to this beautiful move-in-ready home, freshly painted throughout with new carpet and offering a spacious, inviting floor plan designed for comfortable everyday living and entertaining. Step inside to a bright and welcoming interior filled with natural light, warm wood flooring, and plenty of room to spread out. The inviting living areas are perfect for everything from laid-back nights at home to hosting friends and family, while the cozy wood-burning fireplace adds the perfect touch of warmth and charm. The kitchen sits at the heart of the home with white cabinetry, granite countertops, a convenient breakfast bar for casual seating, and an open connection to the surrounding living and dining spaces, making it easy to cook, visit, and entertain all at once. With ample room for meal prep and storage, this kitchen is as functional as it is inviting. The spacious owner’s suite feels like a true retreat with soaring ceilings, oversized windows, and a private ensuite bath featuring dual sinks, granite countertops, a soaking tub, separate shower, and large walk-in closet. Upstairs, you’ll find generously sized secondary bedrooms with great closet space, ceiling fans, and plenty of natural light. A dual-sink secondary bathroom helps make busy mornings easier, while charming details like beadboard-style wainscoting give one of the bedrooms an extra dose of personality. Head outside and the fun continues with a large covered patio ready for weekend cookouts, morning coffee, game-day gatherings or relaxing evenings. The fenced backyard offers plenty of grassy space for pets, play, gardening or entertaining, plus a large storage shed for lawn equipment, bikes and all the extras you’d rather keep tucked away. Located in HEB ISD, this home also offers easy access to major commuter highways, making daily travel a breeze. Enjoy being close to parks, shopping, dining, and a variety of local amenities; this home is a must-see!
Pending
$365,000
8720 Tigris Trl, Fort Worth, TX 76118
4beds
2,166sqft
Single Family Residence
Built in 1991
5,575 Square Feet Lot
$365,100 Zestimate®
$169/sqft
$-- HOA
What's special
Cozy wood-burning fireplaceFreshly painted throughoutOversized windowsWarm wood flooringCeiling fansGranite countertopsSpacious inviting floor plan
- 18 days
- 405
- 51
Likely to sell faster than
Zillow last checked:
Listing updated:
Listed by:
Lani Hendrix 0433451 817-715-4336,
Keller Williams Realty 817-329-8850
Source: NTREIS,MLS#: 21364251
Facts & features
Interior
Bedrooms & bathrooms
- Bedrooms: 4
- Bathrooms: 3
- Full bathrooms: 2
- 1/2 bathrooms: 1
Primary bedroom
- Features: Ceiling Fan(s), Dual Sinks, En Suite Bathroom, Garden Tub/Roman Tub, Separate Shower, Walk-In Closet(s)
- Level: First
- Dimensions: 16 x 13
Bedroom
- Features: Ceiling Fan(s)
- Level: Second
- Dimensions: 14 x 11
Bedroom
- Features: Ceiling Fan(s)
- Level: Second
- Dimensions: 12 x 10
Bedroom
- Features: Ceiling Fan(s), Walk-In Closet(s)
- Level: Second
- Dimensions: 12 x 10
Primary bathroom
- Features: Built-in Features, Dual Sinks, En Suite Bathroom, Granite Counters, Garden Tub/Roman Tub, Sink, Separate Shower
- Level: First
- Dimensions: 10 x 9
Breakfast room nook
- Level: First
- Dimensions: 10 x 10
Family room
- Features: Ceiling Fan(s), Fireplace
- Level: First
- Dimensions: 17 x 12
Other
- Features: Built-in Features, Dual Sinks, Granite Counters
- Level: Second
- Dimensions: 10 x 5
Half bath
- Features: Granite Counters
- Level: First
- Dimensions: 6 x 5
Kitchen
- Features: Breakfast Bar, Built-in Features, Eat-in Kitchen, Granite Counters, Pantry
- Level: First
- Dimensions: 12 x 10
Laundry
- Features: Built-in Features
- Level: First
- Dimensions: 6 x 5
Living room
- Level: First
- Dimensions: 24 x 22
Heating
- Central, Electric, Fireplace(s)
Cooling
- Central Air, Ceiling Fan(s), Electric
Appliances
- Included: Convection Oven, Double Oven, Dishwasher, Electric Oven, Electric Range, Electric Water Heater, Disposal, Microwave, Refrigerator, Vented Exhaust Fan
- Laundry: Washer Hookup, Electric Dryer Hookup, Laundry in Utility Room
Features
- Chandelier, Decorative/Designer Lighting Fixtures, Double Vanity, Eat-in Kitchen, Granite Counters, High Speed Internet, Open Floorplan, Pantry, Cable TV, Vaulted Ceiling(s), Walk-In Closet(s)
- Flooring: Carpet, Tile, Wood
- Windows: Window Coverings
- Has basement: No
- Number of fireplaces: 1
- Fireplace features: Masonry, Wood Burning
Interior area
- Total interior livable area: 2,166 sqft
Video & virtual tour
Property
Parking
- Total spaces: 2
- Parking features: Door-Single, Driveway, Garage Faces Front, Garage, Garage Door Opener, Kitchen Level, Lighted
- Attached garage spaces: 2
Features
- Levels: Two
- Stories: 2
- Patio & porch: Covered
- Exterior features: Private Yard, Rain Gutters, Storage
- Pool features: None
- Fencing: Back Yard,Wood
Lot
- Size: 5,575 Square Feet
- Features: Back Yard, Interior Lot, Lawn, Landscaped, Subdivision, Sprinkler System, Few Trees
- Residential vegetation: Grassed
Details
- Parcel number: 05754704
Construction
Type & style
- Home type: SingleFamily
- Architectural style: Traditional,Detached
- Property subtype: Single Family Residence
Materials
- Brick
- Foundation: Slab
- Roof: Composition
Condition
- Resale
- Year built: 1991
Utilities & green energy
- Sewer: Public Sewer
- Water: Public
- Utilities for property: Electricity Connected, Sewer Available, Separate Meters, Underground Utilities, Water Available, Cable Available
Community & HOA
Community
- Features: Community Mailbox, Curbs, Sidewalks
- Security: Smoke Detector(s)
- Subdivision: River Trails Add
HOA
- Has HOA: No
Location
- Region: Fort Worth
Financial & listing details
- Price per square foot: $169/sqft
- Tax assessed value: $305,000
- Annual tax amount: $6,676
- Date on market: 8/21/2026
- Cumulative days on market: 15 days
- Listing terms: Cash,Conventional,FHA,VA Loan
Estimated market value
$365,100
$347,000 - $383,000
$2,542/mo
Price history
| Date | Event | Price |
|---|---|---|
| 8/29/2026 | Pending sale | $365,000$169/sqft |
Source: NTREIS #21364251 Report a problem | ||
| 8/25/2026 | Contingent | $365,000$169/sqft |
Source: NTREIS #21364251 Report a problem | ||
| 8/21/2026 | Listed for sale | $365,000+102.9%$169/sqft |
Source: NTREIS #21364251 Report a problem | ||
| 3/31/2019 | Listing removed | $1,950$1/sqft |
Source: Berkshire HathawayHS PenFed TX #14049414 Report a problem | ||
| 3/23/2019 | Listed for rent | $1,950$1/sqft |
Source: Berkshire HathawayHS PenFed TX #14049414 Report a problem | ||
| 3/25/2018 | Listing removed | $1,950$1/sqft |
Source: Berkshire HathawayHS PenFed TX #13751450 Report a problem | ||
| 1/5/2018 | Listed for rent | $1,950$1/sqft |
Source: Berkshire HathawayHS PenFed TX #13751450 Report a problem | ||
| 3/6/2016 | Listing removed | $1,950$1/sqft |
Source: Berkshire HathawayHS PenFed TX #13327789 Report a problem | ||
| 2/27/2016 | Listed for rent | $1,950$1/sqft |
Source: Berkshire HathawayHS PenFed TX #13327789 Report a problem | ||
| 11/29/2015 | Listing removed | $179,900$83/sqft |
Source: Keller Williams Realty Arlington #13229587 Report a problem | ||
| 11/12/2015 | Pending sale | $179,900$83/sqft |
Source: Keller Williams Realty Arlington #13229587 Report a problem | ||
| 11/10/2015 | Sold | -- |
Source: Agent Provided Report a problem | ||
| 9/26/2015 | Price change | $179,900-5.3%$83/sqft |
Source: Keller Williams - Arlington #13229587 Report a problem | ||
| 9/2/2015 | Listed for sale | $189,900+31.1%$88/sqft |
Source: Keller Williams Realty Arlington #13229587 Report a problem | ||
| 9/26/2011 | Listing removed | $144,900$67/sqft |
Source: RE/MAX Associates of Arlington #11657660 Report a problem | ||
| 9/13/2011 | Price change | $144,900+2.4%$67/sqft |
Source: RE/MAX Associates of Arlington #11657660 Report a problem | ||
| 9/2/2011 | Price change | $141,500-2.3%$65/sqft |
Source: RE/MAX Associates of Arlington #11657660 Report a problem | ||
| 6/9/2011 | Price change | $144,900-3.3%$67/sqft |
Source: RE/MAX Associates of Arlington #11562497 Report a problem | ||
| 5/17/2011 | Price change | $149,900-6.3%$69/sqft |
Source: RE/MAX Associates of Arlington #11562497 Report a problem | ||
| 4/13/2011 | Price change | $159,900-5.3%$74/sqft |
Source: RE/MAX Associates of Arlington #11562497 Report a problem | ||
| 4/1/2011 | Price change | $168,900-3.4%$78/sqft |
Source: RE/MAX Associates of Arlington #11562497 Report a problem | ||
| 3/21/2011 | Listed for sale | $174,900$81/sqft |
Source: RE/MAX Associates of Arlington #11562497 Report a problem | ||
Public tax history
| Year | Property taxes | Tax assessment |
|---|---|---|
| 2025 | $6,676 -3.9% | $305,000 -5.6% |
| 2024 | $6,946 -6.9% | $323,035 -8.1% |
| 2023 | $7,460 -0.2% | $351,653 +14.2% |
| 2022 | $7,477 +21.8% | $307,971 +25.7% |
| 2021 | $6,139 -2.2% | $245,000 |
| 2020 | $6,279 -0.9% | $245,000 |
| 2019 | $6,333 +17.9% | $245,000 +21.9% |
| 2018 | $5,371 -0.9% | $201,000 |
| 2017 | $5,419 +21.4% | $201,000 +6.1% |
| 2016 | $4,465 +15.1% | $189,469 +9.7% |
| 2015 | $3,879 | $172,714 +13.1% |
| 2014 | $3,879 | $152,700 +5.9% |
| 2013 | -- | $144,200 +4.7% |
| 2012 | -- | $137,700 |
| 2011 | -- | $137,700 -0.2% |
| 2010 | -- | $138,000 -5.4% |
| 2009 | -- | $145,900 |
| 2008 | -- | $145,900 |
| 2007 | -- | $145,900 +4.9% |
| 2006 | -- | $139,100 |
| 2005 | -- | $139,100 |
| 2004 | -- | $139,100 |
| 2003 | -- | $139,100 +0.4% |
| 2002 | -- | $138,500 +11% |
| 2001 | -- | $124,800 +9.7% |
| 2000 | -- | $113,800 |
Find assessor info on the county website
Monthly payment
Est. payment
Payment breakdown
Explore the cost of this home by adjusting the details. Changes won't be saved.Climate risks
Neighborhood: River Trails
Nearby schools
Schools provided by the listing agent
- Elementary: Rivertrail
- Middle: Hurst
- High: Bell
- District: Hurst-Euless-Bedford ISD
Source: NTREIS. This data may not be complete. We recommend contacting the local school district to confirm school assignments for this home.
Similar homes
- $385,0004 bd3 ba2.1k sqft2971 Seguin Trl, Fort Worth, TX 76118For Sale
 MLS ID #21366881, Natalia Arpero. NTREIS
 - $365,0003 bd3 ba2k sqft8824 Pedernales Trl, Fort Worth, TX 76118For Sale
 MLS ID #21332695, Amber Robinson. NTREIS
 - $369,0003 bd2 ba1.6k sqft8724 Mystic Trl, Fort Worth, TX 76118For Sale
 MLS ID #21355430, Ashley Tucker. NTREIS
 - $345,0004 bd2 ba1.8k sqft8955 Riverfalls Dr, Fort Worth, TX 76118For Sale
 MLS ID #21371639, Gabriel Falcon. NTREIS
