Hud case 261-909454 Insured escrow $1.00 Hello, Lead based paint notices. FHA insurability is IE (insured with escrow), subject to appraisal. HUD homes are sold as-is. Seller makes no representation or warranties as to property condition. Seller may contribute up to 3% for buyer's closing costs upon buyer request. Equal Housing Opportunity.
great location, near freeways and close to many parks entertainment, priced to sell
Pending
$45,000
2951 S Edsel St, Detroit, MI 48217
3beds
1,164sqft
Single Family Residence
Built in 1922
3,049 Square Feet Lot
$-- Zestimate®
$39/sqft
$-- HOA
What's special
- 53 days
- 22
- 0
Zillow last checked:
Listing updated:
Listed by:
Fadie T Ghallozi 313-274-1700,
Century 21 Curran & Oberski 313-274-1700
Source: Realcomp II,MLS#: 20261053807
Facts & features
Interior
Bedrooms & bathrooms
- Bedrooms: 3
- Bathrooms: 1
- Full bathrooms: 1
Bedroom
- Level: Entry
- Area: 132
- Dimensions: 12 X 11
Bedroom
- Level: Second
- Area: 99
- Dimensions: 11 X 9
Bedroom
- Level: Second
- Area: 150
- Dimensions: 15 X 10
Other
- Level: Entry
- Area: 42
- Dimensions: 7 X 6
Dining room
- Level: Entry
- Area: 143
- Dimensions: 13 X 11
Family room
- Level: Entry
- Area: 285
- Dimensions: 19 X 15
Laundry
- Level: Entry
- Area: 48
- Dimensions: 6 X 8
Living room
- Level: Entry
- Area: 180
- Dimensions: 15 X 12
Heating
- Forced Air, Natural Gas
Appliances
- Laundry: Laundry Room
Features
- Has basement: No
- Has fireplace: No
Interior area
- Total interior livable area: 1,164 sqft
- Finished area above ground: 1,164
Property
Parking
- Parking features: No Garage
Features
- Levels: One And One Half
- Stories: 1.5
- Entry location: GroundLevel
- Patio & porch: Covered
- Exterior features: Spa Hottub
- Pool features: None
- Fencing: Back Yard
Lot
- Size: 3,049 Square Feet
- Dimensions: 30 x 100
Details
- Additional structures: Sheds
- Parcel number: W20I014548S
- Special conditions: Government Owned,Short Sale No
Construction
Type & style
- Home type: SingleFamily
- Architectural style: Bungalow
- Property subtype: Single Family Residence
Materials
- Aluminum Siding
- Foundation: Crawl Space
- Roof: Asphalt
Condition
- New construction: No
- Year built: 1922
Utilities & green energy
- Sewer: Public Sewer
- Water: Public
- Utilities for property: Above Ground Utilities
Community & HOA
Community
- Subdivision: HARRAHS FORT ST
HOA
- Has HOA: No
Location
- Region: Detroit
Financial & listing details
- Price per square foot: $39/sqft
- Tax assessed value: $5,239
- Annual tax amount: $875
- Date on market: 7/14/2026
- Cumulative days on market: 53 days
- Listing agreement: Exclusive Right To Sell
- Listing terms: Cash
Estimated market value
Not available
Estimated sales range
Not available
$1,248/mo
Price history
| Date | Event | Price |
|---|---|---|
| 8/28/2026 | Pending sale | $45,000$39/sqft |
Source:  Realcomp II #20261053807 Report a problem Realcomp II #20261053807 Report a problem | ||
| 8/19/2026 | Listed for sale | $45,000$39/sqft |
Source: Realcomp II #20261053807 Report a problem | ||
| 8/13/2026 | Pending sale | $45,000$39/sqft |
Source: Realcomp II #20261053807 Report a problem | ||
| 7/14/2026 | Listed for sale | $45,000-38.7%$39/sqft |
Source: Realcomp II #20261053807 Report a problem | ||
| 10/14/2025 | Sold | $73,362$63/sqft |
Source: Public Record Report a problem | ||
Public tax history
| Year | Property taxes | Tax assessment |
|---|---|---|
| 2025 | -- | $16,100 +27.8% |
| 2024 | -- | $12,600 +50% |
| 2023 | -- | $8,400 +37.7% |
| 2022 | -- | $6,100 +13% |
| 2021 | -- | $5,400 |
| 2020 | $296 -45.2% | $5,400 +25% |
| 2019 | $540 | $4,320 -6.1% |
| 2018 | $540 | $4,600 +7% |
| 2017 | -- | $4,300 -73.9% |
| 2016 | $716 | $16,500 |
| 2015 | $716 -31.8% | $16,500 -9.8% |
| 2013 | $1,050 +46.7% | $18,294 -30.2% |
| 2010 | $716 | $26,212 -12% |
| 2009 | -- | $29,786 -10.5% |
| 2008 | -- | $33,281 |
| 2007 | -- | $33,281 +5.5% |
| 2005 | $105 | $31,546 +3% |
| 2004 | -- | $30,627 |
Find assessor info on the county website
Monthly payment
Est. payment
Payment breakdown
Explore the cost of this home by adjusting the details. Changes won't be saved.Climate risks
Neighborhood: Boynton
Similar homes
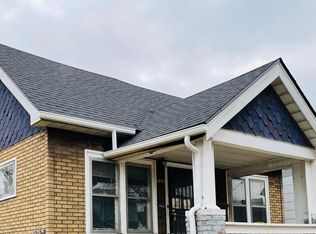
- $49,9003 bd1 ba910 sqft3856 17th St, Ecorse, MI 48229For Sale
 MLS ID #20261065824, Theodius Cross, Avenue Group Homes, LLC. Realcomp II
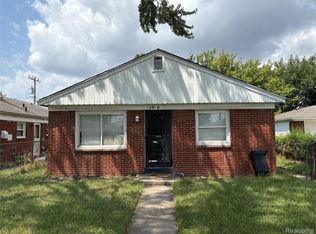
 - $45,0003 bd1 ba1.4k sqft11149 Northlawn St, Detroit, MI 48204For Sale
 MLS ID #20261061389, Marc D Smith, Utica Realty LLC. Realcomp II
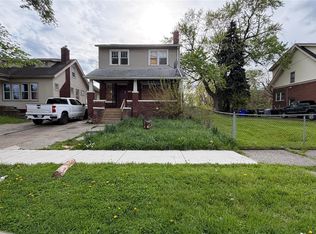
 - $44,9003 bd1 ba932 sqft8543 Mark Twain St, Detroit, MI 48228For Sale
 MLS ID #20261072868, Bailee Clanton, Home Source Realty LLC. Realcomp II
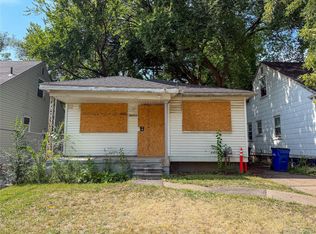
 - $47,5003 bd1 ba1.2k sqft10074 Beechdale St, Detroit, MI 48204For Sale
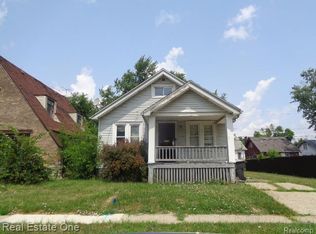 MLS ID #20261057009, Gene Kelley II, Real Estate One-Southfield. Realcomp II
 - $44,0003 bd1 ba1.6k sqft14111 Steel St, Detroit, MI 48227For SaleMLS ID #20261045221, Daniel Pullen, Keller Williams Realty-Great Lakes. Realcomp II
- $47,0003 bd1 ba1.1k sqft15845 Alden St, Detroit, MI 48238For SaleMLS ID #20261065034, Julie Golich, Keller Williams Legacy. Realcomp II
- $45,0003 bd1 ba1.3k sqft9130 Haverhill St, Detroit, MI 48224For SaleMLS ID #20261076967, Erin Hertzog, Good Company. Realcomp II
- $45,0003 bd1 ba931 sqft17845 Rowe St, Detroit, MI 48205For SaleMLS ID #20261080370, Sade Harper, EXP Realty Main. Realcomp II
- $49,8004 bd2 ba1.6k sqft11912 Wisconsin St, Detroit, MI 48204New ConstructionMLS ID #20261047222, Tonya Paige Coleman, Keller Williams Home. Realcomp II
- $49,5003 bd1 ba1.2k sqft20520 Coventry St, Detroit, MI 48203For SaleMLS ID #20261074570, Suleiman Abumustafa, Nova Realty Group. Realcomp II
- $25,0003 bd1 ba1.2k sqft15810 Prairie St, Detroit, MI 48238For SaleMLS ID #20261083039, Thomas Hutt, RE/MAX Classic. Realcomp II
- $45,0003 bd1 ba1k sqft19700 Russell St, Highland Park, MI 48203For SaleMLS ID #20261074295, Lawrence Else, Realtyflo Inc. Realcomp II
- $45,0002 bd1 ba687 sqft15828 Belden St, Detroit, MI 48238For Sale
 MLS ID #26046657, Kristian Freiwald, Domus Realty. MichRIC
 - $45,9502 bd1 ba960 sqft13524 Faust Ave, Detroit, MI 48223For SaleMLS ID #20261034999, Anthony Vitale, Realty Executives Home Towne. Realcomp II
- $39,9004 bd1 ba1.1k sqft18581 Goddard St, Detroit, MI 48234For SaleMLS ID #20261072872, Brandon Krotak, Household Real Estate LLC. Realcomp II
- $55,0004 bd2 ba1.2k sqft5544 Vancouver St, Detroit, MI 48204For SaleMLS ID #20261062939, Melissa Jolliff, REMAX Masterpiece of Michigan. Realcomp II
- $50,0004 bd2 ba1.1k sqft13231 Hubbell St, Detroit, MI 48227For SaleMLS ID #20261037426, Iman Elsibai, Keller Williams Legacy. Realcomp II
- $39,9003 bd1 ba1.1k sqft6665 Holcomb St, Detroit, MI 48213For SaleMLS ID #20261060392, Sam Hindo, Hindo Realty Group. Realcomp II
- $55,0003 bd1 ba1k sqft14542 Ilene St, Detroit, MI 48238For SaleMLS ID #20261075474, Kelly Farrell, Oak and Stone Real Estate. Realcomp II
- $49,9003 bd2 ba1.5k sqft14303 Hubbell St, Detroit, MI 48227For SaleMLS ID #20261044480, Leonard A Pickett III, RCH Brokerage Legacy Inc. Realcomp II
