Well designed home situated on a corner gently sloped lot offering great mountain views from inside and out! A drive thru driveway allows easy access to park your RV and hook into the 30 and 50 amp dump station. Fresh interior and patio paint, finished heated garage, modern mini split heating/A/C for bedroom comfort, dog run and invisible fence, family room ceiling speakers and more. Two guest bedrooms are split from the primary bedroom; the office is privately located off of the family room. Ample counter and cabinet spaces in the kitchen and the laundry room with sink connects to a sewing/recipe desk and convenient 1/2 bath. Amazing mountain and valley views to enjoy from the front porch!
Closed
$978,000
2951 Santa Inez Dr, Minden, NV 89423
3beds
2,617sqft
Single Family Residence
Built in 2000
0.92 Acres Lot
$1,116,300 Zestimate®
$374/sqft
$3,231 Estimated rent
Home value
$1,116,300
$1.02M - $1.23M
$3,231/mo
Zestimate® history
Owner options
List your home for rent
$3,231/mo
Rent Zestimate®
Find your next renter with Zillow Rental Manager. Plus, with online applications, you can quickly screen prospective tenants – for free.
$3,231/mo
Rent Zestimate®
Refinance and save
$4,501/mo
Est. payment
Refinancing to a lower rate could help reduce your monthly payments and save thousands over the life of the loan.
$4,501/mo
Est. payment
Explore your selling options
Work with a Zillow partner agent
Leverage their expertise and Zillow's premium Showcase listings to get your home seen by more buyers.
Get startedList with your own agent
Get your home in front of millions of buyers by listing it on Zillow.
Learn how to do itSell it yourself
Take full control of how buyers see your home on Zillow by listing For Sale by Owner (FSBO).
List your homeWhat's special
Finished heated garageGreat mountain viewsPark your rvDrive thru drivewayCorner gently sloped lotTwo guest bedroomsMountain and valley views
Zillow last checked:
Listing updated:
Listed by:
Diane Bartsch S.24801 775-781-5050,
RE/MAX Realty Affiliates
Bought with:
Kelly Adams, S.174116
Intero
Source: NNRMLS,MLS#: 250055813
Facts & features
Interior
Bedrooms & bathrooms
- Bedrooms: 3
- Bathrooms: 3
- Full bathrooms: 2
- 1/2 bathrooms: 1
Heating
- Forced Air, Natural Gas
Cooling
- Attic Fan, Central Air
Appliances
- Included: Dishwasher, Gas Cooktop, Microwave, Oven, None
- Laundry: Laundry Room, Shelves, Sink, Washer Hookup
Features
- Breakfast Bar, Ceiling Fan(s), Central Vacuum, Kitchen Island, No Interior Steps, Walk-In Closet(s)
- Flooring: Carpet, Tile, Varies
- Windows: Blinds, Double Pane Windows, Skylight(s), Vinyl Frames
- Number of fireplaces: 1
- Common walls with other units/homes: No Common Walls
Interior area
- Total structure area: 2,617
- Total interior livable area: 2,617 sqft
Property
Parking
- Total spaces: 5
- Parking features: Attached, Garage, Garage Door Opener, Heated Garage, RV Access/Parking, RV Garage
- Attached garage spaces: 5
Features
- Stories: 1
- Patio & porch: Patio
- Exterior features: Dog Run, Rain Gutters, RV Hookup
- Fencing: Partial
- Has view: Yes
- View description: Mountain(s), Valley
Lot
- Size: 0.92 Acres
- Features: Corner Lot, Landscaped, Sloped Down, Sprinklers In Front, Sprinklers In Rear
Details
- Additional structures: None
- Parcel number: 142028510015
- Zoning: SFR
Construction
Type & style
- Home type: SingleFamily
- Property subtype: Single Family Residence
Materials
- Insulation - Blown-In, Masonite
- Foundation: Crawl Space
- Roof: Composition,Pitched,Shingle
Condition
- New construction: No
- Year built: 2000
Utilities & green energy
- Sewer: Septic Tank
- Water: Public
- Utilities for property: Cable Available, Cable Connected, Electricity Connected, Internet Available, Internet Connected, Natural Gas Connected, Phone Connected, Water Connected, Cellular Coverage
Community & HOA
Community
- Security: Carbon Monoxide Detector(s), Smoke Detector(s)
- Subdivision: Mission Hot Springs
HOA
- Has HOA: No
Location
- Region: Minden
Financial & listing details
- Price per square foot: $374/sqft
- Tax assessed value: $198,091
- Annual tax amount: $4,230
- Date on market: 9/12/2025
- Cumulative days on market: 32 days
- Listing terms: 1031 Exchange,Cash,Conventional,FHA,VA Loan
Price history
| Date | Event | Price |
|---|---|---|
| 10/14/2025 | Sold | $978,000$374/sqft |
Source:  NNRMLS #250055813 Report a problem NNRMLS #250055813 Report a problem | ||
| 9/13/2025 | Contingent | $978,000$374/sqft |
Source: NNRMLS #250055813 Report a problem | ||
| 9/12/2025 | Listed for sale | $978,000+27.8%$374/sqft |
Source: NNRMLS #250055813 Report a problem | ||
| 6/28/2005 | Sold | $765,000$292/sqft |
Source: Public Record Report a problem | ||
Public tax history
| Year | Property taxes | Tax assessment |
|---|---|---|
| 2025 | $4,107 +3% | $198,091 -0.5% |
| 2024 | $3,988 +3% | $199,069 +4.1% |
| 2023 | $3,871 +3% | $191,141 +20.4% |
| 2022 | $3,759 +3% | $158,808 +3.1% |
| 2021 | $3,649 | $154,001 +6% |
| 2020 | -- | $145,328 |
| 2019 | $3,543 | $145,328 +7.8% |
| 2018 | $3,543 +6.1% | $134,752 +4.5% |
| 2017 | $3,339 | $128,900 +8.2% |
| 2016 | $3,339 +2.6% | $119,156 |
| 2015 | $3,255 +3.2% | $119,156 -3.5% |
| 2014 | $3,154 | $123,473 +6% |
| 2013 | -- | $116,438 -3% |
| 2012 | -- | $119,998 -4.5% |
| 2011 | -- | $125,648 -7.6% |
| 2010 | -- | $136,028 -14.2% |
| 2009 | -- | $158,543 -6.5% |
| 2008 | -- | $169,598 +1.9% |
| 2007 | -- | $166,504 +14.8% |
| 2006 | -- | $145,049 +6.1% |
| 2005 | $2,417 +7.3% | $136,719 +32.4% |
| 2004 | $2,253 | $103,272 +2.2% |
| 2003 | -- | $101,082 +2.8% |
| 2002 | -- | $98,281 |
| 2001 | -- | $98,281 |
Find assessor info on the county website
Neighborhood: 89423
Nearby homes
- $768,500-- bd-- ba1.8k sqft2957 Santa Inez Dr, Minden, NV 89423Off Market
- $1,217,1004 bd4 ba3.4k sqft2952 San Miguel Ct, Minden, NV 89423Off Market
- $900,0003 bd3 ba1.9k sqft2952 Santa Inez Dr, Minden, NV 89423Sold
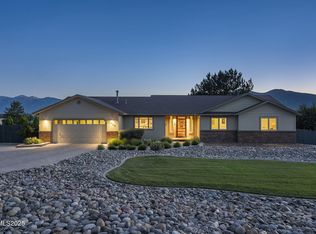
- $870,0003 bd2 ba2k sqft2958 San Miguel Ct, Minden, NV 89423Off Market
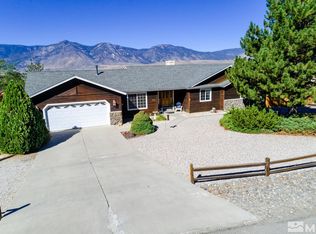
- $517,000-- bd-- ba1.2k sqft1329 S Santa Barbara Dr, Minden, NV 89423Sold
- $779,500-- bd-- ba1.9k sqft2958 Santa Inez Dr, Minden, NV 89423Off Market
- $828,900-- bd-- ba2.1k sqft2963 Santa Inez Dr, Minden, NV 89423Off Market
- $817,700-- bd-- ba2.1k sqft2964 San Miguel Ct, Minden, NV 89423Off Market
Nearby schools
GreatSchools rating
- 7/10Pinon Hills Elementary SchoolGrades: PK-5Distance: 1.1 mi
- 8/10Carson Valley Middle SchoolGrades: 6-8Distance: 7.5 mi
- 6/10Douglas County High SchoolGrades: 9-12Distance: 6.9 mi
Schools provided by the listing agent
- Elementary: Pinon Hills
- Middle: Carson Valley
- High: Douglas
Source: NNRMLS. This data may not be complete. We recommend contacting the local school district to confirm school assignments for this home.


Get pre-qualified for a loan
At Zillow Home Loans, we can pre-qualify you in as little as 5 minutes with no impact to your credit score.An equal housing lender. NMLS #10287.
Sell for more on Zillow
Get a Zillow Showcase℠ listing at no additional cost and you could sell for .
$1,116,300
2% more
+$22,326
With Zillow Showcase(estimated)
$1,138,626
- Nevada
- Douglas County
- Minden
- 89423
- 2951 Santa Inez Dr
Nearby cities
Nearby zip codes
Other Minden Topics
