Step into a world of refined elegance at 2952 Santa Inez—a showcase of high-end living. Boasting over three hundred thousand dollars in meticulously curated upgrades, this immaculate home blends sophistication, comfort, and craftsmanship in every corner.
Inside, dramatic vaulted ceilings with operable skylights bathe the living spaces in natural light, highlighting the elegant porcelain tile flooring throughout. The gourmet kitchen is a chef's dream, featuring top-of-the-line appliances, stunning leathered stone countertops, and custom teak cabinetry. An added breakfast nook with a built-in bench and hidden storage adds both character and function.
The spa-inspired bathrooms are a sanctuary, featuring a Toto bidet, sleek quartz countertops and designer finishes, while the laundry room impresses with matching leathered counters and custom cabinetry—every inch thoughtfully designed and executed.
Additional premium upgrades include a tankless water heater, whole-home water softener, EV-ready 220V plug in the garage, and dedicated RV parking—enhancing both convenience and value.
Step outside to your own private oasis: a professionally landscaped backyard with a spacious deck, patio, and hot tub, perfect for relaxing or entertaining under the stars.
From the finishes to the fixtures, this is a rare opportunity to own a fully upgraded luxury residence in one of Minden's most desirable neighborhoods.
Closed
$900,000
2952 Santa Inez Dr, Minden, NV 89423
3beds
1,938sqft
Single Family Residence
Built in 1989
0.77 Acres Lot
$906,600 Zestimate®
$464/sqft
$2,991 Estimated rent
Home value
$906,600
$798,000 - $1.03M
$2,991/mo
Zestimate® history
Owner options
List your home for rent
$2,991/mo
Rent Zestimate®
Find your next renter with Zillow Rental Manager. Plus, with online applications, you can quickly screen prospective tenants – for free.
$2,991/mo
Rent Zestimate®
Refinance and save
$5,232/mo
Est. payment
Refinancing to a lower rate could help reduce your monthly payments and save thousands over the life of the loan.
$5,232/mo
Est. payment
Explore your selling options
Work with a Zillow partner agent
Leverage their expertise and Zillow's premium Showcase listings to get your home seen by more buyers.
Get startedList with your own agent
Get your home in front of millions of buyers by listing it on Zillow.
Learn how to do itSell it yourself
Take full control of how buyers see your home on Zillow by listing For Sale by Owner (FSBO).
List your homeWhat's special
Dedicated rv parkingDesigner finishesSleek quartz countertopsToto bidetHot tubOperable skylightsSpacious deck
Zillow last checked:
Listing updated:
Listed by:
Richard Berman S.181980 775-800-5032,
Dickson Realty - Damonte Ranch
Bought with:
Devin Murphy, BS.146179
Dickson Realty - Gardnerville
Alex Seghieri, S.175808
Dickson Realty - Gardnerville
Source: NNRMLS,MLS#: 250053419
Facts & features
Interior
Bedrooms & bathrooms
- Bedrooms: 3
- Bathrooms: 3
- Full bathrooms: 2
- 1/2 bathrooms: 1
Heating
- Forced Air, Natural Gas
Cooling
- Central Air
Appliances
- Included: Dishwasher, Disposal, Dryer, Gas Range, Microwave, Refrigerator, Washer, Water Softener Owned
- Laundry: Cabinets, Laundry Room
Features
- High Ceilings, No Interior Steps
- Flooring: Porcelain, Tile
- Windows: Blinds, Double Pane Windows, Skylight(s)
- Has fireplace: No
- Common walls with other units/homes: No Common Walls
Interior area
- Total structure area: 1,938
- Total interior livable area: 1,938 sqft
Property
Parking
- Total spaces: 2
- Parking features: Attached, Garage, Garage Door Opener, Parking Pad, RV Access/Parking
- Attached garage spaces: 2
Features
- Levels: One
- Stories: 1
- Patio & porch: Patio, Deck
- Exterior features: None
- Pool features: None
- Has spa: Yes
- Spa features: Above Ground, Heated, Private
- Fencing: Back Yard
- Has view: Yes
- View description: Mountain(s), Trees/Woods
Lot
- Size: 0.77 Acres
- Features: Corner Lot, Sprinklers In Front, Sprinklers In Rear
Details
- Additional structures: None
- Parcel number: 142028510016
- Zoning: SFR
Construction
Type & style
- Home type: SingleFamily
- Property subtype: Single Family Residence
Materials
- Stone
- Foundation: Crawl Space
- Roof: Composition,Shingle
Condition
- New construction: No
- Year built: 1989
Utilities & green energy
- Sewer: Septic Tank
- Water: Public
- Utilities for property: Cable Available, Electricity Available, Internet Available, Natural Gas Available, Phone Available, Water Available, Cellular Coverage
Community & HOA
Community
- Security: Smoke Detector(s)
- Subdivision: Mission Hot Springs
HOA
- Has HOA: No
Location
- Region: Minden
Financial & listing details
- Price per square foot: $464/sqft
- Tax assessed value: $129,048
- Annual tax amount: $2,676
- Date on market: 7/22/2025
- Cumulative days on market: 34 days
- Listing terms: 1031 Exchange,Cash,Conventional,FHA,VA Loan
Price history
| Date | Event | Price |
|---|---|---|
| 8/25/2025 | Sold | $900,000$464/sqft |
Source:  NNRMLS #250053419 Report a problem NNRMLS #250053419 Report a problem | ||
| 7/24/2025 | Contingent | $900,000$464/sqft |
Source: NNRMLS #250053419 Report a problem | ||
| 7/22/2025 | Listed for sale | $900,000$464/sqft |
Source: NNRMLS #250053419 Report a problem | ||
Public tax history
| Year | Property taxes | Tax assessment |
|---|---|---|
| 2025 | $2,677 +3% | $129,048 -0.7% |
| 2024 | $2,599 +3% | $130,016 +2.6% |
| 2023 | $2,523 +3% | $126,697 +18.1% |
| 2022 | $2,450 +3% | $107,320 +3.7% |
| 2021 | $2,378 | $103,470 +8% |
| 2020 | -- | $95,776 |
| 2019 | $2,309 | $95,776 +9.8% |
| 2018 | $2,309 +6.1% | $87,214 +7.6% |
| 2017 | $2,176 | $81,057 +10.9% |
| 2016 | $2,176 +7.8% | $73,104 |
| 2015 | $2,018 +3.2% | $73,104 -3.3% |
| 2014 | $1,956 | $75,581 +4.5% |
| 2013 | -- | $72,327 -4.4% |
| 2012 | -- | $75,640 -6.1% |
| 2011 | -- | $80,568 -9.9% |
| 2010 | -- | $89,456 -19.7% |
| 2009 | -- | $111,440 -10.4% |
| 2008 | -- | $124,380 +1.3% |
| 2007 | -- | $122,783 +20.4% |
| 2006 | -- | $101,954 +4.4% |
| 2005 | $1,499 +3% | $97,655 +46.4% |
| 2004 | $1,455 | $66,705 +4.3% |
| 2003 | -- | $63,942 +3.7% |
| 2002 | -- | $61,672 |
| 2001 | -- | $61,672 +1.5% |
| 1999 | -- | $60,780 |
Find assessor info on the county website
Neighborhood: 89423
Nearby homes
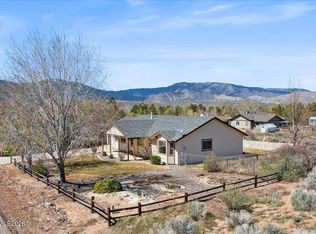
- $665,0003 bd2 ba1.8k sqft1326 S Santa Barbara Dr, Minden, NV 89423Sold
- $783,500-- bd-- ba1.9k sqft2958 Santa Inez Dr, Minden, NV 89423Off Market
- $517,000-- bd-- ba1.2k sqft1329 S Santa Barbara Dr, Minden, NV 89423Sold
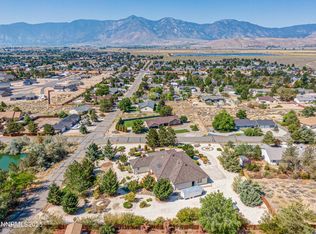
- $978,0003 bd3 ba2.6k sqft2951 Santa Inez Dr, Minden, NV 89423Sold
- $642,3003 bd2 ba1.6k sqft1325 S Santa Barbara Dr, Minden, NV 89423Off Market
- $768,100-- bd-- ba1.8k sqft2957 Santa Inez Dr, Minden, NV 89423Off Market
- $---- bd-- ba-- sqft2957 Santa Maria St, Minden, NV 89423Off Market
- $822,1003 bd2 ba1.6k sqft2957 Santa Maria Dr, Minden, NV 89423Off Market
Nearby schools
GreatSchools rating
- 7/10Pinon Hills Elementary SchoolGrades: PK-5Distance: 1.1 mi
- 8/10Carson Valley Middle SchoolGrades: 6-8Distance: 7.5 mi
- 6/10Douglas County High SchoolGrades: 9-12Distance: 6.9 mi
Schools provided by the listing agent
- Elementary: Pinon Hills
- Middle: Carson Valley
- High: Douglas
Source: NNRMLS. This data may not be complete. We recommend contacting the local school district to confirm school assignments for this home.


Get pre-qualified for a loan
At Zillow Home Loans, we can pre-qualify you in as little as 5 minutes with no impact to your credit score.An equal housing lender. NMLS #10287.
Sell for more on Zillow
Get a Zillow Showcase℠ listing at no additional cost and you could sell for .
$906,600
2% more
+$18,132
With Zillow Showcase(estimated)
$924,732
- Nevada
- Douglas County
- Minden
- 89423
- 2952 Santa Inez Dr
Nearby cities
Nearby zip codes
Other Minden Topics
