Skip main navigation
Sold for $455,000
  • $455,000

    2951 W 39th Avenue, Denver, CO 80211

    1beds
    602sqft
    Single Family Residence
    Built in 1927
    3,484.8 Square Feet Lot
    $473,100 Zestimate®
    $756/sqft
    $1,646 Estimated rent

    Home value

    $473,100

    $445,000 - $501,000

    $1,646/mo

    Zestimate® history
    Loading
    Loading...

    Owner options

    List your home for rent

    $1,646/mo

    Rent Zestimate®

    Find your next renter with Zillow Rental Manager. Plus, with online applications, you can quickly screen prospective tenants – for free.

    Learn more

    $1,646/mo

    Rent Zestimate®

    Refinance and save

    $2,646/mo

    Est. payment

    Refinancing to a lower rate could help reduce your monthly payments and save thousands over the life of the loan.

    See today's rates

    $2,646/mo

    Est. payment

    Explore your selling options

    Work with a Zillow partner agent

    Leverage their expertise and Zillow's premium Showcase listings to get your home seen by more buyers.

    Get started

    List with your own agent

    Get your home in front of millions of buyers by listing it on Zillow.

    Learn how to do it

    Sell it yourself

    Take full control of how buyers see your home on Zillow by listing For Sale by Owner (FSBO).

    List your home

    What's special

    Double or queen-sized bedPrivate yardLaundry areaCozy homeWalk-in closetNew countertopNew counter
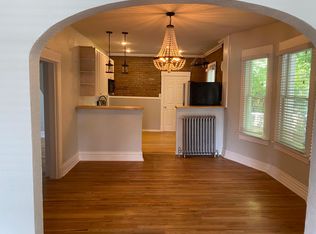
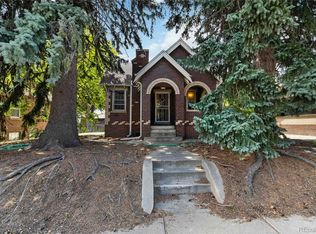
    *New Price Improvement!* Welcome to your charming casita in the heart of Denver's popular Sunnyside neighborhood! This cozy home has everything you need including a bright living room, built in storage, a laundry area, and a convenient office nook! The bedroom is spacious enough to accommodate a double or Queen-sized bed and boasts a walk-in closet (not an easy find in a home like this). The kitchen is nicely updated with stainless steel appliances including the double oven with convection, new counter, and plenty of cabinet space. The private yard creates a relaxing atmosphere with plenty of trees including a fruit-producing cherry tree and a maple that dazzles in the fall. Notable features/recent updates include 6 brand new windows across the north side of house, new countertop, and a tankless electric water heater! Your 2-car detached garage is insulated and includes a split system for climate control creating an ideal space for another living area, music room, art studio, or just the perfect place to park your cars (there is a driveway to park in as well). The home does have opportunity for growth by adding another level, converting the garage and connecting it to the home, etc. Tucked in off of the alley, this location offers quiet serenity while allowing maximum enjoyment of the surrounding area with easy access to I-25 and I-70 for quick travel and commuting, lots of restaurants, a boutique grocery only 5 blocks away, and so many things that make Denver amazing! Click the Virtual Tour link to view the 3D walkthrough. Welcome home!

    Zillow last checked:

    Listing updated:

    Listed by:

    Erika Freeman-Daniels 720-386-7433 erika.freeman-daniels@orchard.com,

    Orchard Brokerage LLC,

    Michelle Ziesch 303-552-1388,

    Orchard Brokerage LLC

    Bought with:

    Bo Pollard, 100072214

    NAV Real Estate

    Source: REcolorado as distributed by MLS GRID,MLS#: 1864226MLS Logo

    Facts & features

    Interior

    Bedrooms & bathrooms
    • Bedrooms: 1
    • Bathrooms: 1
    • Full bathrooms: 1
    • Main level bathrooms: 1
    • Main level bedrooms: 1
    Primary bedroom
    • Level: Main
    • Area: 98 Square Feet
    • Dimensions: 7 x 14
    Primary bathroom
    • Level: Main
    • Area: 35 Square Feet
    • Dimensions: 5 x 7
    Kitchen
    • Level: Main
    • Area: 114 Square Feet
    • Dimensions: 6 x 19
    Laundry
    • Level: Main
    • Area: 20 Square Feet
    • Dimensions: 5 x 4
    Living room
    • Level: Main
    • Area: 190 Square Feet
    • Dimensions: 19 x 10
    Heating
    • Forced Air
    Cooling
    • Air Conditioning-Room
    Appliances
    • Included: Convection Oven, Disposal, Double Oven, Dryer, Microwave, Range, Refrigerator, Tankless Water Heater, Washer
    • Laundry: In Unit
    Features
    • Built-in Features, Ceiling Fan(s), High Speed Internet, Laminate Counters, No Stairs, Walk-In Closet(s)
    • Flooring: Cork, Laminate, Tile
    • Windows: Double Pane Windows
    • Has basement: No
    • Common walls with other units/homes: No Common Walls
    Interior area
    • Total structure area: 602
    • Total interior livable area: 602 sqft
    • Finished area above ground: 602

    Property

    Parking
    • Total spaces: 4
    • Parking features: Concrete, Exterior Access Door, Heated Garage, Insulated Garage, Lighted, Oversized
    • Garage spaces: 2
    • Details: Off Street Spaces: 2
    Features
    • Levels: One
    • Stories: 1
    • Patio & porch: Patio
    • Exterior features: Private Yard, Rain Gutters
    • Fencing: Full
    Lot
    • Size: 3,484 sqft
    • Features: Landscaped, Level
    • Residential vegetation: Grassed
    Details
    • Parcel number: 220428029
    • Zoning: U-SU-C1
    • Special conditions: Standard

    Construction

    Type & style
    • Home type: SingleFamily
    • Architectural style: Traditional
    • Property subtype: Single Family Residence
    Materials
    • Brick, Frame
    • Foundation: Slab
    • Roof: Composition
    Condition
    • Updated/Remodeled
    • Year built: 1927

    Utilities & green energy

    • Sewer: Public Sewer
    • Water: Public
    • Utilities for property: Cable Available, Electricity Connected, Internet Access (Wired), Phone Available

    Community & neighborhood

    Location
    • Region: Denver
    • Subdivision: Hawthorne Place

    Other

    Other facts
    • Listing terms: Cash,Conventional,FHA,VA Loan
    • Ownership: Individual
    • Road surface type: Paved

    Price history

    DateEventPrice
    8/2/2023Sold$455,000+467.7%$756/sqft
    Source: REcolorado as distributed by MLS GRID #1864226 Report a problem
    10/31/1997Sold$80,155$133/sqft
    Source: Public Record Report a problem

    Public tax history

    YearProperty taxesTax assessment
    2024$2,229 +9.4%$28,770 -18.8%
    2023$2,037 +3.6%$35,420 +38.3%
    2022$1,967 +0%$25,620 -2.8%
    2021$1,966 +2.9%$26,360 -0.5%
    2020$1,911 +11.2%$26,498 -0.7%
    2019$1,718 $26,683 +20.1%
    2018$1,718 +0.3%$22,210
    2017$1,713 +4.7%$22,210 +6.1%
    2016$1,636 +29.7%$20,940
    2015$1,262 0%$20,940 +37.9%
    2014$1,262 +4.7%$15,190
    2013$1,206 +17.9%$15,190 +5.9%
    2012$1,023 -2.8%$14,340
    2011$1,051 +2.2%$14,340 -9.2%
    2010$1,029 +7.6%$15,790
    2009$956 -0.2%$15,790 +10.3%
    2008$958 +9.1%$14,320
    2007$878 +1.1%$14,320 +9.2%
    2006$868 +14.1%$13,110
    2005$761 +12.5%$13,110 +8%
    2003$676 +1.9%$12,140 +7.4%
    2002$664 $11,300 +37.6%
    2001-- $8,210

    Find assessor info on the county website

    Neighborhood: Sunnyside

    Nearby schools

    GreatSchools rating
    Schools provided by the listing agent
    • Elementary: Columbian
    • Middle: Strive Sunnyside
    • High: North
    • District: Denver 1

    Source: REcolorado as distributed by MLS GRID. This data may not be complete. We recommend contacting the local school district to confirm school assignments for this home.

    Get a cash offer in 3 minutes
    Find out how much your home could sell for in as little as 3 minutes with a no-obligation cash offer.
    Estimated market value
    $473,100
    Get a cash offer in 3 minutes
    Find out how much your home could sell for in as little as 3 minutes with a no-obligation cash offer.
    Estimated market value
    $473,100