Skip main navigation
Accepting backups
  • $475,000

    3040 W 39th Avenue, Denver, CO 80211

    2beds
    1,916sqft
    : 
    Loading
    Get pre-qualified
    Single Family Residence
    Built in 1932
    6,250 Square Feet Lot
    $-- Zestimate®
    $248/sqft
    $-- HOA

    What's special

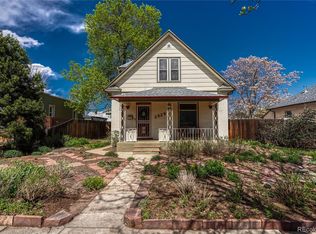
    Investor Special in Berkeley – Unlimited Potential in One of Denver's Most Desirable Neighborhoods! Opportunity awaits at 3040 W. 39th Avenue! Nestled in the highly sought-after Berkeley neighborhood, this classic Tudor offers 1,916 square feet of untapped potential on a generous lot. Featuring 2 bedrooms, 1.5 bathrooms, and a detached one-car garage, this property is ready for its next chapter. Bring your vision and your contractor—this home is being sold AS IS and is the perfect project for investors, flippers, rehabbers, or buyers looking to build sweat equity. Whether you're planning a full renovation, restoring its original character, or reimagining the space with today's finishes, the possibilities are endless. Surrounded by a neighborhood known for its historic charm, strong property values, walkability, and proximity to Tennyson Street's popular restaurants, boutiques, parks, and entertainment, Berkeley continues to be one of Northwest Denver's most desirable investment locations. With solid bones, timeless Tudor architecture, and exceptional upside, this is your chance to capitalize on one of Denver's premier neighborhoods. Properties with this level of potential are becoming increasingly rare. Sold AS IS. Buyers looking for their next project, look no further and schedule a showing. Don't miss this incredible investment opportunity! Sellers will need 60 day PCOA
    3 days
    |
    1,031
    |
    80
    |

    Zillow last checked:

    Listing updated:

    Listed by:

    John Steeby jsteeby@corcoranperry.com,

    Corcoran Perry & Co.

    Source: REcolorado as distributed by MLS GRID,MLS#: 3623071MLS Logo

      Facts & features

      Interior

      Bedrooms & bathrooms
      • Bedrooms: 2
      • Bathrooms: 2
      • Full bathrooms: 1
      • 1/2 bathrooms: 1
      • Main level bathrooms: 1
      • Main level bedrooms: 2
      Bedroom
      • Level: Main
      Bedroom
      • Level: Main
      Bathroom
      • Level: Main
      Bathroom
      • Level: Basement
      Bonus room
      • Description: Addition Off The Kitchen, Not Permitted
      • Level: Main
      Dining room
      • Level: Main
      Kitchen
      • Description: Eat In Kitchen
      • Level: Main
      Living room
      • Level: Main
      Heating
      • Forced Air, Natural Gas
      Cooling
      • None
      Appliances
      • Included: Dishwasher, Dryer, Gas Water Heater, Microwave, Oven, Range, Refrigerator
      Features
      • Ceiling Fan(s)
      • Flooring: Tile, Wood
      • Basement: Bath/Stubbed,Exterior Entry,Full,Interior Entry
      Interior area
      • Total structure area: 1,916
      • Total interior livable area: 1,916 sqft
      • Finished area above ground: 958
      • Finished area below ground: 0

      Property

      Parking
      • Total spaces: 1
      • Parking features: Garage
      • Garage spaces: 1
      Features
      • Levels: One
      • Stories: 1
      • Patio & porch: Front Porch
      • Exterior features: Rain Gutters
      • Fencing: Partial
      Lot
      • Size: 6,250 Square Feet
      • Features: Level
      Details
      • Parcel number: 220327008
      • Zoning: U-SU-B1
      • Special conditions: Standard

      Construction

      Type & style
      • Home type: SingleFamily
      • Architectural style: Tudor
      • Property subtype: Single Family Residence
      Materials
      • Brick, Concrete
      • Foundation: Concrete Perimeter
      • Roof: Composition
      Condition
      • Fixer
      • Year built: 1932

      Utilities & green energy

      • Sewer: Public Sewer
      • Water: Public
      • Utilities for property: Cable Available, Electricity Connected, Natural Gas Available

      Community & HOA

      Community
      • Subdivision: Highland
      HOA
      • Has HOA: No
      Location
      • Region: Denver

      Financial & listing details

      • Price per square foot: $248/sqft
      • Tax assessed value: $817,400
      • Annual tax amount: $3,214
      • Date on market: 7/10/2026
      • Listing terms: Cash,Conventional
      • Exclusions: None
      • Ownership: Individual
      • Electric utility on property: Yes
      • Road surface type: Paved

        Estimated market value

        Not available

        Estimated sales range

        Not available

        Not available

        Price history

        DateEventPrice
        7/11/2026Pending sale$475,000$248/sqft
        Source: REcolorado as distributed by MLS GRID #3623071 Report a problem
        7/10/2026Listed for sale$475,000+630.8%$248/sqft
        Source: REcolorado as distributed by MLS GRID #3623071 Report a problem
        7/1/1979Sold$65,000$34/sqft
        Source: Agent Provided Report a problem

        Public tax history

        YearProperty taxesTax assessment
        2024$3,958 +22.7%$51,080 -5.9%
        2023$3,225 +3.6%$54,280 +33.9%
        2022$3,112 +57.8%$40,550 -2.8%
        2021$1,973 +2.9%$41,710 +23.6%
        2020$1,918 +0.1%$33,748 -0.7%
        2019$1,916 $33,984 +6.3%
        2018$1,916 +0.3%$31,970
        2017$1,911 +20.7%$31,970 +13.3%
        2016$1,583 +31.2%$28,220
        2015$1,207 -35.4%$28,220 +25.5%
        2014$1,869 +0.9%$22,490
        2013$1,852 +17.9%$22,490 +2.1%
        2012$1,571 +4.8%$22,030
        2011$1,498 +2.2%$22,030 -2.1%
        2010$1,466 +7.6%$22,500
        2009$1,362 -0.2%$22,500 +10.3%
        2008$1,364 +11.6%$20,390
        2007$1,222 +1.1%$20,390 +11.7%
        2006$1,209 +3.9%$18,260
        2005$1,164 +11.4%$18,260 -1.7%
        2003$1,045 +1.9%$18,570 +6.4%
        2002$1,026 $17,460 +34.3%
        2001-- $13,000
        Find assessor info on the county website

        Monthly payment

        Est. payment

        Payment breakdown

        Explore the cost of this home by adjusting the details. Changes won't be saved.
        All calculations are estimates and provided by Zillow, Inc. for informational purposes only. Actual amounts may vary.
        HOA fees may include property taxes on listings classified as Co-Ops. Contact the listing agent and/or owner for fee details.
        Mortgage interest rates are dependent on a number of factors, including credit score, down payment, and repayment length. Interest rate data provided by Zillow Group Marketplace, Inc. as of 1/1/1970 from various mortgage lenders with which we have lead or other similar arrangements; the Estimated Payment is an average of those rates.
        See how much you could borrow to make a competitive offer.

        Climate risks

        Neighborhood: Sunnyside

        Getting around

        88 / 100
        Very Walkable
        43 / 100
        Some Transit
        77 / 100
        Very Bikeable

        Nearby schools

        GreatSchools rating
        Schools provided by the listing agent
        • Elementary: Columbian
        • Middle: Skinner
        • High: North
        • District: Denver 1

        Source: REcolorado as distributed by MLS GRID. This data may not be complete. We recommend contacting the local school district to confirm school assignments for this home.

        A local agent can set up tours, give advice and negotiate with sellers.

        Browse local experts

        Similar homes