Skip main navigation
Sold
  • Price Unknown

    29516 W 196th St, Gardner, KS 66030

    3beds
    1,547sqft
    Single Family Residence
    Built in 2024
    9,399 Square Feet Lot
    $484,300 Zestimate®
    $--/sqft
    $2,367 Estimated rent

    Home value

    $484,300

    $450,000 - $523,000

    $2,367/mo

    Zestimate® history
    Loading
    Loading...

    Owner options

    List your home for rent

    $2,367/mo

    Rent Zestimate®

    Find your next renter with Zillow Rental Manager. Plus, with online applications, you can quickly screen prospective tenants – for free.

    Learn more

    $2,367/mo

    Rent Zestimate®

    Refinance and save

    $800/mo

    Est. payment

    Refinancing to a lower rate could help reduce your monthly payments and save thousands over the life of the loan.

    See today's rates

    $800/mo

    Est. payment

    Explore your selling options

    Work with a Zillow partner agent

    Leverage their expertise and Zillow's premium Showcase listings to get your home seen by more buyers.

    Get started

    List with your own agent

    Get your home in front of millions of buyers by listing it on Zillow.

    Learn how to do it

    Sell it yourself

    Take full control of how buyers see your home on Zillow by listing For Sale by Owner (FSBO).

    List your home

    What's special

    Large pantryLots of natural lightOpen floor planEasy flow
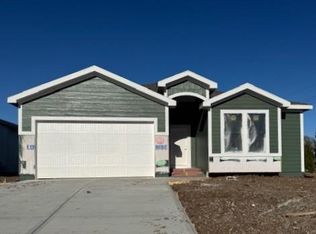
    The perfect ranch does exist!! The Espresso, by Ventura Homes on lot 2 is an open floor plan with lots of natural light and easy flow! Open and inviting living space with everything on the main floor. The kitchen has a butler's pantry connected to a large pantry! A large island with quartz countertops that is open to the great room and dining area creating an easy flow for a family or entertaining! The great room has 12 ft ceilings and 3 large windows and floor to ceiling rock on the fireplace! The entry way has a 12 ft ceiling and 9 ft ceilings throughout the rest of the main level! All this AND a tandem 4 car garage! You don't want to miss this one! Come check it out!

    Zillow last checked:

    Listing updated:

    Listing Provided by:

    Robyn Erhart 785-418-7525,

    Weichert, Realtors Welch & Com

    Bought with:

    Amanda Teran, SP00232580

    ReeceNichols -Johnson County W

    Source: Heartland MLS as distributed by MLS GRID,MLS#: 2522512MLS Logo

    Facts & features

    Interior

    Bedrooms & bathrooms
    • Bedrooms: 3
    • Bathrooms: 2
    • Full bathrooms: 2
    Bedroom 2
    • Level: Main
    • Dimensions: 11 x 10
    Bedroom 3
    • Level: Main
    • Dimensions: 11 x 11.6
    Primary bathroom
    • Features: Carpet
    • Level: Main
    • Dimensions: 14 x 12
    Great room
    • Level: Main
    • Dimensions: 18 x 17
    Heating
    • Natural Gas
    Cooling
    • Electric
    Appliances
    • Laundry: Main Level
    Features
    • Basement: Egress Window(s),Unfinished
    • Number of fireplaces: 1
    • Fireplace features: Electric, Great Room
    Interior area
    • Total structure area: 1,547
    • Total interior livable area: 1,547 sqft
    • Finished area above ground: 1,547
    • Finished area below ground: 0

    Property

    Parking
    • Total spaces: 4
    • Parking features: Attached, Garage Faces Front, Tandem
    • Attached garage spaces: 4
    Lot
    • Size: 9,399 sqft
    Details
    • Parcel number: CP877000000002

    Construction

    Type & style
    • Home type: SingleFamily
    • Property subtype: Single Family Residence
    Materials
    • Frame
    • Roof: Composition
    Condition
    • Under Construction
    • New construction: Yes
    • Year built: 2024
    Details
    • Builder model: Espresso
    • Builder name: Ventura Homes

    Utilities & green energy

    • Sewer: Public Sewer
    • Water: Public

    Community & neighborhood

    Location
    • Region: Gardner
    • Subdivision: Tuscan Farm

    HOA & financial

    HOA
    • Has HOA: Yes
    • HOA fee: $800 annually
    • Services included: Trash
    • Association name: HOA

    Other

    Other facts
    • Listing terms: Cash,Conventional,FHA,USDA Loan,VA Loan
    • Ownership: Private

    Price history

    DateEventPrice
    4/25/2025Sold--
    Source: Heartland MLS as distributed by MLS GRID #2522512 Report a problem
    2/28/2025Pending sale$469,950$304/sqft
    Source: Heartland MLS as distributed by MLS GRID #2522512 Report a problem
    2/18/2025Price change$469,950+2.2%$304/sqft
    Source: Heartland MLS as distributed by MLS GRID #2522512 Report a problem
    12/12/2024Listed for sale$459,950$297/sqft
    Source: Heartland MLS as distributed by MLS GRID #2522512 Report a problem

    Public tax history

    YearProperty taxesTax assessment
    2025$6,768 +84.2%$34,765 +285.3%
    2024$3,674 +2.6%$9,024 +10.1%
    2023$3,582 +17.8%$8,196 +105.6%
    2022$3,040 $3,986
    2021-- $3,986

    Find assessor info on the county website

    Neighborhood: 66030

    Nearby schools

    GreatSchools rating
    Schools provided by the listing agent
    • Elementary: Nike
    • Middle: Wheatridge
    • High: Gardner Edgerton

    Source: Heartland MLS as distributed by MLS GRID. This data may not be complete. We recommend contacting the local school district to confirm school assignments for this home.

    Get a cash offer in 3 minutes
    Find out how much your home could sell for in as little as 3 minutes with a no-obligation cash offer.
    Estimated market value
    $484,300
    Get a cash offer in 3 minutes
    Find out how much your home could sell for in as little as 3 minutes with a no-obligation cash offer.
    Estimated market value
    $484,300