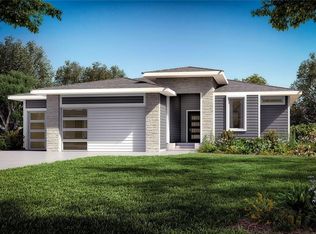
New lower price on this AMAZING HOME! The Milan plan which is a brand-new ranch plan thoughtfully designed by our premier Ventura Homes builder on lot 1! Featuring PELLA Windows and sliding glass door, carefully crafted stone, with a welcoming entry and a fully finish basement! The great room is absolutely huge with a wall of windows! The kitchen has a stand-alone hood, upgraded sink, expanded island, ceiling height cabinets and a separate generous pantry! The luxurious master suite has a double door entryway; a coffered ceiling, dual vanity sinks and an expanded shower! The basement is finished with an expansive rec room, large bedroom, storage areas and bath! HOMES IN TUSCAN FARM HAVE UPGRADED STANDARD FEATURES THAT INCLUDE GRANITE/QUARTZ IN KITCHENS, AND ALL BATHROOMS, and a GAS RANGE. Estimated time to finish is about 45 days!! Make this your new home and new neighborhood! This is a great area, convenient to everything!!
Pending
Price cut: $5K (6/26)
$464,950
29508 W 196th St, Gardner, KS 66030
4beds
2,153sqft
Single Family Residence
Built in 2026
9,168 Square Feet Lot
$-- Zestimate®
$216/sqft
$67/mo HOA
What's special
Carefully crafted stoneCeiling height cabinetsUpgraded sinkSeparate generous pantryExpanded islandGas rangeWelcoming entry
- 241 days
- 19
- 0
Zillow last checked:
Listing updated:
Listed by:
Robyn Erhart 785-418-7525,
Weichert, Realtors Welch & Co.
Source: Heartland MLS as distributed by MLS GRID,MLS#: 2595725
Facts & features
Interior
Bedrooms & bathrooms
- Bedrooms: 4
- Bathrooms: 3
- Full bathrooms: 3
Bedroom 2
- Level: Main
- Dimensions: 11 x 10
Bedroom 3
- Level: Main
- Dimensions: 11 x 11.6
Primary bathroom
- Features: Carpet
- Level: Main
- Dimensions: 14 x 12
Great room
- Level: Main
- Dimensions: 18 x 17
Heating
- Natural Gas
Cooling
- Electric
Appliances
- Included: Dishwasher, Disposal, Microwave, Gas Range
- Laundry: Main Level
Features
- Ceiling Fan(s), Kitchen Island, Painted Cabinets, Pantry, Vaulted Ceiling(s), Walk-In Closet(s)
- Basement: Egress Window(s),Finished,Full,Interior Entry
- Number of fireplaces: 1
- Fireplace features: Electric, Great Room
Interior area
- Total structure area: 2,153
- Total interior livable area: 2,153 sqft
- Finished area above ground: 1,453
- Finished area below ground: 700
Property
Parking
- Total spaces: 2
- Parking features: Attached, Garage Faces Front
- Attached garage spaces: 2
Features
- Patio & porch: Deck- Covered
Lot
- Size: 9,168 Square Feet
- Features: Adjoin Greenspace, City Limits, Corner Lot, Sprinkler-In Ground
Details
- Parcel number: CP877000000001
- Other equipment: Back Flow Device
Construction
Type & style
- Home type: SingleFamily
- Architectural style: Craftsman,Traditional
- Property subtype: Single Family Residence
Materials
- Frame, Stone & Frame
- Roof: Composition
Condition
- Under Construction
- New construction: Yes
- Year built: 2026
Details
- Builder model: Milan
- Builder name: Ventura Homes
Utilities & green energy
- Sewer: Public Sewer
- Water: Public
Community & HOA
Community
- Security: Smart Door Lock
- Subdivision: Tuscan Farm
HOA
- Has HOA: Yes
- Services included: Trash
- HOA fee: $800 annually
- HOA name: HOA
Location
- Region: Gardner
Financial & listing details
- Price per square foot: $216/sqft
- Tax assessed value: $75,050
- Annual tax amount: $8,323
- Date on market: 1/11/2026
- Listing terms: Cash,Conventional,FHA,VA Loan
- Ownership: Private
Estimated market value
Not available
Estimated sales range
Not available
Not available
Price history
| Date | Event | Price |
|---|---|---|
| 7/23/2026 | Pending sale | $464,950$216/sqft |
Source:  Heartland MLS as distributed by MLS GRID #2595725 Report a problem Heartland MLS as distributed by MLS GRID #2595725 Report a problem | ||
| 6/26/2026 | Price change | $464,950-1.1%$216/sqft |
Source: Heartland MLS as distributed by MLS GRID #2595725 Report a problem | ||
| 6/4/2026 | Price change | $469,950-2.1%$218/sqft |
Source: Heartland MLS as distributed by MLS GRID #2595725 Report a problem | ||
| 4/6/2026 | Price change | $479,950-1%$223/sqft |
Source: Heartland MLS as distributed by MLS GRID #2595725 Report a problem | ||
| 3/31/2026 | Price change | $484,950-1%$225/sqft |
Source: Heartland MLS as distributed by MLS GRID #2595725 Report a problem | ||
| 3/23/2026 | Price change | $489,950-2%$228/sqft |
Source: Heartland MLS as distributed by MLS GRID #2595725 Report a problem | ||
| 1/11/2026 | Listed for sale | $499,950$232/sqft |
Source: Heartland MLS as distributed by MLS GRID #2595725 Report a problem | ||
Public tax history
| Year | Property taxes | Tax assessment |
|---|---|---|
| 2025 | $3,660 -0.3% | $9,006 |
| 2024 | $3,671 +2.6% | $9,006 +10.1% |
| 2023 | $3,580 +17.8% | $8,180 +105.6% |
| 2022 | $3,039 | $3,978 |
| 2021 | -- | $3,978 |
Find assessor info on the county website
Monthly payment
Est. payment
Payment breakdown
Explore the cost of this home by adjusting the details. Changes won't be saved.Climate risks
Neighborhood: 66030
Nearby schools
Schools provided by the listing agent
- Elementary: Nike
- Middle: Wheatridge
- High: Gardner Edgerton
Source: Heartland MLS as distributed by MLS GRID. This data may not be complete. We recommend contacting the local school district to confirm school assignments for this home.