Perched on two unrestricted acres of open land and woods, this affordable residence is positioned close to the Muddy Pond community, 10 minutes from I-40 & the quaint town of Monterey. The updated kitchen showcases sleek new shaker cabinetry, granite countertops & an attractive tiled backsplash, along with stainless steel appliances. Notable amenities include a bonus room, pretty laminate flooring, & a cozy living room with fireplace and wood ceiling. The updated bathroom boasts a double sink vanity, tile flooring & walk-in shower. Recent improvements include newer HVAC system, gutter system, new windows and new ceiling fan lighting fixtures. The partially finished basement offers you versatile space, while the covered back porch provides an ideal spot to appreciate the privacy and watch the deer. Additional features comprise of a 500 square foot detached garage, 2 car carport and a 3500-watt gas generator. Call today! Immediate possession and survey ordered on the acreage.
Accepting backups
Price cut: $9.1K (4/28)
$239,900
2952 Hanging Limb Hwy, Monterey, TN 38574
2beds
1,512sqft
:
Get pre-qualified$1,474/mo
Single Family Residence
Built in 1984
2 Acres Lot
$236,400 Zestimate®
$159/sqft
$-- HOA
What's special
Updated bathroomSleek new shaker cabinetryNewer hvac systemNew windowsStainless steel appliancesUpdated kitchenBonus room
- 87 days |
- 1,009 |
- 106 |
Zillow last checked:
Listing updated:
Listed by:
Vickie Loftis,
American Way Real Estate 931-526-9581,
Erica Martinez,
American Way Real Estate
Source: UCMLS,MLS#: 243951
Facts & features
Interior
Bedrooms & bathrooms
- Bedrooms: 2
- Bathrooms: 1
- Full bathrooms: 1
- Main level bedrooms: 2
Primary bedroom
- Level: Main
Bedroom 2
- Level: Main
Dining room
- Level: Main
Family room
- Level: Main
Kitchen
- Level: Main
Living room
- Level: Main
Heating
- Electric, Central
Cooling
- Central Air
Appliances
- Included: Dishwasher, Electric Oven, Disposal, Refrigerator, Electric Range, Microwave, Washer, Dryer, Electric Water Heater
- Laundry: Main Level
Features
- New Floor Covering, New Paint, Ceiling Fan(s)
- Windows: Double Pane Windows
- Basement: Partial,Block,Walk-Out Access,Partially Finished
- Number of fireplaces: 1
- Fireplace features: One, Free Standing, Living Room
Interior area
- Total structure area: 1,512
- Total interior livable area: 1,512 sqft
Video & virtual tour
Property
Parking
- Total spaces: 3
- Parking features: RV Access/Parking, Attached Carport, Detached, Garage
- Has attached garage: Yes
- Has carport: Yes
- Covered spaces: 3
Features
- Levels: One
- Patio & porch: Porch, Covered, Deck
- Exterior features: Horses Allowed, Lighting, Garden
- Has view: Yes
- View description: No Water Frontage View Description
- Water view: No Water Frontage View Description
- Waterfront features: No Water Frontage View Description
Lot
- Size: 2 Acres
- Dimensions: 2 Acres
- Features: Horse Property, Wooded, Cleared, Views, Trees
Details
- Additional structures: Outbuilding
- Parcel number: 008.06
- Zoning: None
- Horses can be raised: Yes
Construction
Type & style
- Home type: SingleFamily
- Property subtype: Single Family Residence
Materials
- Brick, Vinyl Siding, Frame, Block
- Roof: Metal
Condition
- Year built: 1984
Utilities & green energy
- Electric: Circuit Breakers
- Sewer: Septic Tank
- Water: Utility District
- Utilities for property: Natural Gas Not Available
Community & HOA
Community
- Security: Smoke Detector(s)
- Subdivision: None
HOA
- Has HOA: No
- Amenities included: None
Location
- Region: Monterey
Financial & listing details
- Price per square foot: $159/sqft
- Tax assessed value: $158,100
- Annual tax amount: $528
- Date on market: 4/28/2026
- Road surface type: Paved
Estimated market value
$236,400
$225,000 - $248,000
$1,385/mo
Price history
| Date | Event | Price |
|---|---|---|
| 7/23/2026 | Contingent | $239,900$159/sqft |
Source:  RealTracs MLS as distributed by MLS GRID #3260594 Report a problem RealTracs MLS as distributed by MLS GRID #3260594 Report a problem | ||
| 7/20/2026 | Pending sale | $239,900$159/sqft |
Source:  East Tennessee Realtors #1338827 Report a problem East Tennessee Realtors #1338827 Report a problem | ||
| 6/2/2026 | Listed for sale | $239,900$159/sqft |
Source: East Tennessee Realtors #1338827 Report a problem | ||
| 5/3/2026 | Pending sale | $239,900$159/sqft |
Source: East Tennessee Realtors #1338827 Report a problem | ||
| 4/28/2026 | Price change | $239,900-3.7%$159/sqft |
Source:  UCMLS #243951 Report a problem UCMLS #243951 Report a problem | ||
| 4/28/2026 | Listed for sale | $249,000$165/sqft |
Source: Owner Report a problem | ||
| 4/17/2026 | Pending sale | $249,000$165/sqft |
Source: Owner Report a problem | ||
| 4/4/2026 | Listed for sale | $249,000+71.7%$165/sqft |
Source: Owner Report a problem | ||
| 1/19/2024 | Sold | $145,000-12.1%$96/sqft |
Source: East Tennessee Realtors #1242398 Report a problem | ||
| 12/20/2023 | Pending sale | $164,929$109/sqft |
Source: UCMLS #223692 Report a problem | ||
| 12/8/2023 | Contingent | $164,929$109/sqft |
Source: RealTracs MLS as distributed by MLS GRID #2580138 Report a problem | ||
| 12/8/2023 | Pending sale | $164,929$109/sqft |
Source: East Tennessee Realtors #1242398 Report a problem | ||
| 11/29/2023 | Price change | $164,929-2.9%$109/sqft |
Source: UCMLS #223692 Report a problem | ||
| 11/21/2023 | Listed for sale | $169,929$112/sqft |
Source: UCMLS #223692 Report a problem | ||
| 11/13/2023 | Contingent | $169,929$112/sqft |
Source: RealTracs MLS as distributed by MLS GRID #2580138 Report a problem | ||
| 11/13/2023 | Pending sale | $169,929$112/sqft |
Source: East Tennessee Realtors #1242398 Report a problem | ||
| 10/27/2023 | Price change | $169,929-2.9%$112/sqft |
Source: UCMLS #223692 Report a problem | ||
| 10/18/2023 | Listed for sale | $174,929$116/sqft |
Source: UCMLS #223692 Report a problem | ||
| 10/13/2023 | Contingent | $174,929$116/sqft |
Source: RealTracs MLS as distributed by MLS GRID #2580138 Report a problem | ||
| 10/13/2023 | Pending sale | $174,929$116/sqft |
Source: East Tennessee Realtors #1242398 Report a problem | ||
| 10/10/2023 | Listed for sale | $174,9290%$116/sqft |
Source: UCMLS #223692 Report a problem | ||
| 10/1/2023 | Listing removed | $175,000$116/sqft |
Source: UCMLS #219718 Report a problem | ||
| 9/28/2023 | Listed for sale | $175,000+288.9%$116/sqft |
Source: UCMLS #219718 Report a problem | ||
| 7/21/2011 | Sold | $45,000$30/sqft |
Source: Public Record Report a problem | ||
Public tax history
| Year | Property taxes | Tax assessment |
|---|---|---|
| 2025 | $529 +8.3% | $39,525 +82.1% |
| 2024 | $488 +14.1% | $21,700 |
| 2023 | $428 | $21,700 |
| 2022 | $428 | $21,700 |
| 2021 | $428 +7% | $21,700 +7% |
| 2020 | $400 +17% | $20,275 +33.6% |
| 2019 | $341 | $15,175 |
| 2018 | $341 | $15,175 |
| 2017 | $341 | $15,175 -4.6% |
| 2016 | $341 +7.9% | $15,900 |
| 2015 | $316 | $15,900 |
| 2014 | -- | $15,900 -12.6% |
| 2013 | -- | $18,200 -0.1% |
| 2011 | $328 | $18,212 |
| 2010 | $328 | $18,212 |
| 2009 | -- | $18,212 -2.2% |
| 2008 | $350 +4.4% | $18,625 |
| 2007 | $335 -18.8% | $18,625 -3.5% |
| 2006 | $413 | $19,303 |
| 2005 | $413 +11.8% | $19,303 +2.9% |
| 2004 | $369 -2.9% | $18,753 -2.9% |
| 2002 | $381 | $19,322 |
| 2001 | -- | $19,322 -72% |
| 2000 | -- | $69,109 |
Find assessor info on the county website
Monthly payment
Est. payment
Payment breakdown
Explore the cost of this home by adjusting the details. Changes won't be saved.Climate risks
Neighborhood: 38574
Nearby schools
GreatSchools rating
- 6/10Wilson Elementary SchoolGrades: PK-8Distance: 2 mi
- 4/10Livingston AcademyGrades: 9-12Distance: 17.1 mi
- 6/10Rickman Elementary SchoolGrades: PK-8Distance: 12.4 mi
Schools provided by the listing agent
- Elementary: Wilson Elem. / LA
- Middle: Wilson Elem. / LA
- High: Wilson Elem. / LA
Source: UCMLS. This data may not be complete. We recommend contacting the local school district to confirm school assignments for this home.
- $15,900-- bd-- ba-- sqftHanging Limb Hwy, Monterey, TN 38574Off Market
- $18,200-- bd-- ba-- sqft3008 Hanging Limb Hwy, Monterey, TN 38574Off Market
- $20,200-- bd-- ba720 sqft2970 Hanging Limb Hwy, Monterey, TN 38574Off Market
- $260,100-- bd1 ba2.4k sqft2988 Hanging Limb Hwy, Monterey, TN 38574Off Market
- $35,500-- bd-- ba-- sqft150 Pierce Ln, Monterey, TN 38574Off Market
- $102,3002 bd1 ba1.3k sqft212 Pierce Ln, Monterey, TN 38574Off Market
- $--4.17 Acres417 Pierce Ln, Monterey, TN 38574Off Market
- $166,9982 bd1 ba1k sqft220 Pierce Ln, Monterey, TN 38574For Sale
A local agent can set up tours, give advice and negotiate with sellers.
Similar homes
- $239,9002 bd2 ba1.4k sqft(Undisclosed Address), Monterey, TN 38574For Sale
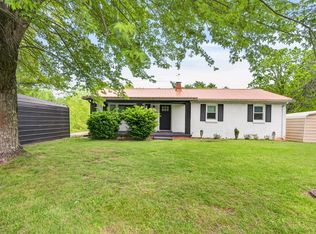
 MLS ID #246085, Heather Cowart, Provision Realty Group. UCMLS
 - $166,9982 bd1 ba1k sqft220 Pierce Ln, Monterey, TN 38574For Sale
 MLS ID #242907, Elijah Castelli, Elevate Real Estate. UCMLS
 - $239,9003 bd2 ba2k sqft2030 Industrial Dr, Monterey, TN 38574For Sale
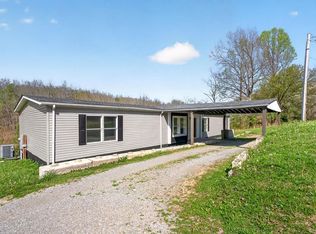 MLS ID #243562, Clark Adcock, The Realty Firm - Smithville. UCMLS
 - $254,9503 bd2 ba1.4k sqft206 Volunteer Way, Monterey, TN 38574For Sale
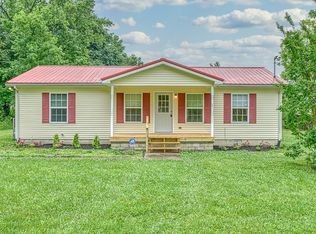 MLS ID #245249, Sarah Caldwell-Davis, American Way Real Estate. UCMLS
 - $225,9003 bd1 ba1.2k sqft119 Floyd Padgett Ln, Crawford, TN 38554For SaleMLS ID #244539, Megan Greene, The Real Estate Collective. UCMLS
- $219,0003 bd2 ba1.2k sqft1180 Lake Hill Rd, Monterey, TN 38574For SaleMLS ID #245385, Christy Ehlert-Wagner, The Realty Firm. UCMLS
- $279,9003 bd2 ba2.1k sqft7578 E Fork Ln, Crawford, TN 38554For SaleMLS ID #244319, Neil Ashburn, Prime Realty and Auction LLC. UCMLS
- $210,0003 bd1 ba1k sqft408 E Williams Ave, Monterey, TN 38574For SaleMLS ID #242200, Olivia McCoy Cobb, Real Estate Professionals of TN. UCMLS
- $229,0003 bd1 ba1.3k sqft1589 Potato Farm Rd, Crossville, TN 38571For SaleMLS ID #245433, Glinda Brown, Highlands Elite Real Estate LLC. UCMLS
- $239,0003 bd1 ba1.4k sqft1580 Rickman Monterey Hwy, Rickman, TN 38580For SaleMLS ID #243720, Dino Cates, Exit Cross Roads Realty Livingston. UCMLS
- $250,0003 bd2 ba2.1k sqft6940 S York Hwy, Clarkrange, TN 38553For SaleMLS ID #241774, Vickie Loftis, American Way Real Estate. UCMLS
- $249,0003 bd2 ba1.2k sqft111 Cassie Ln, Grimsley, TN 38565For SaleMLS ID #245547, Jerry Payne, The Real Estate Collective Crossville. UCMLS
- $220,0003 bd2 ba1k sqft108 Twinton Park Rd, Crawford, TN 38554For SaleMLS ID #244260, Sarah Caldwell-Davis, American Way Real Estate. UCMLS
- $239,9003 bd2 ba1.4k sqft1372 Jamestown Hwy, Livingston, TN 38570For SaleMLS ID #244490, Amber Flynn-Jared, The Real Estate Collective. UCMLS
- $225,0002 bd2 ba1.3k sqft219 N Lowe Rd, Crossville, TN 38571For Sale
 MLS ID #3054574, Shawndrese Kendzie. RealTracs MLS as distributed by MLS GRID
 - $250,0002 bd1 ba1.1k sqft70 Linger Lake Dr, Crossville, TN 38571For Sale
 MLS ID #1334536, Sarah Long, Mountaineer Realty LLC. East Tennessee Realtors
 - $224,9993 bd1 ba892 sqft261 Mirandy Rd, Cookeville, TN 38506For SaleMLS ID #245555, Seth Melton, The Real Estate Collective. UCMLS
- $299,0003 bd2 ba1.3k sqft226 Westwood Blvd, Crossville, TN 38571For SaleMLS ID #246001, Tina Isham, Isham-Jones Realty. UCMLS
- $265,0002 bd2 ba1.6k sqft260 Yonside Dr, Sparta, TN 38583For SaleMLS ID #242563, Jennifer Selby, Uplands Village Real Estate. UCMLS
- $264,9003 bd2 ba1.3k sqft399 Okalona Rd, Livingston, TN 38570For SaleMLS ID #244527, Fallon Tharp, Webb Real Estate Co.. UCMLS
