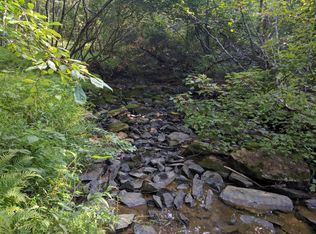
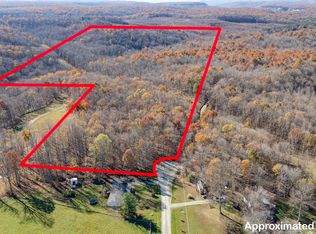
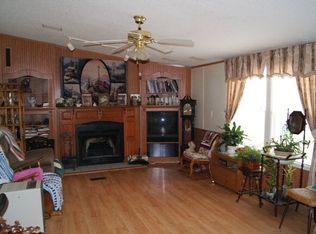
Private Mini Farm on 7.74 Acres with Fenced Pastures, Barn, Greenhouses & More! Located at the end of a quiet cul-de-sac, this mini farm offers privacy, usable acreage, multiple outbuildings, and room for animals, gardening, or future expansion. The property includes 2 tracts, minimal restrictions, no HOA, and is only 15 minutes to town and 4 miles from I-40. 7.74 acres with fenced pastures 1,352sf double-wide on a permanent foundation 1-year-old metal roof and vinyl siding Barn with 3 stalls, chicken coop, loft, water spigot, and updated wiring approximately 5 years ago Second tract was previously approved for a 3-bedroom septic system 2 greenhouses, including one with power and a wood stove 3 additional outbuildings One outbuilding offers tiny-house potential with 2 lofts, bath setup, 220V stove plug, ceiling fan, window AC, and covered porch Large garden area with raised beds, rhubarb, asparagus, strawberries, blueberries, and more Apple, plum, and cherry trees, plus gooseberries and grapes Open front deck and covered/uncovered rear decks Brick pizza oven and fire pit Inside, the home features a split-bedroom floor plan, 2-inch blinds, newer LVP flooring in the living room, and a wood-burning stove for backup heat. Eat-in kitchen with white cabinets, tile backsplash, island, pantry, coffee bar, and new pantry cabinets Gas range and refrigerator approximately 2 years old New light fixtures and replacement sliding door to the covered deck Primary suite with walk-in closet and private bath featuring a double vanity, soaker tub, and walk-in shower Direct access from the primary bath to the laundry room Two spacious guest bedrooms, each with a walk-in closet Guest bath with tub/shower combination Laundry room with cabinets, hanging area, and side entry A great opportunity for a mini farm, homestead, or multi-use property. Call today to schedule a showing!
Accepting backups
$299,000
226 Westwood Blvd, Crossville, TN 38571
3beds
1,352sqft
Manufactured On Land
Built in 2003
7.74 Acres Lot
$-- Zestimate®
$221/sqft
$-- HOA
What's special
Split-bedroom floor plan
- 38 days
- 181
- 10
Zillow last checked:
Listing updated:
Listed by:
Tina Isham,
Isham-Jones Realty 931-200-6493
Source: UCMLS,MLS#: 246001
Facts & features
Interior
Bedrooms & bathrooms
- Bedrooms: 3
- Bathrooms: 2
- Full bathrooms: 2
- Main level bedrooms: 3
Primary bedroom
- Level: Main
- Area: 164.56
- Dimensions: 13.6 x 12.1
Bedroom 2
- Level: Main
- Area: 125.84
- Dimensions: 10.4 x 12.1
Bedroom 3
- Level: Main
- Area: 119.38
- Dimensions: 9.4 x 12.7
Dining room
- Level: Main
- Area: 102.87
- Dimensions: 8.1 x 12.7
Kitchen
- Level: Main
- Area: 138.43
- Dimensions: 10.9 x 12.7
Living room
- Level: Main
- Area: 219.01
- Dimensions: 18.1 x 12.1
Heating
- Electric, Central
Cooling
- Central Air
Appliances
- Included: Refrigerator, Gas Range, Range Hood, Electric Water Heater
- Laundry: Main Level
Features
- New Floor Covering, Ceiling Fan(s), Vaulted Ceiling(s), Walk-In Closet(s)
- Flooring: New Floor Covering, Vinyl, Carpet
- Windows: Blinds
- Basement: Crawl Space
- Number of fireplaces: 1
- Fireplace features: One, Free Standing, Wood Burning Stove
Interior area
- Total structure area: 1,352
- Total interior livable area: 1,352 sqft
Video & virtual tour
Property
Parking
- Parking features: RV Access/Parking
Features
- Levels: One
- Patio & porch: Porch, Covered, Deck
- Exterior features: Lighting, Garden
- Fencing: Fenced
Lot
- Size: 7.74 Acres
- Dimensions: 282 x 712 IRR
- Features: Cul-De-Sac, Irregular Lot, Horse Property, Wooded, Cleared, Farm, Trees, Orchard(s)
Details
- Additional structures: Barn(s), Outbuilding, Guest House
- Parcel number: 001.22
- Horses can be raised: Yes
Construction
Type & style
- Home type: MobileManufactured
- Property subtype: Manufactured On Land
Materials
- Vinyl Siding, Frame
- Roof: Metal
Condition
- Year built: 2003
Utilities & green energy
- Electric: Circuit Breakers
- Gas: Natural Gas
- Sewer: Septic Tank
- Water: Utility District
Community & HOA
Community
- Security: Smoke Detector(s)
- Subdivision: Westwood
HOA
- Has HOA: No
Location
- Region: Crossville
Financial & listing details
- Price per square foot: $221/sqft
- Tax assessed value: $13,200
- Annual tax amount: $227
- Date on market: 7/21/2026
Estimated market value
Not available
Estimated sales range
Not available
Not available
Price history
| Date | Event | Price |
|---|---|---|
| 7/29/2026 | Contingent | $299,000$221/sqft |
Source: My State MLS #11897864 Report a problem | ||
| 7/21/2026 | Listed for sale | $299,000+382.3%$221/sqft |
Source:  RealTracs MLS as distributed by MLS GRID #3301825 Report a problem RealTracs MLS as distributed by MLS GRID #3301825 Report a problem | ||
| 12/19/2005 | Sold | $62,000-9.5%$46/sqft |
Source: Public Record Report a problem | ||
| 10/1/2004 | Sold | $68,500$51/sqft |
Source: Public Record Report a problem | ||
Public tax history
| Year | Property taxes | Tax assessment |
|---|---|---|
| 2025 | $37 | $3,300 |
| 2024 | $37 | $3,300 |
| 2023 | $37 | $3,300 |
| 2022 | $37 -44.7% | $3,300 -23.7% |
| 2021 | $68 | $4,325 |
| 2020 | $68 | $4,325 |
| 2019 | $68 | $4,325 |
| 2018 | $68 -0.4% | $4,325 |
| 2017 | $68 +4.6% | $4,325 +2.4% |
| 2016 | $65 +2.7% | $4,225 |
| 2015 | $63 +0.3% | $4,225 +0.3% |
| 2014 | $63 | $4,214 |
| 2013 | $63 -0.2% | $4,214 |
| 2012 | $63 | $4,214 |
| 2011 | -- | $4,214 -3.2% |
| 2010 | $62 +7.2% | $4,353 |
| 2009 | $58 +7.2% | $4,353 |
| 2008 | $54 | $4,353 |
| 2007 | $54 -24.4% | $4,353 |
| 2006 | $71 +17.5% | $4,353 +17.5% |
| 2005 | $61 | $3,706 |
| 2004 | $61 +13.9% | $3,706 |
| 2002 | $53 | $3,706 |
| 2001 | -- | $3,706 -67.3% |
| 2000 | -- | $11,328 |
Find assessor info on the county website
Monthly payment
Climate risks
Neighborhood: 38571

Similar homes
- $295,0003 bd2 ba1.4k sqft135 Caney Creek Dr, Crossville, TN 38571Active

 MLS ID #1348234, Shirley M King, Atlas Real Estate. East Tennessee Realtors
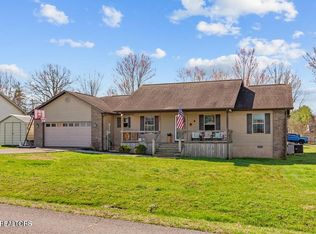
 - $343,8003 bd2 ba1.7k sqft34 Lakyn Dr, Crossville, TN 38571Active
 MLS ID #1353075, Heath Bunn, Realty Executives Associates. East Tennessee Realtors
 - $275,0003 bd2 ba1.1k sqft460 Jim Garrett Rd, Monterey, TN 38574For Sale

 MLS ID #246028, Stacey Pehl, LPT Realty. UCMLS
 - $329,0003 bd2 ba1.4k sqft122 Sunset Ridge Dr, Crossville, TN 38571For Sale
 MLS ID #246473, Rick Potter, Century 21 Realty Group. UCMLS
 - $274,9292 bd2 ba1.2k sqft3613 Eastland Rd, Sparta, TN 38583For SaleMLS ID #246693, Heather Skender-Newton, Skender-Newton Realty. UCMLS
- $269,9003 bd2 ba1.7k sqft55 Raccoon Creek Rd, Crossville, TN 38572For Sale
 MLS ID #3520662, Brooklynn Hamm. RealTracs MLS as distributed by MLS GRID
 - $397,0003 bd2 ba1.5k sqft45 Point Pl, Monterey, TN 38574For SaleMLS ID #245863, Jennifer Harvey, The Real Estate Collective. UCMLS
- $425,0003 bd2 ba1.6k sqft2055 Bell Rd, Crossville, TN 38571For SaleMLS ID #243908, Shane McCloud, LPT Realty. UCMLS
- $359,9003 bd2 ba1.2k sqft7201 Glade Creek Rd, Sparta, TN 38583ActiveMLS ID #1347404, Valorie Whitson, Monarch Realty Group. East Tennessee Realtors
- $389,0003 bd2 ba1.8k sqft88 Scenic Pl, Monterey, TN 38574For SaleMLS ID #245888, Donna Marie Baisley, Baisley Hometown Realty, LLC. UCMLS
- $435,0003 bd2 ba1.8k sqft2633 Claysville Rd, Crossville, TN 38571ActiveMLS ID #1325039, Dave Goodwin, Weichert, Realtors-The Webb Agency. East Tennessee Realtors
- $319,9002 bd1 ba729 sqft229 Craig Rd, Monterey, TN 38574For SaleMLS ID #244761, Tammy Price, Tri-star Real Estate & Auction Co.,. UCMLS
- $223,0002 bd2 ba1.3k sqft219 N Lowe Rd, Crossville, TN 38571For SaleMLS ID #3054574, Shawndrese Kendzie. RealTracs MLS as distributed by MLS GRID
- $330,0003 bd2 ba1.4k sqft469 Ferry Bend Trl, Crossville, TN 38571For SaleMLS ID #241546, Jamie Reed, The Real Estate Collective Crossville. UCMLS
- $280,0003 bd2 ba1.3k sqft2018 Keno Dr, Crossville, TN 38572For SaleMLS ID #246459, Megan Greene, The Real Estate Collective. UCMLS
- $300,0003 bd1 ba1.2k sqft234 Jim Hennessee Rd, Sparta, TN 38583For SaleMLS ID #245789, Sara Beth Bryant, Tree City Realty. UCMLS
- $374,9993 bd2 ba1.4k sqft5247 Us Highway 127, Crossville, TN 38571ActiveMLS ID #1338634, Jesse Lowe, The Real Estate Collective. East Tennessee Realtors
- $309,9003 bd2 ba1.6k sqft4024 Chica Rd, Crossville, TN 38572For SaleMLS ID #245139, Elijah Castelli, Elevate Real Estate. UCMLS
- $249,9002 bd2 ba1.1k sqft4101 Klamath Cir, Crossville, TN 38572ActiveMLS ID #1352855, Valorie Whitson, Monarch Realty Group. East Tennessee Realtors
