Welcome to 469 Ferry Bend Trail, a beautifully maintained home that blends comfort, style, and thoughtful upgrades. This inviting residence features a spacious layout with multiple living areas, a modern kitchen, quality finishes, and well-sized bedrooms designed for both privacy and functionality. Outdoors this property backs up to Clear Creek so you can enjoy a serene setting with plenty of space for relaxation or entertaining. This home is equipped with valuable improvements that set it apart, including a professionally encapsulated crawlspace-which provides long-term protection and energy efficiency, a whole home air purification system designed to deliver cleaner, healthier air throughout the home. The enhancements add comfort, durability, and efficiency for today's homeowner. Located in a desirable Crossville neighborhood, this property offers the perfect mix of rural tranquility and easy access to HWY 127 for an easy commute.
For sale
Price cut: $5K (7/7)
$335,000
469 Ferry Bend Trl, Crossville, TN 38571
3beds
1,400sqft
:
Get pre-qualified$1,929/mo
Single Family Residence
Built in 2022
1.46 Acres Lot
$-- Zestimate®
$239/sqft
$-- HOA
What's special
Quality finishesModern kitchen
- 193 days |
- 763 |
- 67 |
Zillow last checked:
Listing updated:
Listed by:
Jamie Reed,
The Real Estate Collective Crossville 931-250-8470
Source: UCMLS,MLS#: 241546
Facts & features
Interior
Bedrooms & bathrooms
- Bedrooms: 3
- Bathrooms: 2
- Full bathrooms: 2
- Main level bedrooms: 3
Primary bedroom
- Level: Main
Bedroom 2
- Level: Main
Bedroom 3
- Level: Main
Dining room
- Level: Main
Kitchen
- Level: Main
Living room
- Level: Main
Heating
- Heat Pump
Cooling
- Central Air
Appliances
- Included: Dishwasher, Electric Oven, Refrigerator, Electric Range, Microwave, Washer, Dryer, Electric Water Heater
- Laundry: Main Level
Features
- Ceiling Fan(s), Walk-In Closet(s), Other
- Windows: Double Pane Windows, Blinds
- Basement: Crawl Space
- Has fireplace: No
- Fireplace features: None
Interior area
- Total structure area: 1,400
- Total interior livable area: 1,400 sqft
Video & virtual tour
Property
Parking
- Total spaces: 2
- Parking features: Concrete, Garage Door Opener, Attached, Garage, Main Level
- Has attached garage: Yes
- Covered spaces: 2
- Has uncovered spaces: Yes
Features
- Levels: One
- Patio & porch: Porch, Covered, Deck
- Exterior features: Other
- Has view: Yes
- View description: Other Water Frontage View Description
- Has water view: Yes
- Water view: Other Water Frontage View Description
- Waterfront features: Other Water Frontage View Description, Creek
Lot
- Size: 1.46 Acres
- Dimensions: 1.46 ac
- Features: Cul-De-Sac, Wooded, Other, Trees
Details
- Additional structures: Outbuilding
- Parcel number: 001
Construction
Type & style
- Home type: SingleFamily
- Property subtype: Single Family Residence
Materials
- Vinyl Siding, Frame
- Roof: Shingle
Condition
- Year built: 2022
Utilities & green energy
- Electric: Circuit Breakers
- Sewer: Septic Tank
- Water: Public
Community & HOA
Community
- Security: Smoke Detector(s)
- Subdivision: Ferry Bend
HOA
- Has HOA: No
Location
- Region: Crossville
Financial & listing details
- Price per square foot: $239/sqft
- Tax assessed value: $224,200
- Annual tax amount: $636
- Date on market: 1/13/2026
- Road surface type: Paved
Estimated market value
Not available
Estimated sales range
Not available
Not available
Price history
| Date | Event | Price |
|---|---|---|
| 7/7/2026 | Price change | $335,000-1.5%$239/sqft |
Source:  UCMLS #241546 Report a problem UCMLS #241546 Report a problem | ||
| 8/18/2025 | Listed for sale | $340,000+20.1%$243/sqft |
Source:  East Tennessee Realtors #1312414 Report a problem East Tennessee Realtors #1312414 Report a problem | ||
| 9/30/2022 | Sold | $283,000$202/sqft |
Source: Public Record Report a problem | ||
Public tax history
| Year | Property taxes | Tax assessment |
|---|---|---|
| 2025 | $636 | $56,050 |
| 2024 | $636 | $56,050 |
| 2023 | $636 +692.2% | $56,050 +692.2% |
| 2022 | $80 -10.8% | $7,075 +23% |
| 2021 | $90 | $5,750 |
| 2020 | $90 | $5,750 |
| 2019 | $90 | $5,750 |
| 2018 | $90 | $5,750 |
| 2017 | $90 +2.3% | $5,750 -0.4% |
| 2016 | $88 +1.8% | $5,775 |
| 2015 | $86 -0.1% | $5,775 -0.1% |
| 2014 | $87 | $5,780 |
| 2013 | $87 -0.2% | $5,780 |
| 2012 | $87 | $5,780 |
| 2011 | -- | $5,780 +15.3% |
| 2010 | $71 +7.1% | $5,015 |
| 2009 | $67 | $5,015 |
Find assessor info on the county website
Monthly payment
Est. payment
Payment breakdown
Explore the cost of this home by adjusting the details. Changes won't be saved.Climate risks
Neighborhood: 38571
Getting around
0 / 100
Car-DependentNearby schools
GreatSchools rating
- 4/10North Cumberland Elementary SchoolGrades: PK-8Distance: 8.2 mi
- 5/10Stone Memorial High SchoolGrades: 9-12Distance: 12.8 mi
- $327,0003 bd2 ba1.4k sqft439 Ferry Bend Trl, Crossville, TN 38571Sold

- $336,6003 bd2 ba1.5k sqft384 Ferry Bend Trl, Crossville, TN 38571Off Market
- $325,000-- bd-- ba-- sqft523 Ferry Bend Trl, Crossville, TN 38571Sold
- $34,700-- bd-- ba-- sqft515 Ferry Bend Trl, Crossville, TN 38571Off Market
- $404,9003 bd2 ba1.6k sqft440 Ferry Bend Trl, Crossville, TN 38571Off Market
- $295,9003 bd2 ba1.3k sqft261 Ferry Bend Trl, Crossville, TN 38571Off Market
- $40,0001.84 Acres515 Ferry Bend Trl, Crossville, TN 38571Lot/Land
- $338,8003 bd2 ba1.5k sqft500 Ferry Bend Trl, Crossville, TN 38571Off Market
A local agent can set up tours, give advice and negotiate with sellers.
Similar homes
- $358,8003 bd2 ba1.5k sqft729 Colby Cir, Crossville, TN 38571For Sale
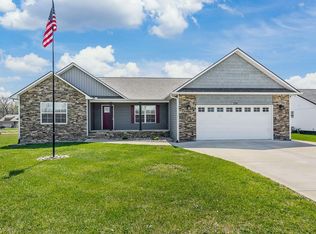
 MLS ID #245334, Forrest Green, Creekside Realty. UCMLS
 - $379,9003 bd2 ba1.6k sqft234 Colby Cir, Crossville, TN 38571For Sale
 MLS ID #244765, Katie Miller, Highlands Elite Real Estate LLC - Baxter. UCMLS
 - $349,9003 bd2 ba1.6k sqft1007 Parkstown Ext, Wilder, TN 38589For Sale
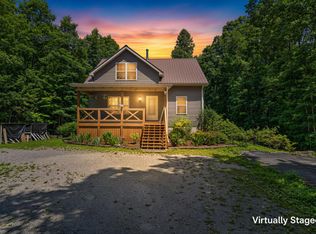 MLS ID #246090, Heather Cowart, Provision Realty Group. UCMLS
 - $343,8003 bd2 ba1.7k sqft34 Lakyn Dr, Crossville, TN 38571For Sale
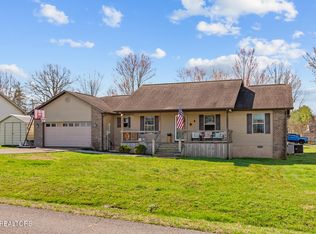
 MLS ID #1332337, Heath Bunn, Exit Rocky Top Realty. East Tennessee Realtors
 - $332,3103 bd2 ba1.6k sqft29 Sugarbush Ln, Fairfield Glade, TN 38558For Sale
 MLS ID #3306023, Caron Baillie. RealTracs MLS as distributed by MLS GRID
 - $292,9003 bd2 ba1.3k sqft821 Buffalo Trl, Clarkrange, TN 38553For SaleMLS ID #245357, Desire Vinson, The Real Estate Collective. UCMLS
- $279,9003 bd2 ba1.3k sqft181 Bradrock St, Crossville, TN 38571For SaleMLS ID #245497, Steven Paul, Keller Williams. UCMLS
- $490,0003 bd3 ba2k sqft2107 Potato Farm Rd, Crossville, TN 38571For SaleMLS ID #1347693, Brittany Staehler, Highlands Elite Real Estate. East Tennessee Realtors
- $225,0002 bd2 ba1.3k sqft219 N Lowe Rd, Crossville, TN 38571For SaleMLS ID #3054574, Shawndrese Kendzie. RealTracs MLS as distributed by MLS GRID
- $299,0003 bd2 ba1.1k sqft152 Goney Rd, Grimsley, TN 38565For SaleMLS ID #245741, Rhonda Darrow, Home Touch Realty LLC. UCMLS
- $329,9003 bd2 ba1.3k sqft528 Saint Anthony Dr, Jamestown, TN 38556For SaleMLS ID #245726, Rhonda Darrow, Home Touch Realty LLC. UCMLS
- $339,9293 bd2 ba1.5k sqft3 Patrick Dr, Crossville, TN 38555For SaleMLS ID #245342, Heather Skender-Newton, Skender-Newton Realty. UCMLS
- $399,9003 bd2 ba1.8k sqft21 Knights Way, Crossville, TN 38571For SaleMLS ID #245478, Rick Potter, Century 21 Realty Group. UCMLS
- $388,0003 bd2 ba1.7k sqft360 Swallows Xing, Grimsley, TN 38565For SaleMLS ID #245302, Lisa Garrett, Mitchell Real Estate & Auction Co.. UCMLS
- $389,9003 bd2 ba1.5k sqft5318 Wilder Rd, Grimsley, TN 38565For SaleMLS ID #244079, Kelly Pugh, The Property Shoppe. UCMLS
- $325,0003 bd2 ba1.4k sqft22 Patrick Dr, Crossville, TN 38555For SaleMLS ID #3187079, Catlin Barlow. RealTracs MLS as distributed by MLS GRID
- $359,0003 bd2 ba1.6k sqft103 Brighton Ln, Fairfield Glade, TN 38558For SaleMLS ID #1347335, Maggie McHugh, Better Homes and Garden Real Estate Gwin Realty. East Tennessee Realtors
- $359,9003 bd2 ba1.5k sqft233 Georgee Rd, Jamestown, TN 38556For SaleMLS ID #1346250, Lisa Craver, Zach Taylor Real Estate. East Tennessee Realtors
- $405,0004 bd3 ba1.9k sqft3306 Muddy Pond Rd, Monterey, TN 38574For SaleMLS ID #1346987, Brooke Phillips, The Real Estate Collective. East Tennessee Realtors
- $335,0003 bd2 ba1.6k sqft359 Dayton Ave, Crossville, TN 38555For SaleMLS ID #244150, Victoria Eberhart, Wallace Upper Cumberland. UCMLS
