Private Mini Farm on 7.74 Acres with Fenced Pastures, Barn, Greenhouses & Room to Grow!
Located at the end of a quiet cul-de-sac, this private mini farm offers 7.74 acres across two tracts, fenced pastures, multiple outbuildings, established gardens, and a well-maintained 1,352sf manufactured home on a permanent foundation. With minimal restrictions, no HOA, and convenient access to town and I-40, this property is ready for animals, gardening, homesteading, or even a future second home.
PROPERTY HIGHLIGHTS:
• 7.74 acres consisting of two separate tracts
• Fenced pastures with plenty of room for animals
• Barn with 3 stalls, chicken coop, loft, and water spigot
• Barn was rewired approximately 5 years ago
• Second tract was previously approved for a 3-bedroom septic system
• Two greenhouses, including one with power and a wood stove
• Established rhubarb, asparagus, strawberries, blueberries, and more
• Variety of fruit-bearing plants and trees, including apple, plum, cherry, gooseberries, and grapes
• Three additional outbuildings
• One outbuilding could potentially be converted into a tiny house and includes:
- Two lofts
- Setup for a bathroom
- 220V stove plug
- Ceiling fan and window AC unit
- Covered front porch
• Minimal restrictions and no HOA
• Approximately 15 minutes to town and only 4 miles from I-40
HOME FEATURES:
• 1,352sf double-wide on a permanent foundation
• Metal roof installed approximately 1 year ago
• Low-maintenance vinyl siding
• Open front deck
• Covered and uncovered rear decks
• Outdoor brick pizza oven and fire pit
• 2-inch blinds throughout
• Split-bedroom floor plan for added privacy
LIVING ROOM:
• Newer LVP flooring
• Wood-burning stove for supplemental or backup heat
EAT-IN KITCHEN:
• White cabinetry with tile backsplash
• Gas range and refrigerator approximately 2 years old
• Coffee bar and new pantry cabinets
• Additional pantry storage
• Center island
• New light fixtures
• Sliding glass door to the covered deck replaced approximately 4 years ago
PRIMARY SUITE:
• Spacious bedroom with walk-in closet
• Private full bath featuring:
- Double-sink vanity
- Walk-in shower with glass door
- Soaker tub
• Direct access to the laundry room for added convenience
ADDITIONAL BEDROOMS & BATH:
• Two nicely sized guest bedrooms
• Walk-in closet in each guest bedroom
• Guest bath with tub/shower combination
LAUNDRY ROOM:
• Cabinet storage
• Hanging area
• Convenient side entry door
Enjoy privacy, usable acreage, established gardens, and multiple possibilities for animals, workshops, storage, or future expansion. Call today to schedule your private showing! *Buyer to verify all information & measurements before making an informed offer*
Pending
$299,000
226 Westwood Blvd, Crossville, TN 38571
3beds
1,352sqft
Single Family Residence
Built in 2003
7.74 Acres Lot
$-- Zestimate®
$221/sqft
$-- HOA
What's special
- 37 days |
- 28 |
- 0 |
Zillow last checked:
Listing updated:
Listed by:
Tina Isham 931-200-6493,
Isham-Jones Realty 931-994-0022
Source: East Tennessee Realtors,MLS#: 1349011
Facts & features
Interior
Bedrooms & bathrooms
- Bedrooms: 3
- Bathrooms: 2
- Full bathrooms: 2
Heating
- Central, Electric
Cooling
- Central Air, Ceiling Fan(s)
Appliances
- Included: Gas Range, Refrigerator
Features
- Walk-In Closet(s), Cathedral Ceiling(s), Kitchen Island, Eat-in Kitchen
- Flooring: Carpet, Vinyl
- Basement: Crawl Space
- Number of fireplaces: 1
- Fireplace features: Wood Burning Stove
Interior area
- Total structure area: 1,352
- Total interior livable area: 1,352 sqft
Video & virtual tour
Property
Parking
- Parking features: Off Street, RV Access/Parking
Features
- Has view: Yes
- View description: Country Setting, Trees/Woods
Lot
- Size: 7.74 Acres
- Dimensions: 282 x 712 IRR
- Features: Cul-De-Sac, Wooded, Irregular Lot, Level, Rolling Slope
Details
- Additional structures: Greenhouse, Storage, Stable(s), Barn(s)
- Parcel number: 058 00122 000
Construction
Type & style
- Home type: SingleFamily
- Property subtype: Single Family Residence
Materials
- Vinyl Siding, Frame
Condition
- Year built: 2003
Utilities & green energy
- Sewer: Septic Tank
- Water: Public
Community & HOA
Community
- Security: Smoke Detector(s)
- Subdivision: Westwood Est Ph III
Location
- Region: Crossville
Financial & listing details
- Price per square foot: $221/sqft
- Tax assessed value: $67,000
- Annual tax amount: $190
- Date on market: 7/21/2026
Estimated market value
Not available
Estimated sales range
Not available
Not available
Price history
| Date | Event | Price |
|---|---|---|
| 7/29/2026 | Pending sale | $299,000$221/sqft |
Source:  East Tennessee Realtors #1349011 Report a problem East Tennessee Realtors #1349011 Report a problem | ||
| 7/21/2026 | Listed for sale | $299,000+264.6%$221/sqft |
Source: East Tennessee Realtors #1349011 Report a problem | ||
| 3/24/2021 | Listing removed | -- |
Source: Owner Report a problem | ||
| 5/28/2013 | Listing removed | $82,000$61/sqft |
Source: Owner Report a problem | ||
| 4/13/2013 | Price change | $82,000-18%$61/sqft |
Source: Owner Report a problem | ||
| 3/29/2013 | Listed for sale | $100,000+92.3%$74/sqft |
Source: Owner Report a problem | ||
| 9/28/2000 | Sold | $52,000$38/sqft |
Source: Public Record Report a problem | ||
Public tax history
| Year | Property taxes | Tax assessment |
|---|---|---|
| 2025 | $190 | $16,750 |
| 2024 | $190 | $16,750 |
| 2023 | $190 | $16,750 |
| 2022 | $190 -3.4% | $16,750 +33.2% |
| 2021 | $197 | $12,575 |
| 2020 | $197 | $12,575 |
| 2019 | $197 | $12,575 |
| 2018 | $197 -0.1% | $12,575 |
| 2017 | $197 -19.9% | $12,575 -22% |
| 2016 | $246 +1.9% | $16,125 |
| 2015 | $241 -0.1% | $16,125 -0.1% |
| 2014 | $242 | $16,135 |
| 2013 | $242 -0.2% | $16,135 |
| 2012 | $242 | $16,135 |
| 2011 | -- | $16,135 -9.1% |
| 2010 | $253 +7.1% | $17,760 |
| 2009 | $236 +9.8% | $17,760 +2.4% |
| 2008 | $215 | $17,351 |
| 2007 | $215 -24.4% | $17,351 |
| 2006 | $285 +30.3% | $17,351 +30.3% |
| 2005 | $218 | $13,313 |
| 2004 | $218 +80.6% | $13,313 +58.6% |
| 2002 | $121 | $8,395 |
| 2001 | -- | $8,395 -70.3% |
| 2000 | -- | $28,310 |
Find assessor info on the county website
Monthly payment
Est. payment
Payment breakdown
Explore the cost of this home by adjusting the details. Changes won't be saved.Climate risks
Neighborhood: 38571
Nearby schools
GreatSchools rating
- 4/10Pleasant Hill Elementary SchoolGrades: PK-8Distance: 4.2 mi
- 5/10Cumberland County High SchoolGrades: 9-12Distance: 11.9 mi
Schools provided by the listing agent
- Elementary: Pleasant Hill
- Middle: Pleasant Hill
- High: Stone Memorial
Source: East Tennessee Realtors. This data may not be complete. We recommend contacting the local school district to confirm school assignments for this home.
- $299,0003 bd2 ba1.3k sqft226 Westwood Blvd, Crossville, TN 38571For Sale
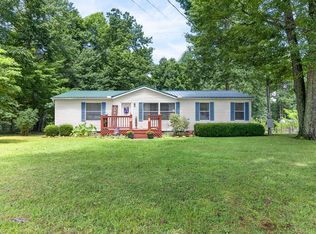
- $--55 acresWestwood Blvd, Crossville, TN 38571Off Market
- $289,13260.79 acres0 Westwood Blvd, Crossville, TN 38571Sold
- $132,1003 bd2 ba1.5k sqft233 Westwood Blvd, Crossville, TN 38571Off Market
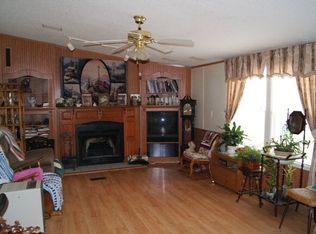
- $35,2003 bd2 ba1.2k sqft170 Westwood Blvd, Crossville, TN 38571Off Market
- $35,6003 bd2 ba1.3k sqft153 Westwood Blvd, Crossville, TN 38571Off Market
- $224,1003 bd2 ba1.5k sqft162 Westwood Blvd, Crossville, TN 38571Off Market
- $58,300-- bd-- ba1.9k sqft133 Westwood Blvd, Crossville, TN 38571Off Market
A local agent can set up tours, give advice and negotiate with sellers.
A local lender can help you make sure your offer is ready when you are.
Similar homes
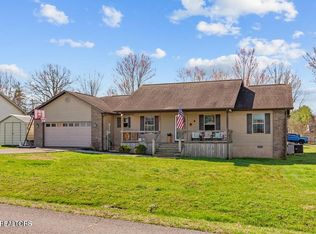
- $295,0003 bd2 ba1.4k sqft135 Caney Creek Dr, Crossville, TN 38571For Sale

 MLS ID #1348234, Shirley M King, Atlas Real Estate. East Tennessee Realtors
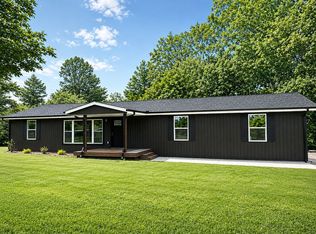
 - $343,8003 bd2 ba1.7k sqft34 Lakyn Dr, Crossville, TN 38571For Sale
 MLS ID #1353075, Heath Bunn, Realty Executives Associates. East Tennessee Realtors

 - $299,0003 bd2 ba1.4k sqft636 Maynard Rd, Crossville, TN 38571For Sale By Owner
- $275,0003 bd2 ba1.6k sqft58 Wallop Dr, Crossville, TN 38571For Sale
 MLS ID #1351852, Kim Smith, Highlands Elite Real Estate. East Tennessee Realtors
 - $295,0003 bd4 ba1.4k sqft3281 NE Tabor [oop Hwy, Crossville, TN 38571For SaleMLS ID #1344211, TW Fink, Frontier Realty & Auction. East Tennessee Realtors
- $269,9003 bd2 ba1.2k sqft288 Bob Austin Rd, Crossville, TN 38571For SaleMLS ID #1348674, Sheryl Webb, Weichert, Realtors-The Webb Agency. East Tennessee Realtors
- $360,0003 bd2 ba1.5k sqft381 Dixon Rd, Crossville, TN 38571For Sale
 MLS ID #246012, Shawna Rhoades, Wallace. UCMLS
 - $325,0003 bd2 ba1.6k sqft1565 Vista Dr, Monterey, TN 38574For SaleMLS ID #243315, Victoria Carmack, 1 Source Realty Pros Crossville. UCMLS
- $364,9003 bd2 ba1.8k sqft975 Lawson Rd, Crossville, TN 38571For SaleMLS ID #1347403, Daniel Demers, Sell Your Home Services, LLC. East Tennessee Realtors
- $300,0002 bd2 ba896 sqft1729 Huckleberry Rd, Monterey, TN 38574For SaleMLS ID #1316946, Karen D'Agostino, Crye-Leike Brown Realty. East Tennessee Realtors
- $269,9003 bd2 ba1.3k sqft181 Bradrock St, Crossville, TN 38571For SaleMLS ID #245497, Steven Paul, Keller Williams. UCMLS
- $274,9292 bd2 ba1.2k sqft3613 Eastland Rd, Sparta, TN 38583For SaleMLS ID #246693, Heather Skender-Newton, Skender-Newton Realty. UCMLS
- $299,9293 bd2 ba1.2k sqft291 Idlewild Dr, Sparta, TN 38583For SaleMLS ID #246605, Heather Skender-Newton, Skender-Newton Realty. UCMLS
- $295,0003 bd2 ba1.6k sqft14765 Highway 70 N, Monterey, TN 38574For SaleMLS ID #1343992, Marie Zuercher, RE/MAX Finest. East Tennessee Realtors
- $304,0001 bd1 ba720 sqft1447 Dykes Rd, Crossville, TN 38571For SaleMLS ID #243167, Donna Marie Baisley, Baisley Hometown Realty, LLC. UCMLS
- $368,9003 bd2 ba1.8k sqft957 Stonecrest Loop, Crossville, TN 38571For Sale
 MLS ID #3187042, Kristi Tollett. RealTracs MLS as distributed by MLS GRID
 - $335,0003 bd2 ba1.8k sqft76 Ed Houston Rd, Crossville, TN 38571For SaleMLS ID #1342870, Todd Caroland, Keller Williams Realty. East Tennessee Realtors
- $397,0003 bd2 ba1.5k sqft45 Point Pl, Monterey, TN 38574For SaleMLS ID #3282583, Jennifer Harvey. RealTracs MLS as distributed by MLS GRID
- $397,0003 bd2 ba1.5k sqft45 Point Pl, Monterey, TN 38574For SaleMLS ID #245863, Jennifer Harvey, The Real Estate Collective. UCMLS
- $279,0003 bd3 ba1.8k sqft9249 Monterey Hwy, Sparta, TN 38583For SaleMLS ID #1538801, Matt Elrod. Greater Chattanooga Realtors
