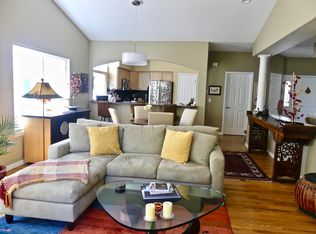
You can't beat the location of this well-maintained patio home, which offers comfortable, low-maintenance living in a desirable setting near Lake McIntosh. Designed in a ranch-style layout, the home features three bedrooms and three bathrooms, with a fully finished basement that provides additional living and entertaining space. Everything you need is on the main level, including the laundry. Vaulted ceilings and large windows enhance the main level, creating an open, light-filled environment with great views. The property backs directly to a peaceful pond, offering a quiet backdrop and added privacy. Located less than a five-minute walk to Lake McIntosh, residents can enjoy access to scenic walking trails, a nearby park, pickleball courts, a community pool and mountain views. Everyday convenience is also close at hand, with grocery stores and medical facilities just minutes away. A practical combination of location, layout, and lifestyle amenities makes this home a strong option for buyers seeking both comfort and accessibility.
Sold for $700,000
$700,000
2952 Sonata Bay Ct, Longmont, CO 80503
3beds
3,202sqft
Single Family Residence
Built in 1995
4,309 Square Feet Lot
$696,700 Zestimate®
$219/sqft
$3,328 Estimated rent
Home value
$696,700
$655,000 - $739,000
$3,328/mo
Zestimate® history
Owner options
List your home for rent
$3,328/mo
Rent Zestimate®
Find your next renter with Zillow Rental Manager. Plus, with online applications, you can quickly screen prospective tenants – for free.
$3,328/mo
Rent Zestimate®
Refinance and save
$4,356/mo
Est. payment
Refinancing to a lower rate could help reduce your monthly payments and save thousands over the life of the loan.
$4,356/mo
Est. payment
Explore your selling options
Work with a Zillow partner agent
Leverage their expertise and Zillow's premium Showcase listings to get your home seen by more buyers.
Get startedList with your own agent
Get your home in front of millions of buyers by listing it on Zillow.
Learn how to do itSell it yourself
Take full control of how buyers see your home on Zillow by listing For Sale by Owner (FSBO).
List your homeWhat's special
Mountain viewsGreat viewsWell-maintained patio homeComfortable low-maintenance livingVaulted ceilingsFully finished basementOpen light-filled environment
Zillow last checked:
Listing updated:
Listed by:
Sarah Hansard 303-517-3837,
RE/MAX Nexus
Bought with:
Sarah Hansard, 40044537
RE/MAX Nexus
Source: IRES as distributed by MLS GRID,MLS#: 1058527
Facts & features
Interior
Bedrooms & bathrooms
- Bedrooms: 3
- Bathrooms: 3
- Full bathrooms: 3
- Main level bathrooms: 2
Primary bedroom
- Description: Carpet
- Features: Full Primary Bath
- Level: Main
- Area: 255 Square Feet
- Dimensions: 15 x 17
Bedroom 2
- Description: Carpet
- Level: Basement
- Area: 143 Square Feet
- Dimensions: 11 x 13
Bedroom 3
- Description: Carpet
- Level: Basement
- Area: 240 Square Feet
- Dimensions: 15 x 16
Dining room
- Description: Carpet
- Level: Main
- Area: 165 Square Feet
- Dimensions: 11 x 15
Kitchen
- Description: Wood
- Level: Main
- Area: 196 Square Feet
- Dimensions: 14 x 14
Laundry
- Description: Tile
- Level: Main
- Area: 56 Square Feet
- Dimensions: 7 x 8
Living room
- Description: Carpet
- Level: Main
- Area: 336 Square Feet
- Dimensions: 16 x 21
Recreation room
- Description: Carpet
- Level: Basement
- Area: 525 Square Feet
- Dimensions: 21 x 25
Study
- Description: Carpet
- Level: Main
- Area: 154 Square Feet
- Dimensions: 11 x 14
Heating
- Forced Air
Cooling
- Central Air
Appliances
- Included: Electric Range, Dishwasher, Refrigerator, Washer, Dryer, Microwave
Features
- Eat-in Kitchen, Separate Dining Room
- Windows: Window Coverings
- Basement: Full,Partially Finished
- Has fireplace: Yes
- Fireplace features: Gas
Interior area
- Total structure area: 1,601
- Total interior livable area: 3,202 sqft
- Finished area above ground: 1,601
Property
Parking
- Total spaces: 2
- Parking features: Attached
- Attached garage spaces: 2
- Details: Attached
Accessibility
- Accessibility features: Main Floor Bath, Accessible Bedroom, Main Level Laundry
Features
- Levels: One
- Stories: 1
- Patio & porch: Deck
- Exterior features: Sprinkler System
- Has view: Yes
- View description: Water
- Has water view: Yes
- Water view: Water
Lot
- Size: 4,309 Square Feet
- Features: Paved
Details
- Parcel number: R0120918
- Zoning: RES
- Special conditions: Private Owner
Construction
Type & style
- Home type: SingleFamily
- Architectural style: Patio Home
- Property subtype: Single Family Residence
Materials
- Frame, Stucco
- Roof: Tile
Condition
- New construction: No
- Year built: 1995
Utilities & green energy
- Electric: City of Longmont
- Gas: Xcel
- Water: City
- Utilities for property: Natural Gas Available
Community & HOA
Community
- Features: Tennis Court(s), Pool, Playground, Park
- Subdivision: Shores PUD 9th Flg
HOA
- Has HOA: Yes
- HOA fee: $274 monthly
- HOA name: The Shores-Villias
- HOA phone: 970-663-9683
Location
- Region: Longmont
Financial & listing details
- Price per square foot: $219/sqft
- Tax assessed value: $736,000
- Annual tax amount: $4,829
- Date on market: 5/8/2026
- Listing terms: Cash,Conventional,FHA,VA Loan
- Exclusions: Staging furniture
- Road surface type: Asphalt
Price history
| Date | Event | Price |
|---|---|---|
| 6/30/2026 | Sold | $700,000-2.1%$219/sqft |
Source:  IRES as distributed by MLS GRID #1058527 Report a problem IRES as distributed by MLS GRID #1058527 Report a problem | ||
| 5/30/2026 | Pending sale | $715,000$223/sqft |
Source:  REcolorado as distributed by MLS GRID #IR1058527 Report a problem REcolorado as distributed by MLS GRID #IR1058527 Report a problem | ||
| 5/22/2026 | Listed for sale | $715,000$223/sqft |
Source: REcolorado as distributed by MLS GRID #IR1058527 Report a problem | ||
| 5/15/2026 | Pending sale | $715,000$223/sqft |
Source: REcolorado as distributed by MLS GRID #IR1058527 Report a problem | ||
| 5/8/2026 | Listed for sale | $715,000+111.9%$223/sqft |
Source: IRES as distributed by MLS GRID #1058527 Report a problem | ||
| 8/25/2010 | Sold | $337,500-3.5%$105/sqft |
Source: Public Record Report a problem | ||
| 5/22/2010 | Price change | $349,900-2.8%$109/sqft |
Source: RE/MAX Alliance #625776 Report a problem | ||
| 4/17/2010 | Listed for sale | $359,900+20%$112/sqft |
Source: RE/MAX Alliance #625776 Report a problem | ||
| 8/18/1999 | Sold | $300,000+24.5%$94/sqft |
Source: Public Record Report a problem | ||
| 6/10/1996 | Sold | $241,045$75/sqft |
Source: Public Record Report a problem | ||
Public tax history
| Year | Property taxes | Tax assessment |
|---|---|---|
| 2025 | $4,290 +1.4% | $46,000 -5.2% |
| 2024 | $4,232 +13.5% | $48,535 -1% |
| 2023 | $3,727 -1.3% | $49,005 +30.1% |
| 2022 | $3,775 +10.8% | $37,663 -2.8% |
| 2021 | $3,407 | $38,746 +10.5% |
| 2020 | $3,407 +5.8% | $35,078 |
| 2019 | $3,222 | $35,078 +3.4% |
| 2018 | $3,222 | $33,919 -9.5% |
| 2017 | $3,222 +11.1% | $37,499 +23.6% |
| 2016 | $2,899 +4.9% | $30,327 +14.8% |
| 2015 | $2,762 +12% | $26,411 |
| 2014 | $2,467 +8.8% | $26,411 |
| 2013 | $2,267 +6.8% | $26,411 +8.1% |
| 2012 | $2,123 -3.6% | $24,437 |
| 2011 | $2,203 +1.8% | -- |
| 2010 | $2,163 -12% | $25,590 |
| 2009 | $2,459 +12.1% | $25,590 -24% |
| 2008 | $2,193 +16.4% | $33,650 |
| 2007 | $1,884 -1.8% | $33,650 +16.7% |
| 2006 | $1,918 -4.9% | $28,830 |
| 2005 | $2,016 +1.2% | $28,830 -5.5% |
| 2004 | $1,993 +0.8% | $30,500 |
| 2003 | $1,976 +10.5% | $30,500 +16.9% |
| 2002 | $1,788 | $26,080 -90.8% |
| 2001 | -- | $285,000 |
Find assessor info on the county website
Neighborhood: McIntosh
Nearby homes
- $825,5004 bd4 ba3.5k sqft2954 Sonata Bay Ct, Longmont, CO 80503Off Market

- $756,3002 bd2 ba2k sqft2950 Sonata Bay Ct, Longmont, CO 80503Off Market
- $730,0003 bd3 ba2.5k sqft2956 Sonata Bay Ct, Longmont, CO 80503Sold
- $663,7003 bd2 ba3.1k sqft2953 Sonata Bay Ct, Longmont, CO 80503Off Market
- $695,9003 bd3 ba3.1k sqft2955 Sonata Bay Ct, Longmont, CO 80503Off Market
- $720,3003 bd2 ba1.4k sqft2958 Sonata Bay Ct, Longmont, CO 80503Off Market
- $697,0003 bd3 ba3k sqft2957 Sonata Bay Ct, Longmont, CO 80503Sold
- $670,9003 bd3 ba3k sqft2959 Sonata Bay Ct, Longmont, CO 80503Off Market
Nearby schools
GreatSchools rating
- 8/10Hygiene Elementary SchoolGrades: PK-5Distance: 1.9 mi
- 7/10Westview Middle SchoolGrades: 6-8Distance: 1.1 mi
- 7/10Longmont High SchoolGrades: 9-12Distance: 1.8 mi
Schools provided by the listing agent
- Elementary: Hygiene
- Middle: Westview
- High: Longmont
Source: IRES as distributed by MLS GRID. This data may not be complete. We recommend contacting the local school district to confirm school assignments for this home.
Get a cash offer in 3 minutes
Find out how much your home could sell for in as little as 3 minutes with a no-obligation cash offer.
Estimated market value
$696,700
Get a cash offer in 3 minutes
Find out how much your home could sell for in as little as 3 minutes with a no-obligation cash offer.
Estimated market value
$696,700
- Colorado
- Boulder County
- Longmont
- 80503
- McIntosh
- 2952 Sonata Bay Ct
Nearby cities
Nearby neighborhoods
Nearby zip codes
Other Longmont Topics
