Skip main navigation
Sold for $361,000
  • $361,000

    29526 Lyndon St, Livonia, MI 48154

    3beds
    2,200sqft
    Single Family Residence
    Built in 1969
    8,276 Square Feet Lot
    $361,300 Zestimate®
    $164/sqft
    $2,517 Estimated rent

    Home value

    $361,300

    $336,000 - $387,000

    $2,517/mo

    Zestimate® history
    Loading
    Loading...

    Owner options

    List your home for rent

    $2,517/mo

    Rent Zestimate®

    Find your next renter with Zillow Rental Manager. Plus, with online applications, you can quickly screen prospective tenants – for free.

    Learn more

    $2,517/mo

    Rent Zestimate®

    Refinance and save

    $2,490/mo

    Est. payment

    Refinancing to a lower rate could help reduce your monthly payments and save thousands over the life of the loan.

    See today's rates

    $2,490/mo

    Est. payment

    Explore your selling options

    Work with a Zillow partner agent

    Leverage their expertise and Zillow's premium Showcase listings to get your home seen by more buyers.

    Get started

    List with your own agent

    Get your home in front of millions of buyers by listing it on Zillow.

    Learn how to do it

    Sell it yourself

    Take full control of how buyers see your home on Zillow by listing For Sale by Owner (FSBO).

    List your home

    What's special

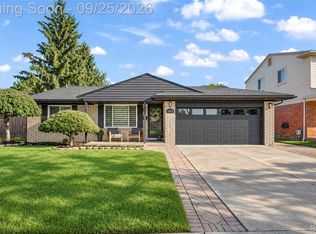
    OPEN HOUSE SATURDAY, 5/9, FROM 12-3 PM. Welcome to this beautifully updated home in the heart of Livonia! From the moment you arrive, you’ll love the inviting curb appeal and covered front porch. Step inside and you’re greeted by a bright and spacious living room with gleaming hardwood floors that flow throughout the main level. Updated kitchen features maple cabinetry, granite countertops, and stainless steel appliances. The breakfast nook with garden window is a great spot to enjoy your morning coffee. Family room offers a vaulted ceiling with exposed beams and natural fireplace, a perfect place to relax or entertain family and friends. Head upstairs to find your huge primary bedroom with dual closets, two additional bedrooms, full bathroom, and brand new carpet for added comfort. Finished basement provides additional living space ideal for a home office, gym, or rec room, along with plenty of extra storage. Outside, enjoy a large, fully fenced backyard complete with a patio that's perfect for summer gatherings, pets, or simply enjoying the outdoors. Walking distance to Roosevelt Elementary School in the award-winning Livonia school district. Conveniently located close to parks, shopping, dining, and local freeways, this move-in ready home checks all the boxes. Don’t miss the opportunity to make it yours. Schedule your showing today!

    Zillow last checked:

    Listing updated:

    Listed by:

    Daniel Gyomory 248-924-9784,

    @properties Christie's Int'l RE Northville

    Bought with:

    AnnJanette McCorkle

    Redfin Corporation

    Source: Realcomp II,MLS#: 20261031570MLS Logo

    Facts & features

    Interior

    Bedrooms & bathrooms
    • Bedrooms: 3
    • Bathrooms: 2
    • Full bathrooms: 1
    • 1/2 bathrooms: 1
    Primary bedroom
    • Level: Second
    • Area: 187
    • Dimensions: 17 X 11
    Bedroom
    • Level: Second
    • Area: 132
    • Dimensions: 12 X 11
    Bedroom
    • Level: Second
    • Area: 110
    • Dimensions: 11 X 10
    Other
    • Level: Second
    • Area: 55
    • Dimensions: 11 X 5
    Other
    • Level: Entry
    • Area: 24
    • Dimensions: 6 X 4
    Other
    • Level: Entry
    • Area: 99
    • Dimensions: 11 X 9
    Family room
    • Level: Entry
    • Area: 228
    • Dimensions: 19 X 12
    Kitchen
    • Level: Entry
    • Area: 187
    • Dimensions: 17 X 11
    Living room
    • Level: Entry
    • Area: 192
    • Dimensions: 16 X 12
    Heating
    • Forced Air, Natural Gas
    Cooling
    • Ceiling Fans, Central Air
    Appliances
    • Included: Dishwasher, Disposal, Dryer, Free Standing Gas Range, Free Standing Refrigerator, Microwave, Stainless Steel Appliances, Washer
    Features
    • High Speed Internet, Programmable Thermostat
    • Basement: Finished
    • Has fireplace: Yes
    • Fireplace features: Family Room, Wood Burning
    Interior area
    • Total interior livable area: 2,200 sqft
    • Finished area above ground: 1,600
    • Finished area below ground: 600

    Property

    Parking
    • Total spaces: 2
    • Parking features: Two Car Garage, Attached, Direct Access, Electricityin Garage, Garage Door Opener
    • Attached garage spaces: 2
    Features
    • Levels: Two
    • Stories: 2
    • Entry location: GroundLevelwSteps
    • Patio & porch: Covered, Patio, Porch
    • Pool features: None
    • Fencing: Back Yard,Fenced
    Lot
    • Size: 8,276 Square Feet
    • Dimensions: 73 x 115
    Details
    • Additional structures: Sheds
    • Parcel number: 46089020242000
    • Special conditions: Short Sale No,Standard

    Construction

    Type & style
    • Home type: SingleFamily
    • Architectural style: Colonial
    • Property subtype: Single Family Residence
    Materials
    • Brick, Vinyl Siding
    • Foundation: Basement, Poured
    Condition
    • New construction: No
    • Year built: 1969

    Utilities & green energy

    • Sewer: Public Sewer
    • Water: Public

    Community & HOA

    Community
    • Subdivision: ALGONQUIN PARK SUB
    HOA
    • Has HOA: No
    Location
    • Region: Livonia

    Financial & listing details

    • Price per square foot: $164/sqft
    • Tax assessed value: $121,685
    • Annual tax amount: $4,942
    • Date on market: 5/9/2026
    • Cumulative days on market: 5 days
    • Listing agreement: Exclusive Right To Sell
    • Listing terms: Cash,Conventional,FHA,Va Loan
    • Exclusions: Exclusion(s) Do Not Exist

    Price history

    DateEventPrice
    6/16/2026Sold$361,000+6.2%$164/sqft
    Source: Realcomp II #20261031570 Report a problem
    5/13/2026Pending sale$339,900$155/sqft
    Source: Realcomp II #20261031570 Report a problem
    5/9/2026Listed for sale$339,900+65.9%$155/sqft
    Source: Realcomp II #20261031570 Report a problem
    8/29/2017Sold$204,900$93/sqft
    Source: Public Record Report a problem
    7/10/2017Listed for sale$204,900-2.4%$93/sqft
    Source: Landmark Realty #217043328 Report a problem
    6/4/2017Listing removed$209,900$95/sqft
    Source: Landmark Realty #217043328 Report a problem
    6/2/2017Price change$209,900-4.5%$95/sqft
    Source: Landmark Realty #217043328 Report a problem
    5/30/2017Price change$219,900-4.3%$100/sqft
    Source: Landmark Realty #217043328 Report a problem
    5/27/2017Listed for sale$229,900+22.6%$105/sqft
    Source: Landmark Realty #217043328 Report a problem
    1/15/2010Sold$187,500-4.1%$85/sqft
    Source: Public Record Report a problem
    9/19/2003Sold$195,500+21.4%$89/sqft
    Source: Public Record Report a problem
    10/28/1998Sold$161,000$73/sqft
    Source: Public Record Report a problem

    Public tax history

    YearProperty taxesTax assessment
    2025-- $152,700 +7.8%
    2024-- $141,600 +14%
    2023-- $124,200 +4.1%
    2022-- $119,300 +5.3%
    2021-- $113,300
    2020$4,158 +4.3%$113,300 +9.4%
    2019$3,985 $103,600 +8%
    2018$3,985 $95,900 +3%
    2017-- $93,100 +5.4%
    2016$2,854 $88,300 +12.7%
    2015$2,854 $78,360 +13.1%
    2012-- $69,280
    2005$1,581 -44.1%--
    2003$2,827 --
    2001-- $79,130 +3.2%
    2000$3,841 $76,680
    Find assessor info on the county website

    Neighborhood: 48154

    Nearby schools

    GreatSchools rating
    Get a cash offer in 3 minutes
    Find out how much your home could sell for in as little as 3 minutes with a no-obligation cash offer.
    Estimated market value
    $361,300
    Get a cash offer in 3 minutes
    Find out how much your home could sell for in as little as 3 minutes with a no-obligation cash offer.
    Estimated market value
    $361,300