Entertain family and friends inside and out. Discover a meticulously reimagined single-family residence at 29510 Lyndon ST. Built in 1968, this ranch-style home has undergone a complete transformation, with its interior entirely updated, presenting a property in exceptional condition that feels brand new while retaining its classic charm. The heart of this home is its recently updated kitchen, a culinary enthusiast's dream. It features sleek stainless steel appliances, sophisticated Quartz counters, and a central island perfect for entertaining. A built-in microwave and a custom range hood add to the kitchen's modern functionality, while a dedicated wine cooler ensures your favorite vintages are always at hand. The living room provides a comfortable and inviting atmosphere. The bathrooms throughout the home offer contemporary comfort; one features a double vanity, while another boasts a large double vanity and a luxurious walk-in shower, providing a spa-like experience. Outside, the private yard is an extension of the living space, offering an inviting patio and a charming porch. Enjoy al fresco dining in the dedicated outdoor dining area, or simply relax in the expansive outdoor living space. A private pool promises endless summer enjoyment, and the attached garage provides convenience and ample storage. Lets not forget the beautifully finished basement which features and gas fireplace, kitchenette and gaming area. This property offers a refined and comfortable lifestyle, perfectly blending modern updates with timeless appeal. Don't miss out on this rare find and schedule your appointment today.
Accepting backups
$449,900
29510 Lyndon St, Livonia, MI 48154
3beds
2,856sqft
Single Family Residence
Built in 1968
7,405 Square Feet Lot
$459,900 Zestimate®
$158/sqft
$-- HOA
What's special
- 7 days
- 1,871
- 160
Zillow last checked:
Listing updated:
Listed by:
Neal El-Sayed 313-399-2261,
Elegant Homes Realty 313-581-3800
Source: Realcomp II,MLS#: 20261075901
Facts & features
Interior
Bedrooms & bathrooms
- Bedrooms: 3
- Bathrooms: 3
- Full bathrooms: 2
- 1/2 bathrooms: 1
Primary bedroom
- Level: Entry
- Area: 156
- Dimensions: 12 X 13
Bedroom
- Level: Entry
- Area: 156
- Dimensions: 12 X 13
Bedroom
- Level: Entry
- Area: 130
- Dimensions: 10 X 13
Other
- Level: Entry
- Area: 56
- Dimensions: 8 X 7
Other
- Level: Basement
- Area: 42
- Dimensions: 6 X 7
Other
- Level: Entry
- Area: 20
- Dimensions: 5 X 4
Dining room
- Level: Entry
- Area: 187
- Dimensions: 11 X 17
Family room
- Level: Entry
- Area: 255
- Dimensions: 15 X 17
Kitchen
- Level: Entry
- Area: 216
- Dimensions: 12 X 18
Heating
- Forced Air, Natural Gas
Cooling
- Central Air
Appliances
- Included: Bar Fridge, Dishwasher, Disposal, Free Standing Gas Range, Free Standing Refrigerator, Microwave, Range Hood, Stainless Steel Appliances
- Laundry: Gas Dryer Hookup, Washer Hookup
Features
- Basement: Daylight,Finished,Full
- Has fireplace: Yes
- Fireplace features: Basement, Gas
Interior area
- Total interior livable area: 2,856 sqft
- Finished area above ground: 1,428
- Finished area below ground: 1,428
Property
Parking
- Total spaces: 2
- Parking features: Two Car Garage, Attached, Garage Door Opener
- Attached garage spaces: 2
Features
- Levels: One
- Stories: 1
- Entry location: GroundLevelwSteps
- Patio & porch: Patio, Porch
- Pool features: In Ground
- Fencing: Back Yard,Fenced
Lot
- Size: 7,405 Square Feet
- Dimensions: 62.61 x 115
Details
- Additional structures: Cabana, Sheds
- Parcel number: 46089020243000
- Special conditions: Short Sale No,Standard
Construction
Type & style
- Home type: SingleFamily
- Architectural style: Ranch
- Property subtype: Single Family Residence
Materials
- Brick, Vinyl Siding
- Foundation: Basement, Poured
- Roof: Asphalt
Condition
- New construction: No
- Year built: 1968
- Major remodel year: 2024
Utilities & green energy
- Sewer: Public Sewer
- Water: Public
Community & HOA
Community
- Security: Smoke Detectors
- Subdivision: ALGONQUIN PARK SUB
HOA
- Has HOA: No
Location
- Region: Livonia
Financial & listing details
- Price per square foot: $158/sqft
- Tax assessed value: $177,465
- Annual tax amount: $7,170
- Date on market: 9/25/2026
- Cumulative days on market: 7 days
- Listing agreement: Exclusive Right To Sell
- Listing terms: Cash,Conventional
Estimated market value
$459,900
$437,000 - $483,000
$2,594/mo
Price history
| Date | Event | Price |
|---|---|---|
| 9/25/2026 | Listed for sale | $449,900+38.4%$158/sqft |
Source:  Realcomp II #20261075901 Report a problem Realcomp II #20261075901 Report a problem | ||
| 5/25/2024 | Pending sale | $325,000-8.5%$114/sqft |
Source: Realcomp II #20240020699 Report a problem | ||
| 5/24/2024 | Sold | $355,000+9.2%$124/sqft |
Source: Realcomp II #20240020699 Report a problem | ||
| 4/26/2024 | Listed for sale | $325,000+37.7%$114/sqft |
Source: Realcomp II #20240020699 Report a problem | ||
| 6/30/2017 | Sold | $236,000+4.9%$83/sqft |
Source: Public Record Report a problem | ||
| 5/9/2017 | Pending sale | $225,000$79/sqft |
Source: Real Estate One-South Lyon #217034825 Report a problem | ||
| 5/6/2017 | Listed for sale | $225,000+2.3%$79/sqft |
Source: Real Estate One-South Lyon #217034825 Report a problem | ||
| 5/15/2003 | Sold | $220,000+74.6%$77/sqft |
Source: Public Record Report a problem | ||
| 8/29/1996 | Sold | $126,000$44/sqft |
Source: Public Record Report a problem | ||
Public tax history
| Year | Property taxes | Tax assessment |
|---|---|---|
| 2025 | -- | $165,500 +8% |
| 2024 | -- | $153,200 +12.8% |
| 2023 | -- | $135,800 +4% |
| 2022 | -- | $130,600 +4.3% |
| 2021 | -- | $125,200 |
| 2020 | $4,616 +8.4% | $125,200 +8.8% |
| 2019 | $4,258 | $115,100 +11.9% |
| 2018 | $4,258 | $102,900 +2.6% |
| 2017 | -- | $100,300 +9.3% |
| 2016 | $2,837 | $91,800 +16.7% |
| 2015 | $2,837 | $78,690 +13.8% |
| 2012 | -- | $69,170 |
| 2005 | $1,577 -39.3% | -- |
| 2003 | $2,597 | -- |
| 2001 | -- | $72,790 +3.2% |
| 2000 | $2,317 | $70,540 |
Find assessor info on the county website
Monthly payment
Est. payment
Payment breakdown
Explore the cost of this home by adjusting the details. Changes won't be saved.Climate risks
Neighborhood: 48154
Similar homes
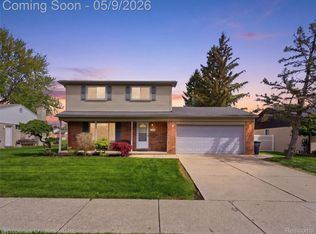
- $395,0005 bd4 ba3.3k sqft14676 Berwick St, Livonia, MI 48154For Sale
 MLS ID #20261079117, Albert Mughannem, Preferred, Realtors® Ltd. Realcomp II
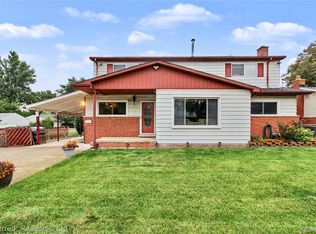
 - $425,0005 bd3 ba2.5k sqft36058 Barkley St, Livonia, MI 48154For Sale
 MLS ID #20261075251, Jim Shaffer, Good Company. Realcomp II
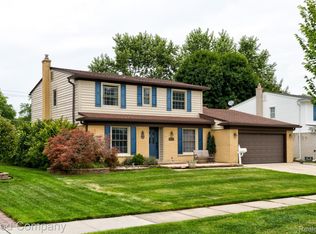
 - $400,0004 bd3 ba2.1k sqft14377 Cranston St, Livonia, MI 48154For Sale
 MLS ID #20261074178, Michael Perna, EXP Realty The Perna Team. Realcomp II
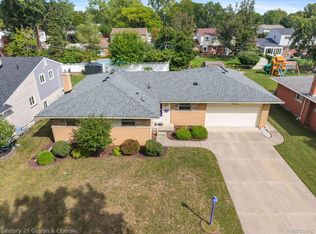
 - $350,0003 bd3 ba2.3k sqft30222 Buckingham St, Livonia, MI 48154For Sale
 MLS ID #20261067034, John K Goodman, Century 21 Curran & Oberski. Realcomp II
 - $459,9005 bd5 ba2.7k sqft14638 Westmore St, Livonia, MI 48154For Sale
 MLS ID #26036575, John McArdle, Remerica Hometown One. MichRIC
 - $450,0004 bd3 ba2.8k sqft15562 Levan Rd, Livonia, MI 48154For SaleMLS ID #20261065168, Jon P Long, Real Estate One-Troy. Realcomp II
- $338,5004 bd2 ba1.5k sqft16045 Oporto St, Livonia, MI 48154For SaleMLS ID #20261078226, Andrew S Tymrak, RE/MAX First. Realcomp II
- $299,9003 bd2 ba1.5k sqft15922 Deering St, Livonia, MI 48154For SaleMLS ID #20261078636, Pam Hicks, Real Estate One-Northville. Realcomp II
- $375,0003 bd2 ba3.1k sqft28300 Oakley St, Livonia, MI 48154For SaleMLS ID #20261053485, Brandon Curry, Signature Sotheby's International Realty Bham. Realcomp II
- $450,0004 bd3 ba2.1k sqft33865 Trillium Ct, Livonia, MI 48150For SaleMLS ID #20261078821, Mark A DeMers, Opul Realty. Realcomp II
- $365,0003 bd4 ba2.3k sqft29178 Roycroft St, Livonia, MI 48154For SaleMLS ID #20261070436, Soman P Chacko, Real Estate One-W Blmfld. Realcomp II
- $349,0003 bd3 ba2.5k sqft30906 Roycroft St, Livonia, MI 48154For SaleMLS ID #26041545, Keith Brandt, Brandt Real Estate. MichRIC
- $320,0004 bd3 ba1.9k sqft29103 Barkley St, Livonia, MI 48154For SaleMLS ID #20261074937, Bethany Gormont, Wentworth Real Estate Group. Realcomp II
- $235,0003 bd2 ba1.7k sqft14156 Sunbury St, Livonia, MI 48154For SaleMLS ID #20261063088, Tim Bruce, HomeCraft Real Estate. Realcomp II
- $320,0003 bd2 ba1.4k sqft29253 Perth St, Livonia, MI 48154For SaleMLS ID #26048360, Roy Hibbs, Remerica Hometown One. MichRIC
- $299,0003 bd2 ba2.3k sqft14313 Deering St, Livonia, MI 48154For SaleMLS ID #20261073696, Terry L Mock, Community Choice Realty Inc. Realcomp II
- $305,0003 bd3 ba1.9k sqft14345 Hillcrest St, Livonia, MI 48154For SaleMLS ID #20261065773, Jackie Ream, Wentworth Real Estate Group. Realcomp II
- $369,0003 bd2 ba2.3k sqft31335 Rayburn St, Livonia, MI 48154For SaleMLS ID #20261049322, David E Ghannam, Real Estate Management Serv. Realcomp II
- $360,0004 bd2 ba1.8k sqft36419 Sunnydale St, Livonia, MI 48154For Sale
 MLS ID #50223089, Lynne Shine Williams, Real Estate One Grosse Pointe. MiRealSource
